4630 Hannah Drive, Rock Hill, SC 29732
- $430,000
- 4
- BD
- 3
- BA
- 2,367
- SqFt




Listing courtesy of Keller Williams Connected. chelsea@handyearth.com
Sold listing courtesy of ALBRICK
- Sold Price
- $430,000
- List Price
- $435,000
- MLS#
- 4220894
- Status
- CLOSED
- Days on Market
- 49
- Property Type
- Residential
- Year Built
- 2005
- Closing Date
- Mar 28, 2025
- Bedrooms
- 4
- Bathrooms
- 3
- Full Baths
- 2
- Half Baths
- 1
- Lot Size
- 11,761
- Lot Size Area
- 0.27
- Living Area
- 2,367
- Sq Ft Total
- 2367
- County
- York
- Subdivision
- Alexandria
- Special Conditions
- None
Property Description
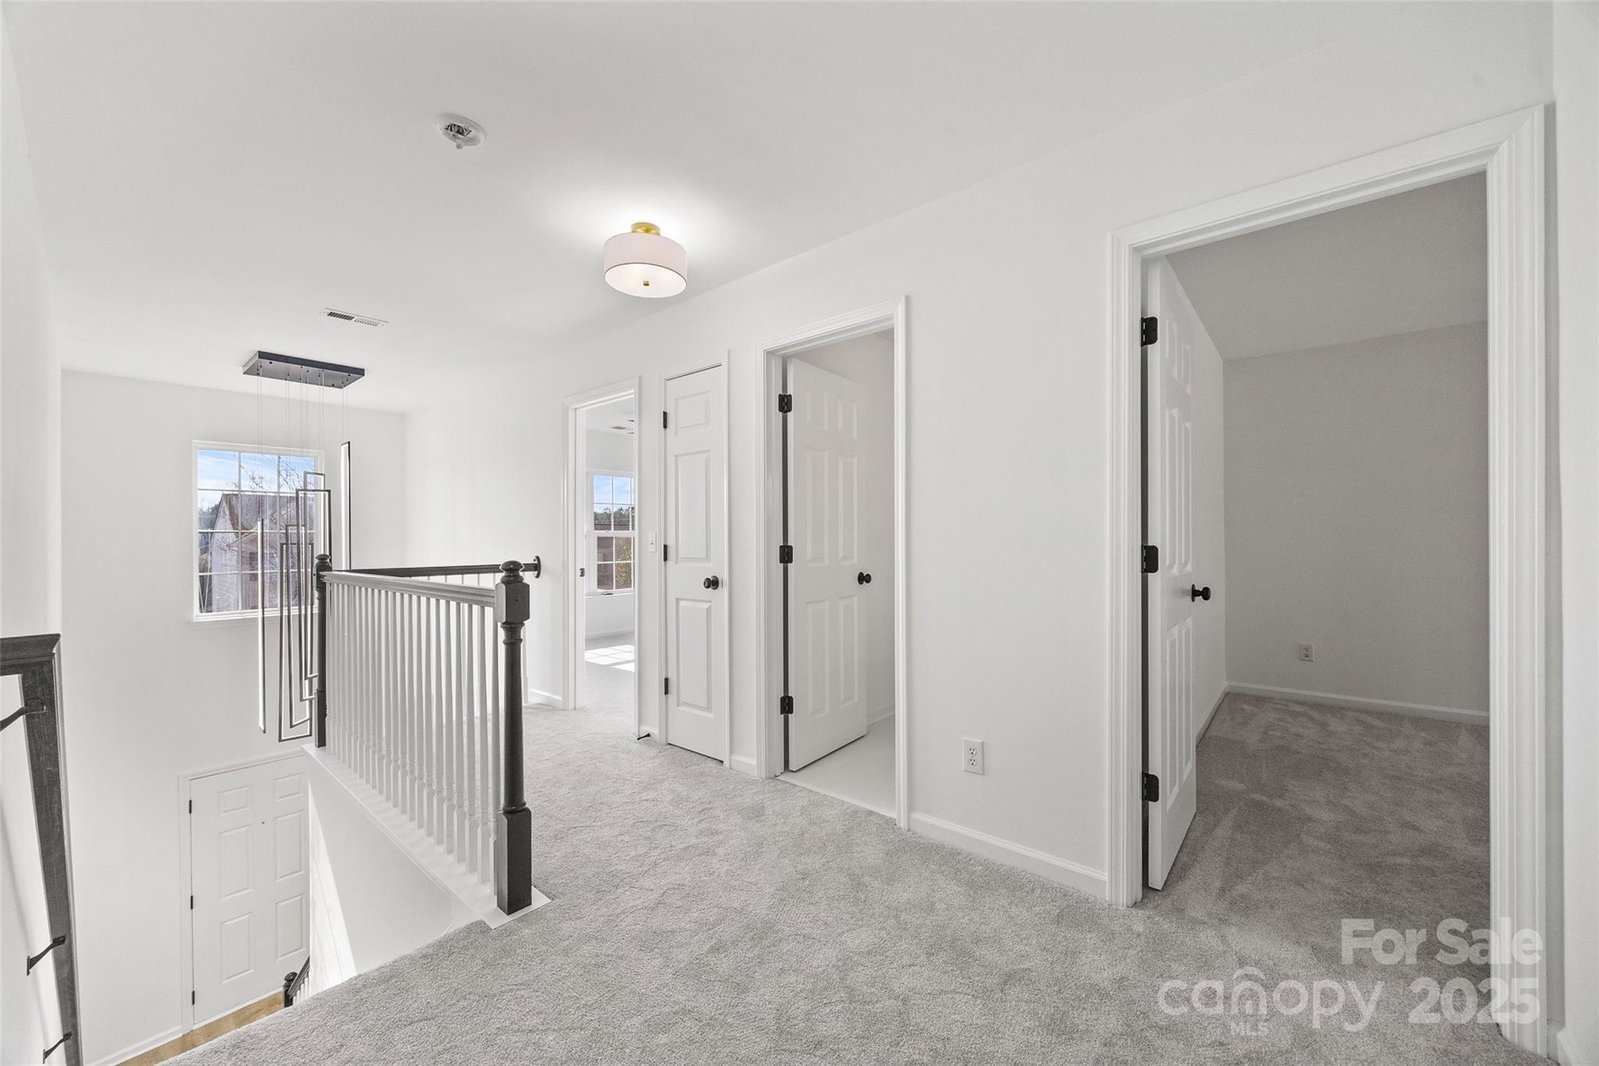
Welcome to 4630 Hannah Drive - a beautifully updated Rock Hill home blending attention to detail with tasteful design. Step onto the welcoming front porch & admire the fresh landscaping that set the tone for this inviting home. Inside, an open floorplan & ample natural light showcase meticulous updates at every turn. Downstairs, enjoy brand new LVP floors, fresh paint, modern light fixtures, formal dining, and a dedicated office. The updated kitchen features trendy blue lower cabinets paired with crisp white uppers, quartz countertops, blue tile accents, and upgraded built-ins in the pantry for smart storage. Cozy up by the gas fireplace in the living room or retreat upstairs where new plush carpeting leads you to 3 spacious secondary bedrooms and your own private haven - a primary suite featuring a high vaulted ceiling, luxurious walk-in shower, & large custom-built closet. Step outside onto the new paver patio and enjoy your fenced yard with mature trees. Schedule your tour today!
Additional Information
- Hoa Fee
- $266
- Hoa Fee Paid
- Annually
- Fireplace
- Yes
- Interior Features
- Attic Stairs Pulldown, Breakfast Bar, Open Floorplan, Pantry, Storage, Walk-In Closet(s)
- Floor Coverings
- Carpet, Vinyl
- Equipment
- Dishwasher, Disposal, Dryer, Electric Range, ENERGY STAR Qualified Washer, ENERGY STAR Qualified Dryer, Gas Water Heater, Microwave, Plumbed For Ice Maker, Washer, Washer/Dryer
- Foundation
- Slab
- Main Level Rooms
- Office, Bathroom-Half, Kitchen, Living Room, Dining Room, Dining Area
- Laundry Location
- Electric Dryer Hookup, In Hall, In Unit, Inside, Laundry Room, Upper Level, Washer Hookup
- Heating
- Central, Natural Gas
- Water
- City
- Sewer
- Public Sewer
- Exterior Construction
- Brick Partial, Vinyl
- Roof
- Shingle
- Parking
- Attached Garage, Garage Faces Front
- Driveway
- Concrete, Paved
- Lot Description
- Level, Wooded
- Elementary School
- Old Pointe
- Middle School
- Rawlinson Road
- High School
- Northwestern
- Total Property HLA
- 2367
Mortgage Calculator
“ Based on information submitted to the MLS GRID as of . All data is obtained from various sources and may not have been verified by broker or MLS GRID. Supplied Open House Information is subject to change without notice. All information should be independently reviewed and verified for accuracy. Some IDX listings have been excluded from this website. Properties may or may not be listed by the office/agent presenting the information © 2026 Canopy MLS as distributed by MLS GRID”

Last Updated: