1106 Safeway Drive, Gastonia, NC 28056
- $183,500
- 3
- BD
- 2
- BA
- 1,597
- SqFt




Listing courtesy of EXP Realty LLC. shellyjonesre@gmail.com
Sold listing courtesy of Nestlewood Realty, LLC
- Sold Price
- $183,500
- List Price
- $189,900
- MLS#
- 4220781
- Status
- CLOSED
- Days on Market
- 59
- Property Type
- Residential
- Architectural Style
- Ranch
- Year Built
- 1999
- Closing Date
- Apr 10, 2025
- Bedrooms
- 3
- Bathrooms
- 2
- Full Baths
- 2
- Lot Size
- 17,859
- Lot Size Area
- 0.41000000000000003
- Living Area
- 1,597
- Sq Ft Total
- 1597
- County
- Gaston
- Subdivision
- Kensington
- Special Conditions
- None
Property Description
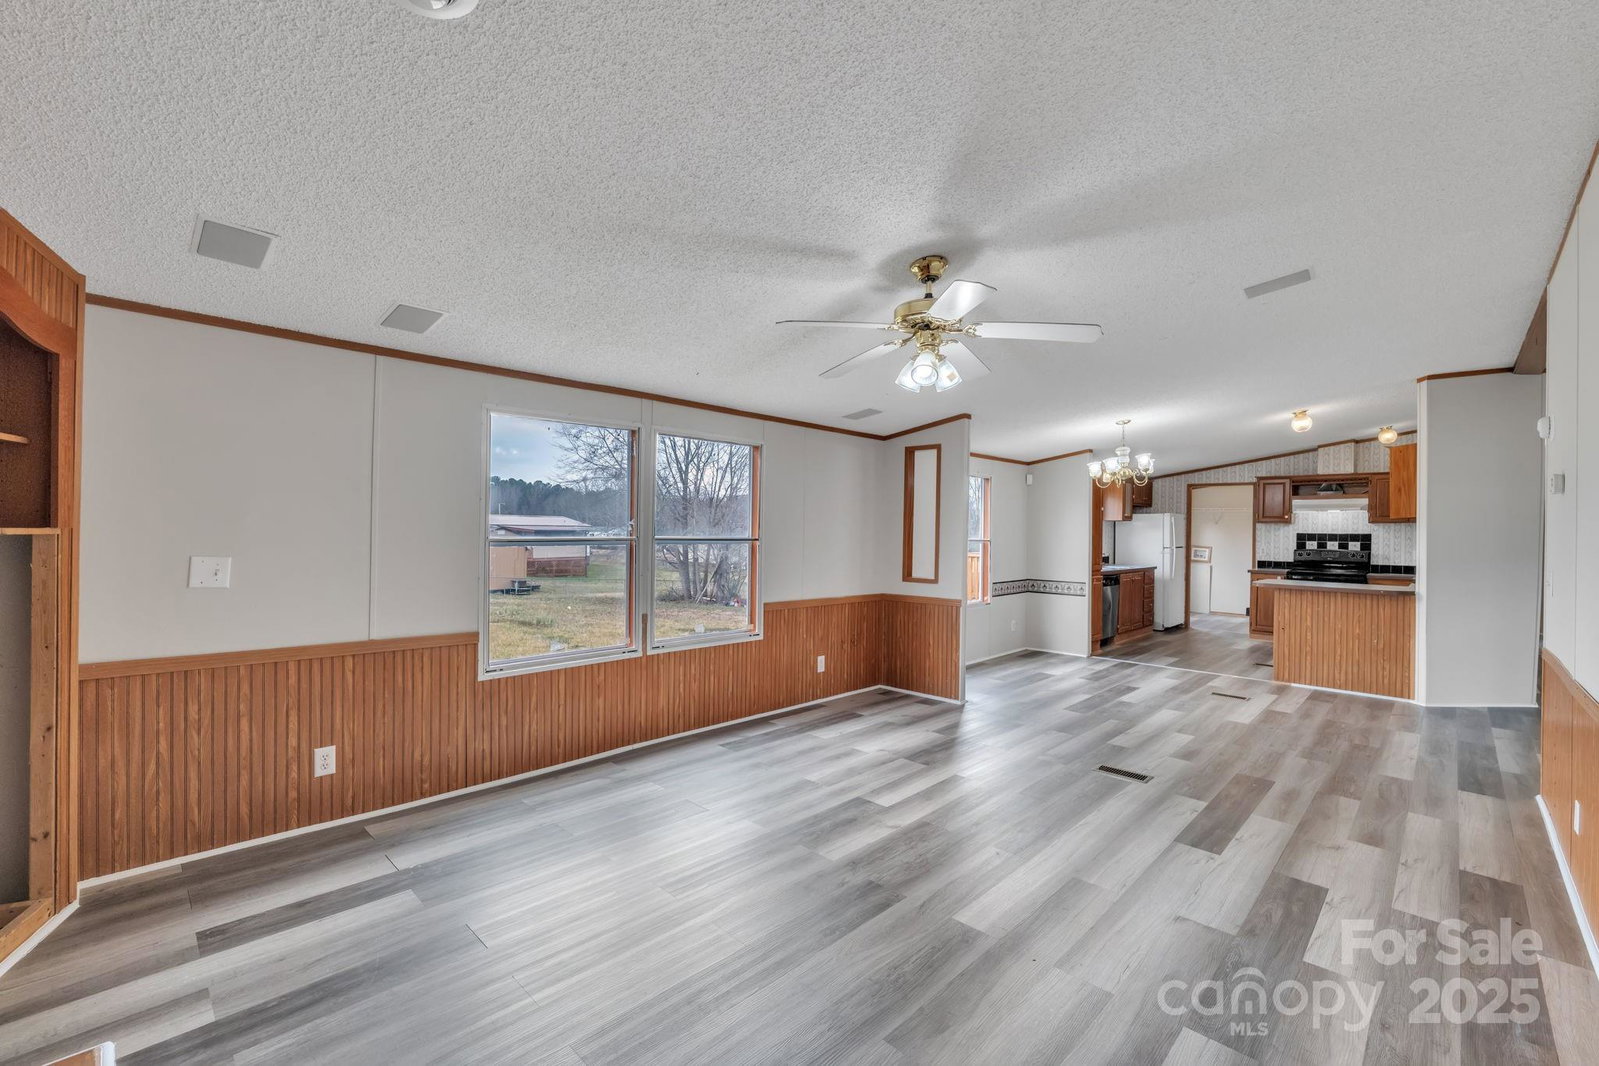
Great location & priced to sell, this split floor plan features 3 bedrooms, 2 full baths, new LVP floors thruout and is nestled in a small quaint community. The front porch leads you into the large living rm that can double as a den or home office space w/ new LVP floors & double windows. The family rm also has new LVP floors, built in shelving, fireplace & ceiling fan. Continuing to the kitchen w/ plenty of storage, a built-in pantry, breakfast bar, range w/ vent above, dishwasher, fridge, built-in desk & separate dining area. The primary suite is privately located away from add'l bedrms & features double door entry, a large walk-in closet, dual vanity, spacious garden tub plus sep shower. Make your way down the hall to the add'l bedrms that access the hall bath & laundry rm. There is also a large 15x11 deck, storage in the laundry rm, .41 acre lot, Pay Only COUNTY Taxes! * 6 miles to Fuse District * 8 miles to Crowders Mountain State Park * 5 miles to Franklin Blvd * 7 miles to I85 *
Additional Information
- Fireplace
- Yes
- Interior Features
- Breakfast Bar, Garden Tub, Open Floorplan, Walk-In Closet(s)
- Floor Coverings
- Vinyl
- Equipment
- Dishwasher, Electric Range, Electric Water Heater, Refrigerator
- Foundation
- Crawl Space
- Main Level Rooms
- Living Room, Dining Area, Kitchen, Laundry, Primary Bedroom, Bedroom(s), Bedroom(s), Bathroom-Full, Bathroom-Full, Den
- Laundry Location
- Laundry Room, Main Level
- Heating
- Electric, Heat Pump
- Water
- Community Well
- Sewer
- Septic Installed
- Exterior Construction
- Vinyl
- Parking
- Driveway
- Driveway
- Dirt, Paved
- Elementary School
- H.H. Beam
- Middle School
- Southwest
- High School
- Forestview
- Total Property HLA
- 1597
- Master on Main Level
- Yes
Mortgage Calculator
“ Based on information submitted to the MLS GRID as of . All data is obtained from various sources and may not have been verified by broker or MLS GRID. Supplied Open House Information is subject to change without notice. All information should be independently reviewed and verified for accuracy. Some IDX listings have been excluded from this website. Properties may or may not be listed by the office/agent presenting the information © 2026 Canopy MLS as distributed by MLS GRID”

Last Updated: