3949 Fieldcrest Road, Charlotte, NC 28217
- $340,000
- 3
- BD
- 2
- BA
- 1,075
- SqFt




Listing courtesy of Keller Williams Connected. pamelahernandez@kw.com
Sold listing courtesy of Stephen Cooley Real Estate
- Sold Price
- $340,000
- List Price
- $353,000
- MLS#
- 4220612
- Status
- CLOSED
- Days on Market
- 60
- Property Type
- Residential
- Year Built
- 1960
- Closing Date
- Apr 15, 2025
- Bedrooms
- 3
- Bathrooms
- 2
- Full Baths
- 1
- Half Baths
- 1
- Lot Size
- 8,712
- Lot Size Area
- 0.2
- Living Area
- 1,075
- Sq Ft Total
- 1075
- County
- Mecklenburg
- Subdivision
- Rollingwood
- Special Conditions
- None
Property Description
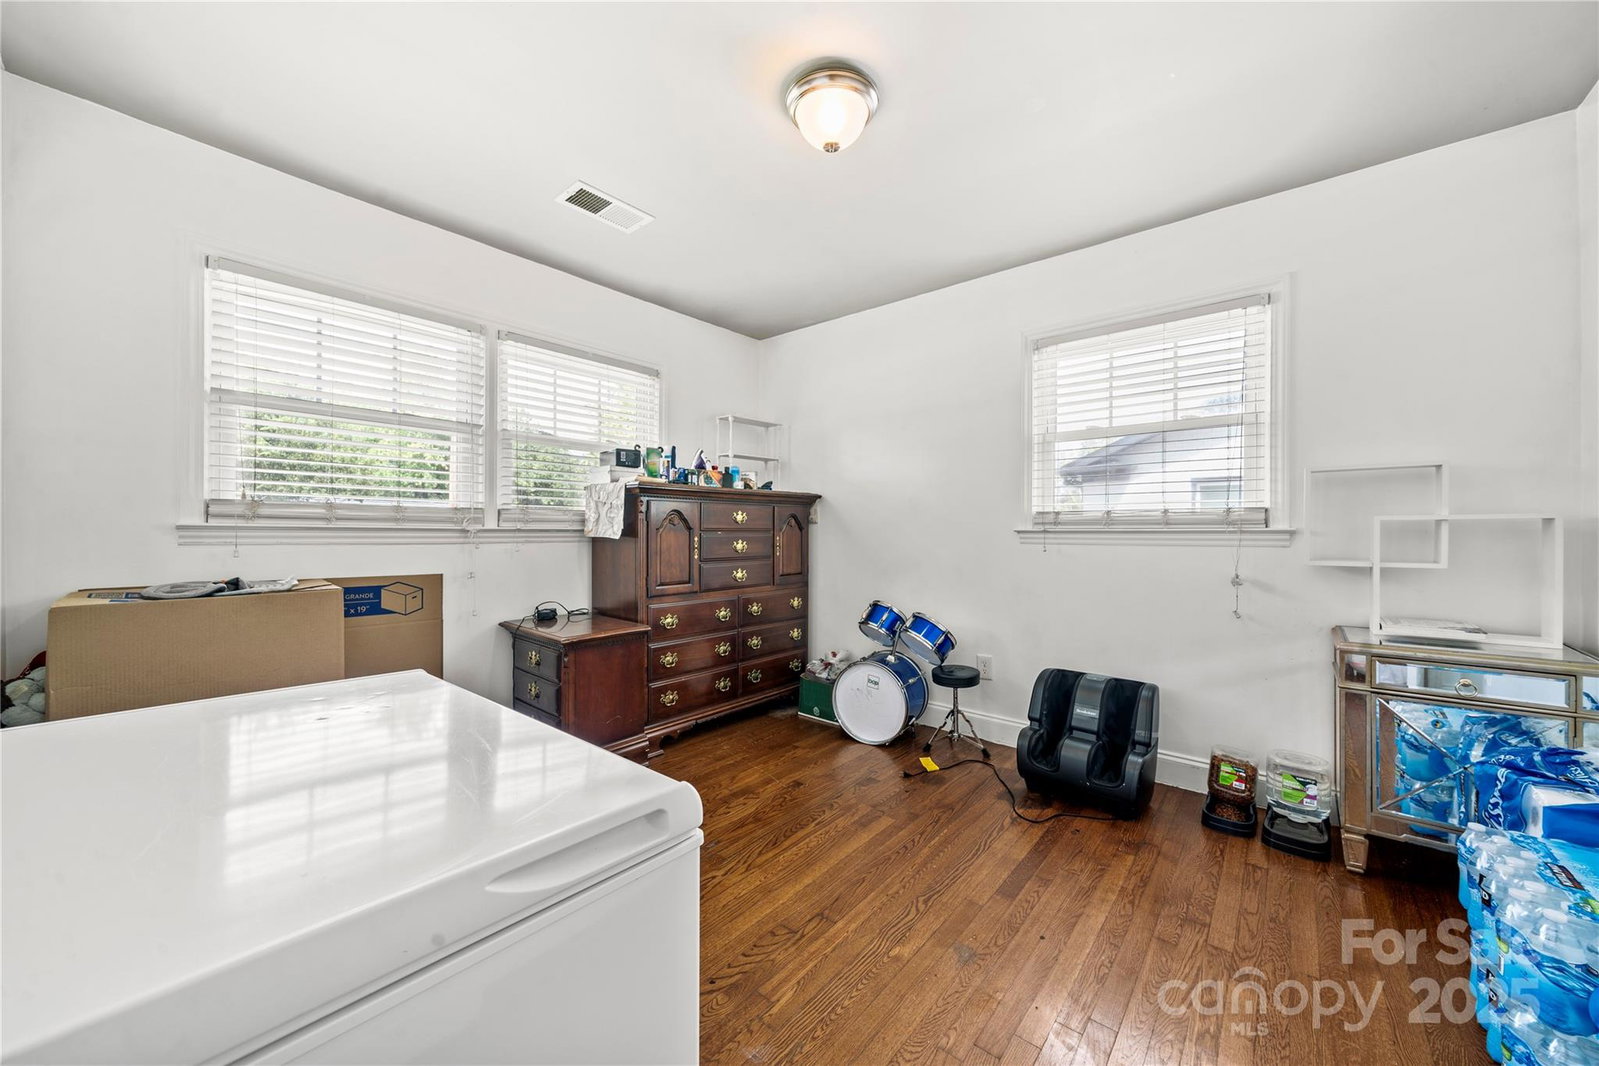
This home is the perfect blend of city convenience and peaceful outdoor living—without the restrictions of an HOA! The charming whitewashed brick exterior gives the home a modern touch while maintaining its classic appeal. Inside, original hardwood floors add warmth and character to this 3-bedroom, 1.5-bath home. The kitchen boasts ample cabinet space and stainless steel appliances, making it both stylish and functional. Home boasts natural light, creating a bright and inviting atmosphere. Outside, the possibilities are endless! A ready-to-use garden bed awaits your green thumb you have the freedom to create your own outdoor oasis. Plus, additional storage is available in the included sheds. Located just 10 minutes from Uptown Charlotte and the airport, this home offers easy access to everything the city has to offer while providing a serene retreat at the end of the day. Don’t miss your chance to see this unique home in person!
Additional Information
- Fireplace
- Yes
- Interior Features
- Kitchen Island, Storage
- Floor Coverings
- Wood
- Equipment
- Electric Range, Electric Water Heater, Refrigerator with Ice Maker, Washer/Dryer
- Foundation
- Crawl Space
- Main Level Rooms
- Primary Bedroom, Bedroom(s), Bedroom(s), Kitchen, Bathroom-Full, Bathroom-Half, Living Room, Dining Room
- Laundry Location
- In Unit
- Heating
- Central, Forced Air
- Water
- City
- Sewer
- Public Sewer
- Exterior Construction
- Brick Partial, Hardboard Siding
- Parking
- Driveway
- Driveway
- Concrete, Paved
- Elementary School
- Reid Park
- Middle School
- J.W. Wilson
- High School
- Harding University
- Total Property HLA
- 1075
- Master on Main Level
- Yes
Mortgage Calculator
“ Based on information submitted to the MLS GRID as of . All data is obtained from various sources and may not have been verified by broker or MLS GRID. Supplied Open House Information is subject to change without notice. All information should be independently reviewed and verified for accuracy. Some IDX listings have been excluded from this website. Properties may or may not be listed by the office/agent presenting the information © 2026 Canopy MLS as distributed by MLS GRID”

Last Updated: