Share this with your friends


+17045766234
Ivester Jackson Christie's
1137 Mckee Farm Lane, Belmont, NC 28012
- $565,000
- 4
- BD
- 3
- BA
- 2,658
- SqFt




Listing courtesy of EXP Realty LLC. ashley@hannahhomesales.com
Sold listing courtesy of Premier South
- Sold Price
- $565,000
- List Price
- $565,000
- MLS#
- 4220518
- Status
- CLOSED
- Days on Market
- 47
- Property Type
- Residential
- Year Built
- 2011
- Closing Date
- Jun 18, 2025
- Bedrooms
- 4
- Bathrooms
- 3
- Full Baths
- 3
- Lot Size
- 12,632
- Lot Size Area
- 0.29
- Living Area
- 2,658
- Sq Ft Total
- 2658
- County
- Gaston
- Subdivision
- South Point Village
- Special Conditions
- None
Property Description
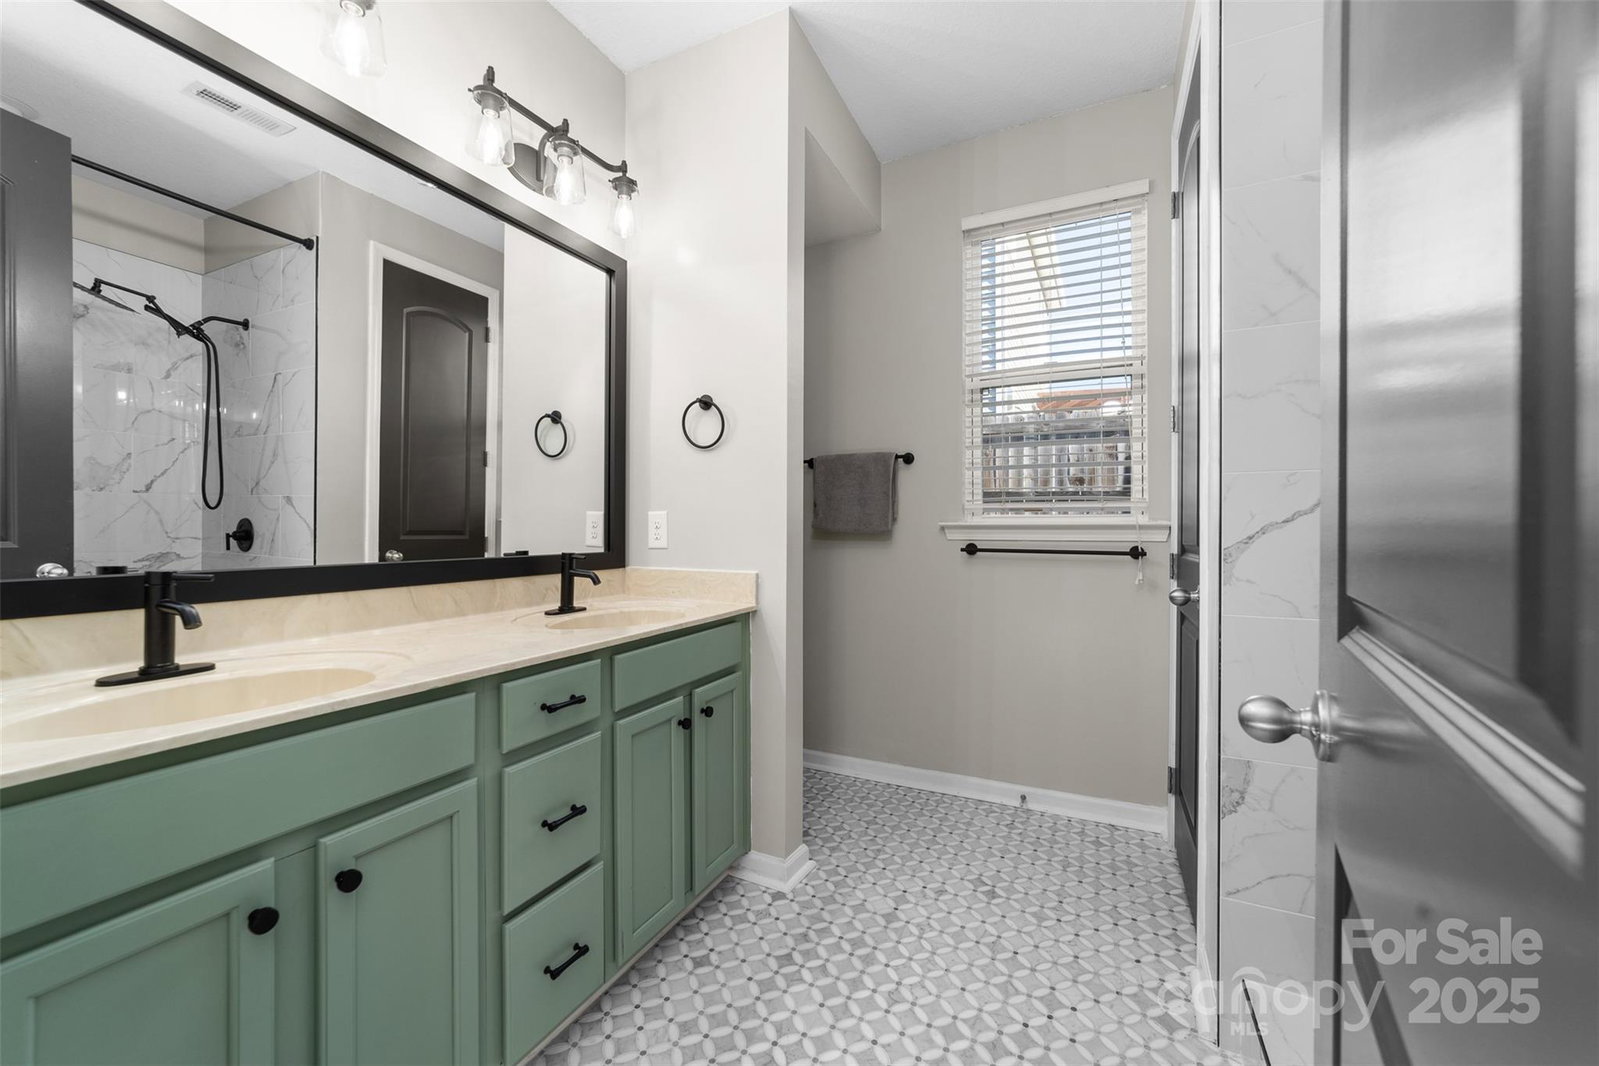
Don't miss your chance to own this move-in-ready beauty in one of Belmont’s most desirable neighborhoods! Just minutes from downtown Belmont, this 4-bedroom, 3-bath home offers the perfect blend of style, comfort, and convenience. Step inside to a bright and airy open floor plan ideal for entertaining and everyday living. The main-level primary suite features a recently updated bathroom with modern finishes and a tiled walk-in shower. The chef’s kitchen flows effortlessly into the dining and living areas. Enjoy outdoor living with a large, fenced in backyard—perfect for play and pets. Other highlights include: Ample natural light and functional layout, with a dedicated office space, and bonus area on upper floor with tons of storage. top-rated schools nearby, Minutes to Belmont’s charming downtown, local restaurants, parks, and shops. Quick access to I-85 and 20 minutes to Uptown Charlotte and the airport, this home offers small-town charm with big-city convenience.
Additional Information
- Hoa Fee
- $378
- Hoa Fee Paid
- Annually
- Community Features
- Sidewalks, Street Lights
- Fireplace
- Yes
- Interior Features
- Attic Walk In, Kitchen Island, Open Floorplan, Storage, Walk-In Closet(s)
- Floor Coverings
- Carpet, Tile, Vinyl, Wood
- Equipment
- Dishwasher, Disposal, Gas Range, Gas Water Heater, Microwave, Plumbed For Ice Maker
- Foundation
- Slab
- Main Level Rooms
- Primary Bedroom, Bedroom(s), Bathroom-Full, Kitchen, Living Room, Dining Room, Office, Breakfast, Sunroom
- Laundry Location
- In Kitchen, Laundry Room, Main Level
- Heating
- Heat Pump, Natural Gas
- Water
- City
- Sewer
- Public Sewer
- Exterior Features
- Fire Pit, In-Ground Irrigation
- Exterior Construction
- Stone, Vinyl
- Roof
- Shingle
- Parking
- Driveway, Attached Garage
- Driveway
- Concrete, Paved
- Elementary School
- Page
- Middle School
- Belmont
- High School
- South Point (NC)
- Total Property HLA
- 2658
- Master on Main Level
- Yes
Mortgage Calculator
“ Based on information submitted to the MLS GRID as of . All data is obtained from various sources and may not have been verified by broker or MLS GRID. Supplied Open House Information is subject to change without notice. All information should be independently reviewed and verified for accuracy. Some IDX listings have been excluded from this website. Properties may or may not be listed by the office/agent presenting the information © 2026 Canopy MLS as distributed by MLS GRID”

Last Updated: