1005 Antioch Woods Lane, Matthews, NC 28104
- $1,350,000
- 4
- BD
- 5
- BA
- 4,612
- SqFt




Listing courtesy of Helen Adams Realty. kellis@helenadamsrealty.com
Sold listing courtesy of Helen Adams Realty
- Sold Price
- $1,350,000
- List Price
- $1,275,000
- MLS#
- 4220345
- Status
- CLOSED
- Days on Market
- 35
- Property Type
- Residential
- Architectural Style
- Transitional
- Year Built
- 2000
- Closing Date
- Mar 20, 2025
- Bedrooms
- 4
- Bathrooms
- 5
- Full Baths
- 3
- Half Baths
- 2
- Lot Size
- 40,075
- Lot Size Area
- 0.92
- Living Area
- 4,612
- Sq Ft Total
- 4612
- County
- Union
- Subdivision
- Antioch Woods
- Special Conditions
- None
Property Description
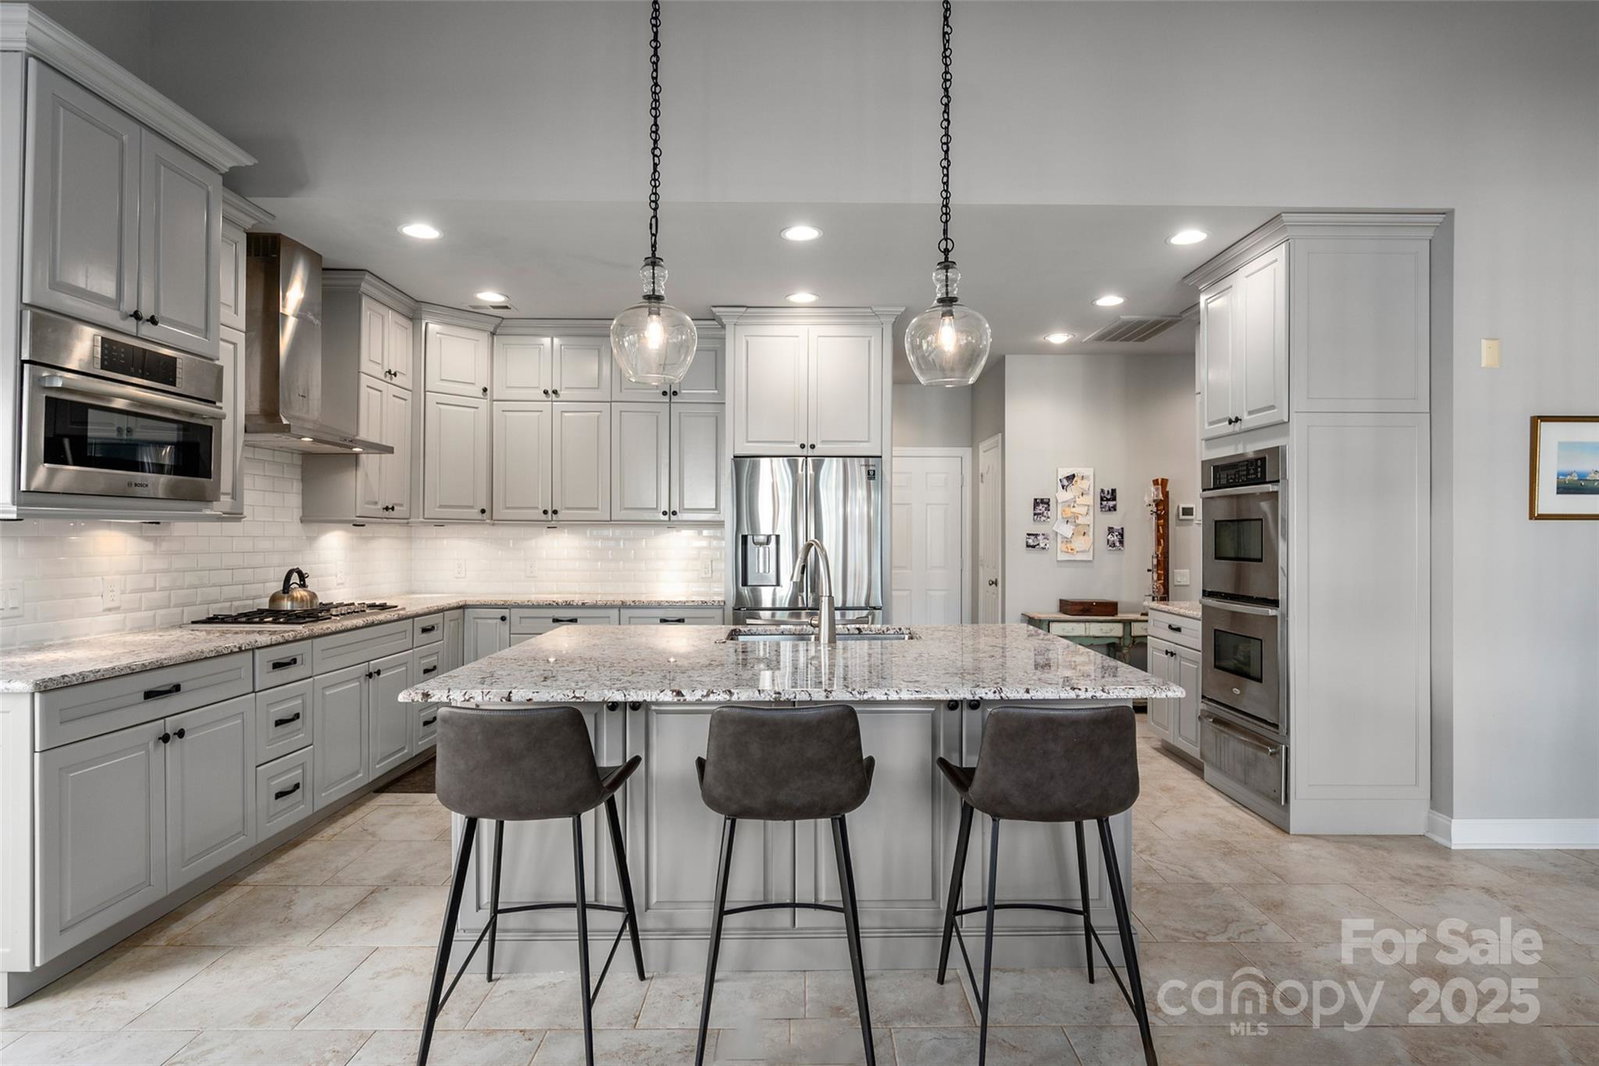
Discover this exquisite all-brick home nestled on almost an acre lot in Weddington. Enter through the double mahogany front doors and be greeted with a 2 story foyer and 2 story great room. The updated kitchen boasts painted gray cabinets, granite countertops, double ovens, and stainless steel appliances. A see-through fireplace elegantly connects the kitchen and great room. Make memories in the amazing vaulted family room, adorned with exposed beams and shiplap accents, creating a warm and inviting atmosphere, large enough for a pool table plus tv area. The primary suite is on the main floor with 3 more BR's and 2 full BA up, along with a 2 room bonus room. Step outside to your personal oasis—a fenced backyard featuring a travertine terrace and a heated saltwater POOL, perfect for relaxation or entertaining. The 3 car garage is equipped with built in shelving. Highly ranked schools! This home offers the perfect blend of luxury and comfort.
Additional Information
- Hoa Fee
- $245
- Hoa Fee Paid
- Annually
- Fireplace
- Yes
- Interior Features
- Attic Walk In, Kitchen Island, Pantry, Walk-In Closet(s), Walk-In Pantry
- Floor Coverings
- Carpet, Tile, Wood
- Equipment
- Dishwasher, Double Oven, Exhaust Hood, Gas Cooktop, Microwave, Refrigerator with Ice Maker
- Foundation
- Crawl Space
- Main Level Rooms
- Great Room-Two Story, Family Room, Bathroom-Full, Primary Bedroom, Bathroom-Half, Laundry, Bathroom-Half
- Laundry Location
- Laundry Room, Main Level
- Heating
- Natural Gas
- Water
- Well
- Sewer
- Septic Installed
- Exterior Features
- In-Ground Irrigation
- Exterior Construction
- Brick Full
- Roof
- Shingle
- Parking
- Attached Garage
- Driveway
- Concrete, Paved
- Lot Description
- Level
- Elementary School
- Antioch
- Middle School
- Weddington
- High School
- Weddington
- Zoning
- AM6
- Total Property HLA
- 4612
- Master on Main Level
- Yes
Mortgage Calculator
“ Based on information submitted to the MLS GRID as of . All data is obtained from various sources and may not have been verified by broker or MLS GRID. Supplied Open House Information is subject to change without notice. All information should be independently reviewed and verified for accuracy. Some IDX listings have been excluded from this website. Properties may or may not be listed by the office/agent presenting the information © 2026 Canopy MLS as distributed by MLS GRID”

Last Updated: