Share this with your friends


+17045766234
Ivester Jackson Christie's
7543 Bluestar Lane, Charlotte, NC 28226
- $700,000
- 4
- BD
- 4
- BA
- 3,258
- SqFt




Listing courtesy of LKNHomes.com Inc. maureen@lknhomes.com
Sold listing courtesy of Cottingham Chalk
- Sold Price
- $700,000
- List Price
- $749,000
- MLS#
- 4220288
- Status
- CLOSED
- Days on Market
- 83
- Property Type
- Residential
- Year Built
- 2004
- Closing Date
- May 01, 2025
- Bedrooms
- 4
- Bathrooms
- 4
- Full Baths
- 3
- Half Baths
- 1
- Living Area
- 3,258
- Sq Ft Total
- 3258
- County
- Mecklenburg
- Subdivision
- The Magnolias
- Building Name
- The Magnolias
- Special Conditions
- None
Property Description
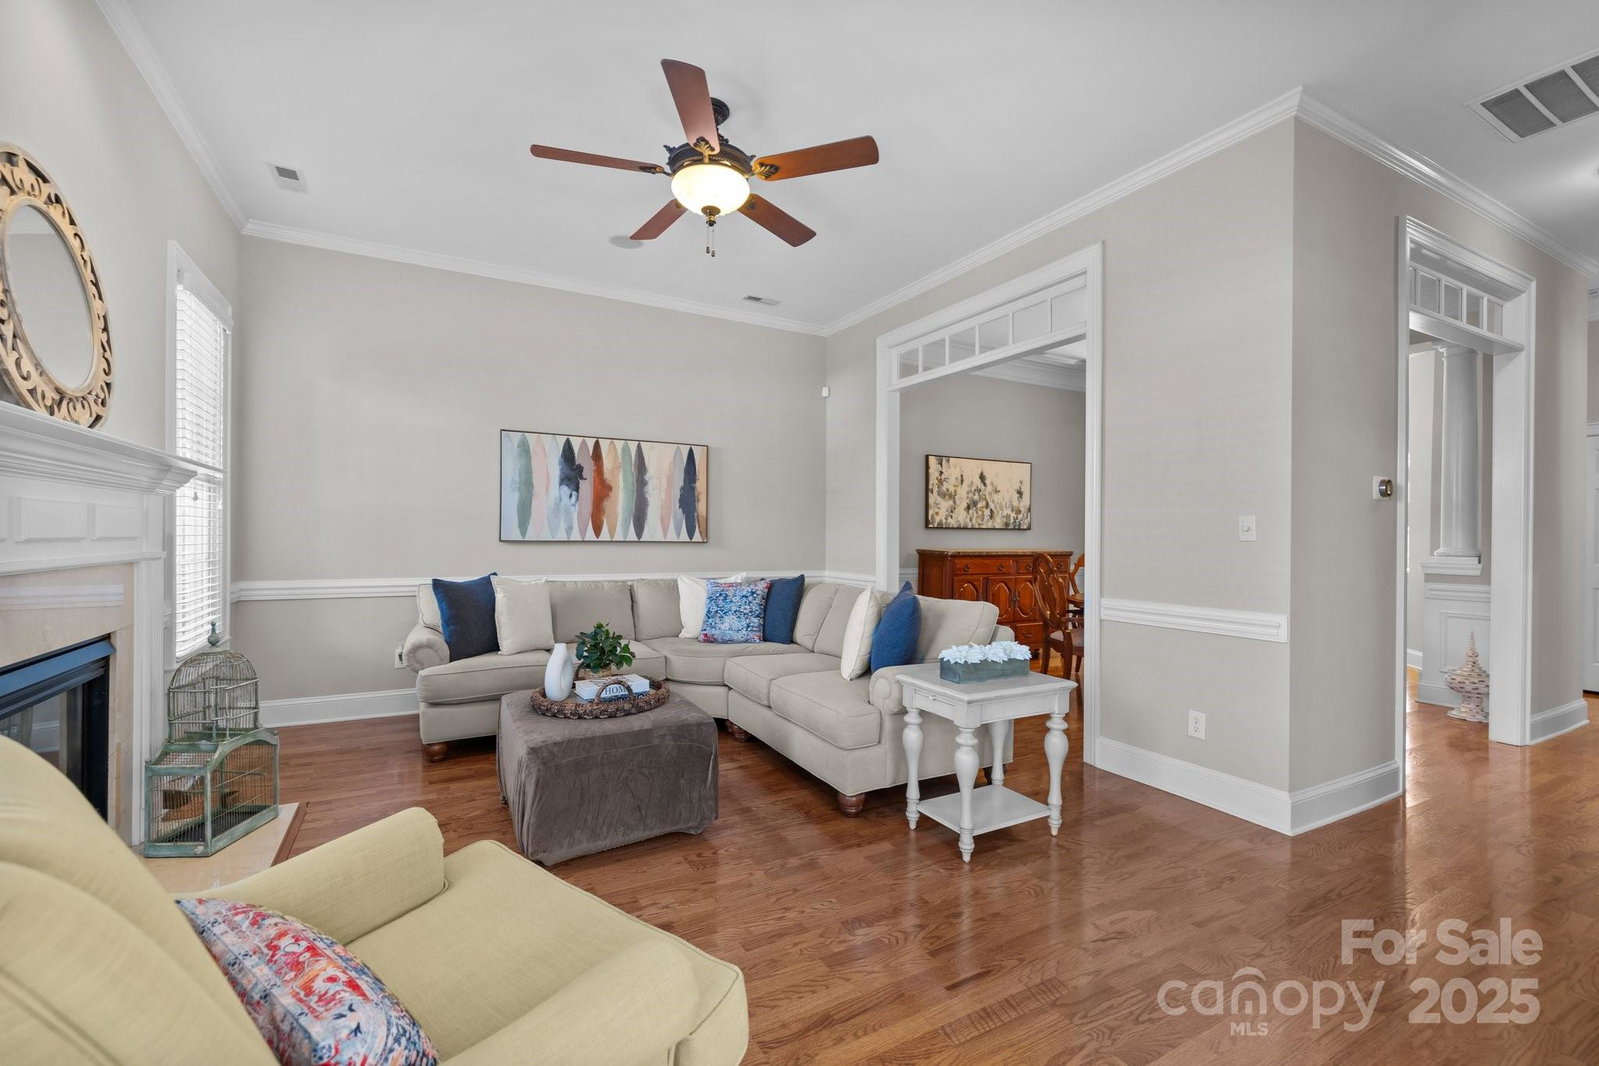
Gorgeous Brick End Unit Townhome on a corner lot. Enjoy this wonderful gated community with convenient access to Arboretum and South Park. Freshly painted interior, beautiful trim work & hardwood floors on 1st level, welcoming kitchen with stainless appliances, and plenty of cabinets. Bright breakfast area looking out to the private patio. Great room with cozy gas fireplace and abundant natural light. Complete home network using Cat 5 makes working from home or screen time easier. New carpet on 2nd level, Huge primary bedroom with en-suite bathroom with skylight. Primary features 2 walk-in closets & tray ceiling. 2 additional spacious bedrooms sharing the Jack & Jill bathroom. Built in computer niche, great for homework. Large 4th Bonus/bedroom with its own en-suite bathroom plus extra storage on 3rd level. Garage equipped with 220V and 1000 lb storage system. Owners have replaced the HVAC system for the first 2 floors, Installed full home surge protection. Roof was replaced in 2021.
Additional Information
- Hoa Fee
- $571
- Hoa Fee Paid
- Monthly
- Community Features
- Gated
- Fireplace
- Yes
- Interior Features
- Attic Walk In, Breakfast Bar, Built-in Features, Entrance Foyer, Open Floorplan, Pantry, Storage, Walk-In Closet(s)
- Floor Coverings
- Carpet, Laminate, Hardwood, Tile
- Equipment
- Dishwasher, Disposal, Electric Cooktop, Exhaust Hood, Gas Water Heater, Microwave, Refrigerator with Ice Maker, Wall Oven
- Foundation
- Slab
- Main Level Rooms
- Kitchen, Dining Room, Living Room, Breakfast, Bathroom-Half
- Laundry Location
- Electric Dryer Hookup, Laundry Room, Washer Hookup
- Heating
- Central
- Water
- City
- Sewer
- Public Sewer
- Exterior Features
- In-Ground Irrigation, Lawn Maintenance
- Exterior Construction
- Brick Full
- Roof
- Shingle
- Parking
- Driveway, Attached Garage, Garage Door Opener, Garage Faces Front
- Driveway
- Concrete, Paved
- Lot Description
- Corner Lot, End Unit
- Elementary School
- Olde Providence
- Middle School
- Carmel
- High School
- Providence
- Builder Name
- John Weiland
- Total Property HLA
- 3258
Mortgage Calculator
“ Based on information submitted to the MLS GRID as of . All data is obtained from various sources and may not have been verified by broker or MLS GRID. Supplied Open House Information is subject to change without notice. All information should be independently reviewed and verified for accuracy. Some IDX listings have been excluded from this website. Properties may or may not be listed by the office/agent presenting the information © 2026 Canopy MLS as distributed by MLS GRID”

Last Updated: