11121 Renda Court, Charlotte, NC 28215
- $360,000
- 3
- BD
- 3
- BA
- 1,672
- SqFt






Listing courtesy of Adore Realty LLC. adorerealtync@gmail.com
Sold listing courtesy of Voronin Group Realty LLC
- Sold Price
- $360,000
- List Price
- $360,000
- MLS#
- 4220250
- Status
- CLOSED
- Days on Market
- 33
- Property Type
- Residential
- Architectural Style
- Traditional
- Distressed Property
- Yes
- Year Built
- 1992
- Closing Date
- Mar 10, 2025
- Bedrooms
- 3
- Bathrooms
- 3
- Full Baths
- 2
- Half Baths
- 1
- Lot Size
- 10,890
- Lot Size Area
- 0.25
- Living Area
- 1,672
- Sq Ft Total
- 1672
- County
- Mecklenburg
- Subdivision
- Bradfield Farms
- Special Conditions
- Third Party Approval
Property Description
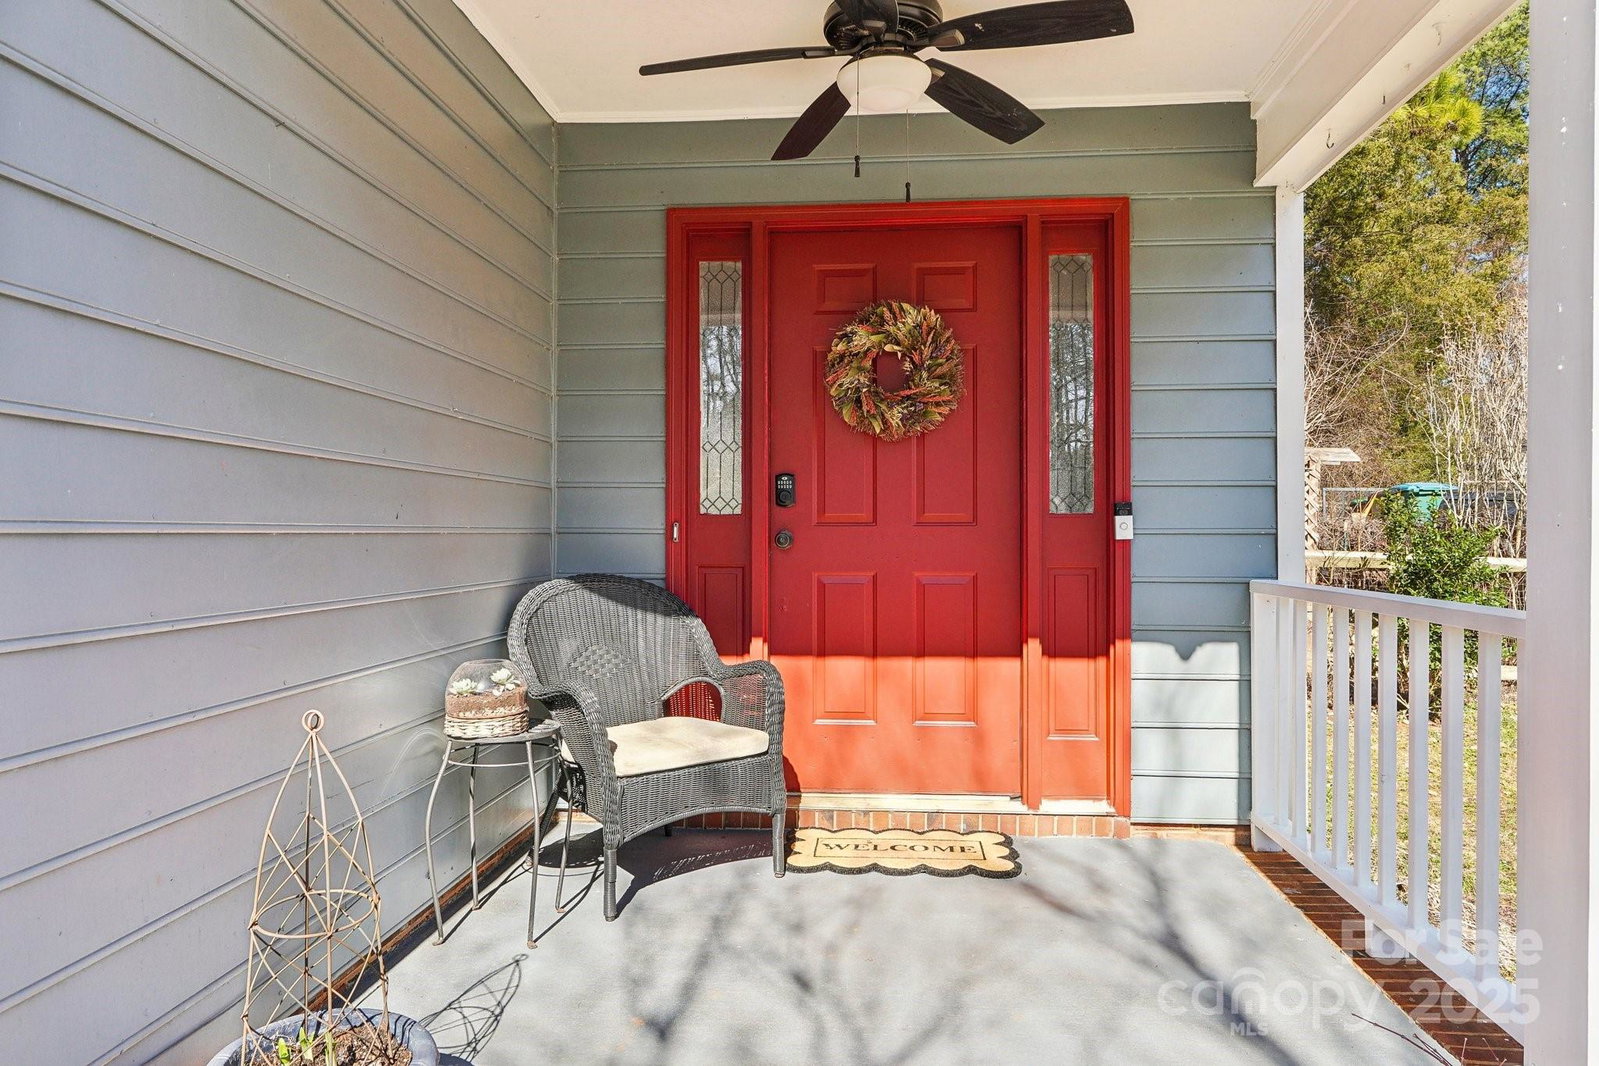
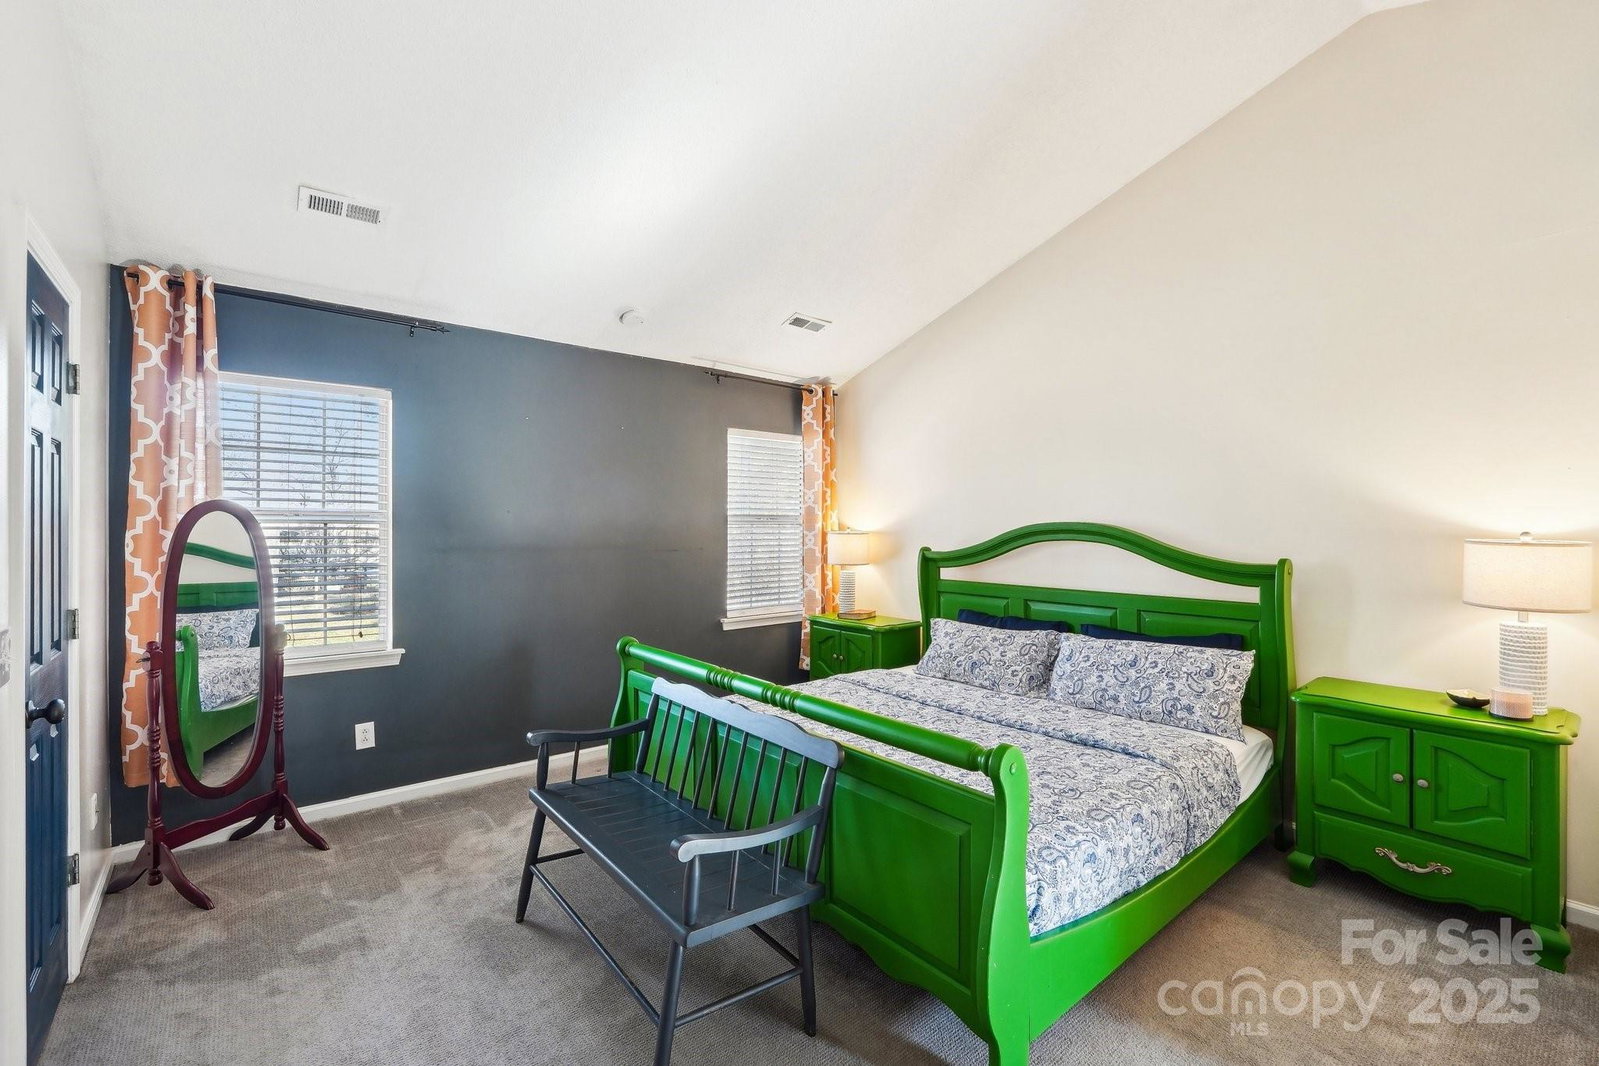
You've got to come see this lovely USDA eligible property in the coveted Bradfield Farms Community! From the patriotic entrance to the neighborhood amenities, this is the perfect place to call your own. Check out the easy flow layout, cozy wood burning fireplace, beautifully upgraded kitchen with brand new fridge and oven. Look at the Granite countertops and stainless farmhouse sink with window overlooking the backyard. We cannot forget that this home is a gardener's dream! The fully fenced yard has so much to offer with pavers, patio, raised beds, shed and privacy wall (make sure to check out the blooming garden photos)! Yard boasts of Apple Fig Wisteria, Blackberries, Raspberries, Butterfly Hwy and Hydrangea. Top of the line HVAC and ductwork upgraded in 2019. Come check out this freshly painted home ready for new owners. This community offers multiple pools, fishing pond, easy access to 485 which makes commutes a breeze.
Additional Information
- Hoa Fee
- $522
- Hoa Fee Paid
- Annually
- Community Features
- Clubhouse, Outdoor Pool, Playground, Pond, Tennis Court(s), Walking Trails
- Fireplace
- Yes
- Interior Features
- Attic Other, Walk-In Closet(s)
- Floor Coverings
- Carpet, Laminate, Parquet, Tile
- Equipment
- Dishwasher, Disposal, Electric Oven, Gas Water Heater, Refrigerator with Ice Maker, Self Cleaning Oven
- Foundation
- Slab
- Main Level Rooms
- Kitchen, Dining Room, Living Room, Bathroom-Half, Breakfast, Laundry
- Laundry Location
- Electric Dryer Hookup, In Hall, Main Level
- Heating
- Central, Forced Air, Natural Gas
- Water
- Public
- Sewer
- Public Sewer
- Exterior Construction
- Hardboard Siding
- Roof
- Composition
- Parking
- Driveway, Attached Garage, Garage Faces Front
- Driveway
- Concrete, Paved
- Lot Description
- Orchard(s), Level, Wooded
- Elementary School
- Clear Creek
- Middle School
- Northeast
- High School
- Rocky River
- Total Property HLA
- 1672
Mortgage Calculator
“ Based on information submitted to the MLS GRID as of . All data is obtained from various sources and may not have been verified by broker or MLS GRID. Supplied Open House Information is subject to change without notice. All information should be independently reviewed and verified for accuracy. Some IDX listings have been excluded from this website. Properties may or may not be listed by the office/agent presenting the information © 2026 Canopy MLS as distributed by MLS GRID”

Last Updated: