16216 Kelby Cove, Charlotte, NC 28278
- $590,000
- 5
- BD
- 4
- BA
- 3,141
- SqFt




Listing courtesy of Keller Williams Connected. ashleyziemke@kw.com
Sold listing courtesy of Prime Real Estate Advisors LLC
- Sold Price
- $590,000
- List Price
- $599,000
- MLS#
- 4220194
- Status
- CLOSED
- Days on Market
- 67
- Property Type
- Residential
- Year Built
- 2020
- Closing Date
- Apr 30, 2025
- Bedrooms
- 5
- Bathrooms
- 4
- Full Baths
- 3
- Half Baths
- 1
- Lot Size
- 8,276
- Lot Size Area
- 0.19
- Living Area
- 3,141
- Sq Ft Total
- 3141
- County
- Mecklenburg
- Subdivision
- Ridgewater
- Special Conditions
- None
Property Description
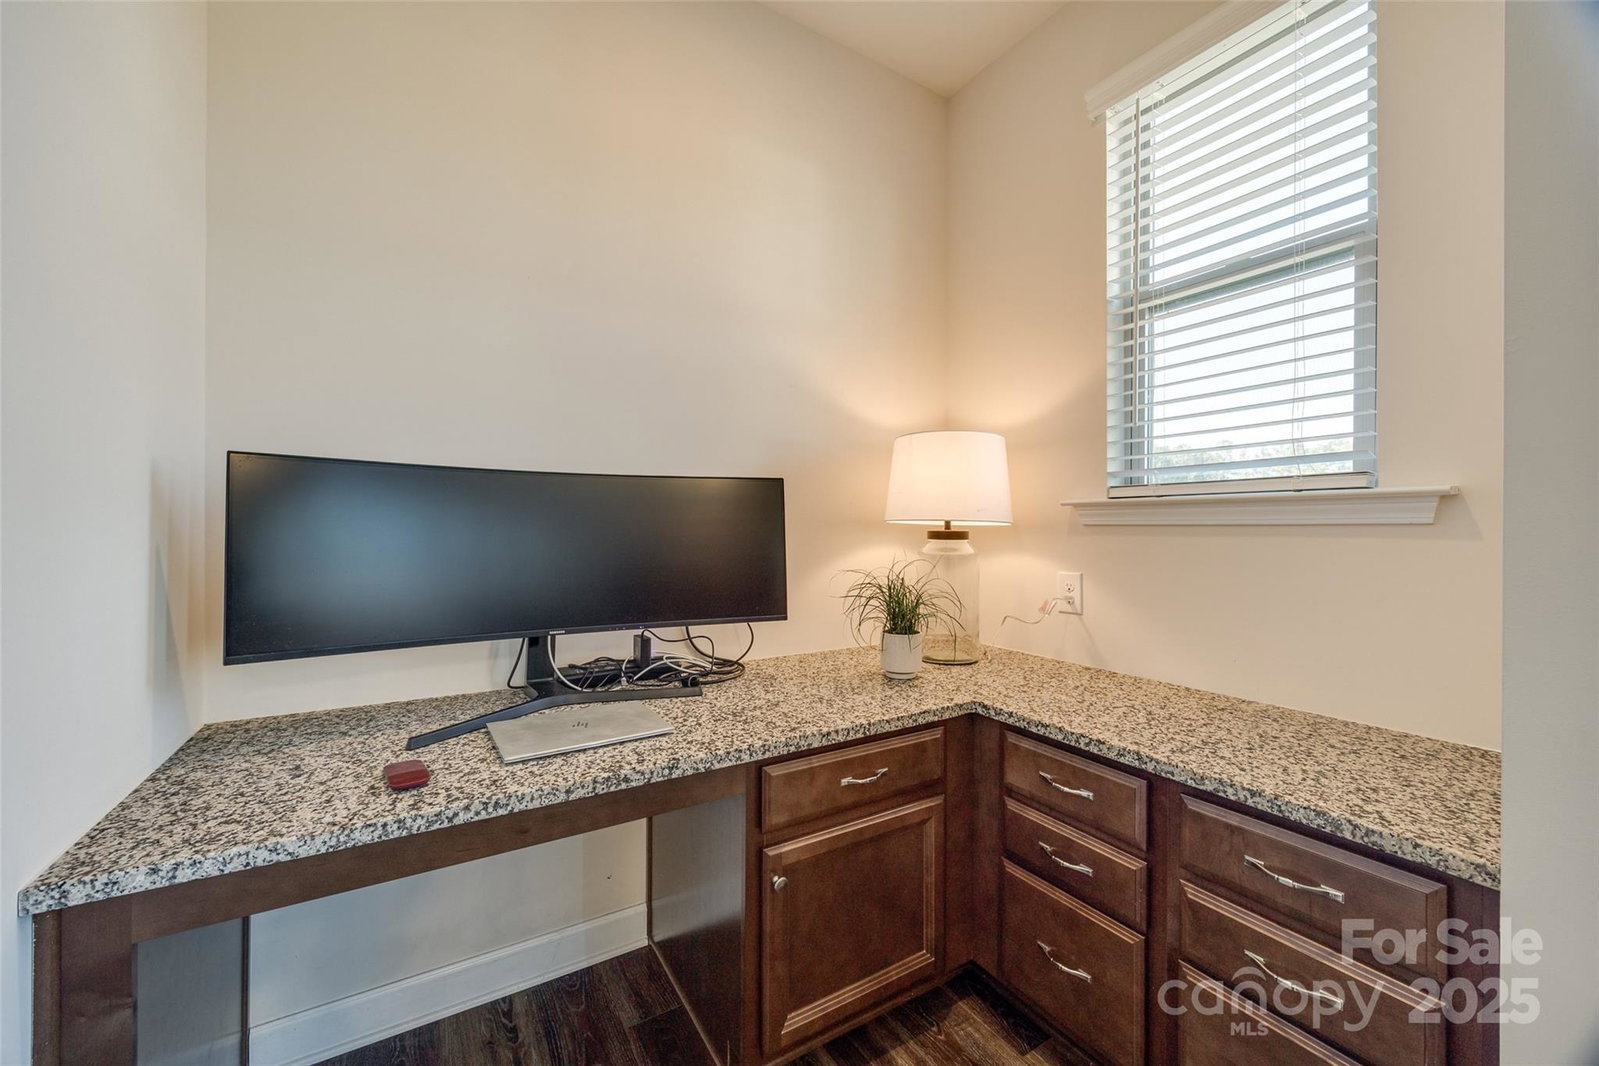
This charming home offers 5 bedrooms and 3.5 bathrooms situated on a water view lot! The main floor features a guest suite with a full bath, private office with another office space off the eating area, and spacious gathering room with a gas fireplace. The second floor includes the owner's suite with two walk-in closets and a spa-like bathroom with separate tub and shower, three additional bedrooms, a secondary bathroom, and a large loft area. Upgrades throughout the home include Energy Star Certified, 9ft ceilings on both floors, tapered range good, stainless steel appliances, and premium flooring and tile. Community amenities: outdoor pool, playground, clubhouse. Convenient access to Lake Wylie, shopping, restaurants, and more!
Additional Information
- Hoa Fee
- $259
- Hoa Fee Paid
- Quarterly
- Community Features
- Clubhouse, Outdoor Pool, Picnic Area, Playground, Street Lights
- Fireplace
- Yes
- Interior Features
- Attic Stairs Pulldown, Drop Zone, Garden Tub, Kitchen Island, Open Floorplan, Storage, Walk-In Closet(s), Walk-In Pantry
- Floor Coverings
- Carpet, Tile, Wood
- Equipment
- Dishwasher, Disposal, Electric Cooktop, Microwave, Refrigerator, Wall Oven
- Foundation
- Slab
- Main Level Rooms
- Bedroom(s), Kitchen, Dining Area, Office, Bathroom-Half, Family Room, Bathroom-Full
- Laundry Location
- Upper Level
- Heating
- ENERGY STAR Qualified Equipment
- Water
- City
- Sewer
- Public Sewer
- Exterior Construction
- Hardboard Siding, Stone Veneer
- Roof
- Shingle
- Parking
- Driveway, Attached Garage
- Driveway
- Concrete
- Lot Description
- Pond(s)
- Elementary School
- Palisades Park
- Middle School
- Southwest
- High School
- Palisades
- Total Property HLA
- 3141
Mortgage Calculator
“ Based on information submitted to the MLS GRID as of . All data is obtained from various sources and may not have been verified by broker or MLS GRID. Supplied Open House Information is subject to change without notice. All information should be independently reviewed and verified for accuracy. Some IDX listings have been excluded from this website. Properties may or may not be listed by the office/agent presenting the information © 2026 Canopy MLS as distributed by MLS GRID”

Last Updated: