11402 Bloomfield Drive, Charlotte, NC 28277
- $750,000
- 5
- BD
- 4
- BA
- 3,568
- SqFt




Listing courtesy of 360DegreeRealty. 704-891-3788
Sold listing courtesy of Dickens Mitchener & Associates Inc
- Sold Price
- $750,000
- List Price
- $850,000
- MLS#
- 4220165
- Status
- CLOSED
- Days on Market
- 106
- Property Type
- Residential
- Architectural Style
- Transitional
- Year Built
- 2000
- Closing Date
- May 30, 2025
- Bedrooms
- 5
- Bathrooms
- 4
- Full Baths
- 3
- Half Baths
- 1
- Lot Size
- 17,859
- Lot Size Area
- 0.41000000000000003
- Living Area
- 3,568
- Sq Ft Total
- 3568
- County
- Mecklenburg
- Subdivision
- Essex Fells
- Special Conditions
- None
Property Description
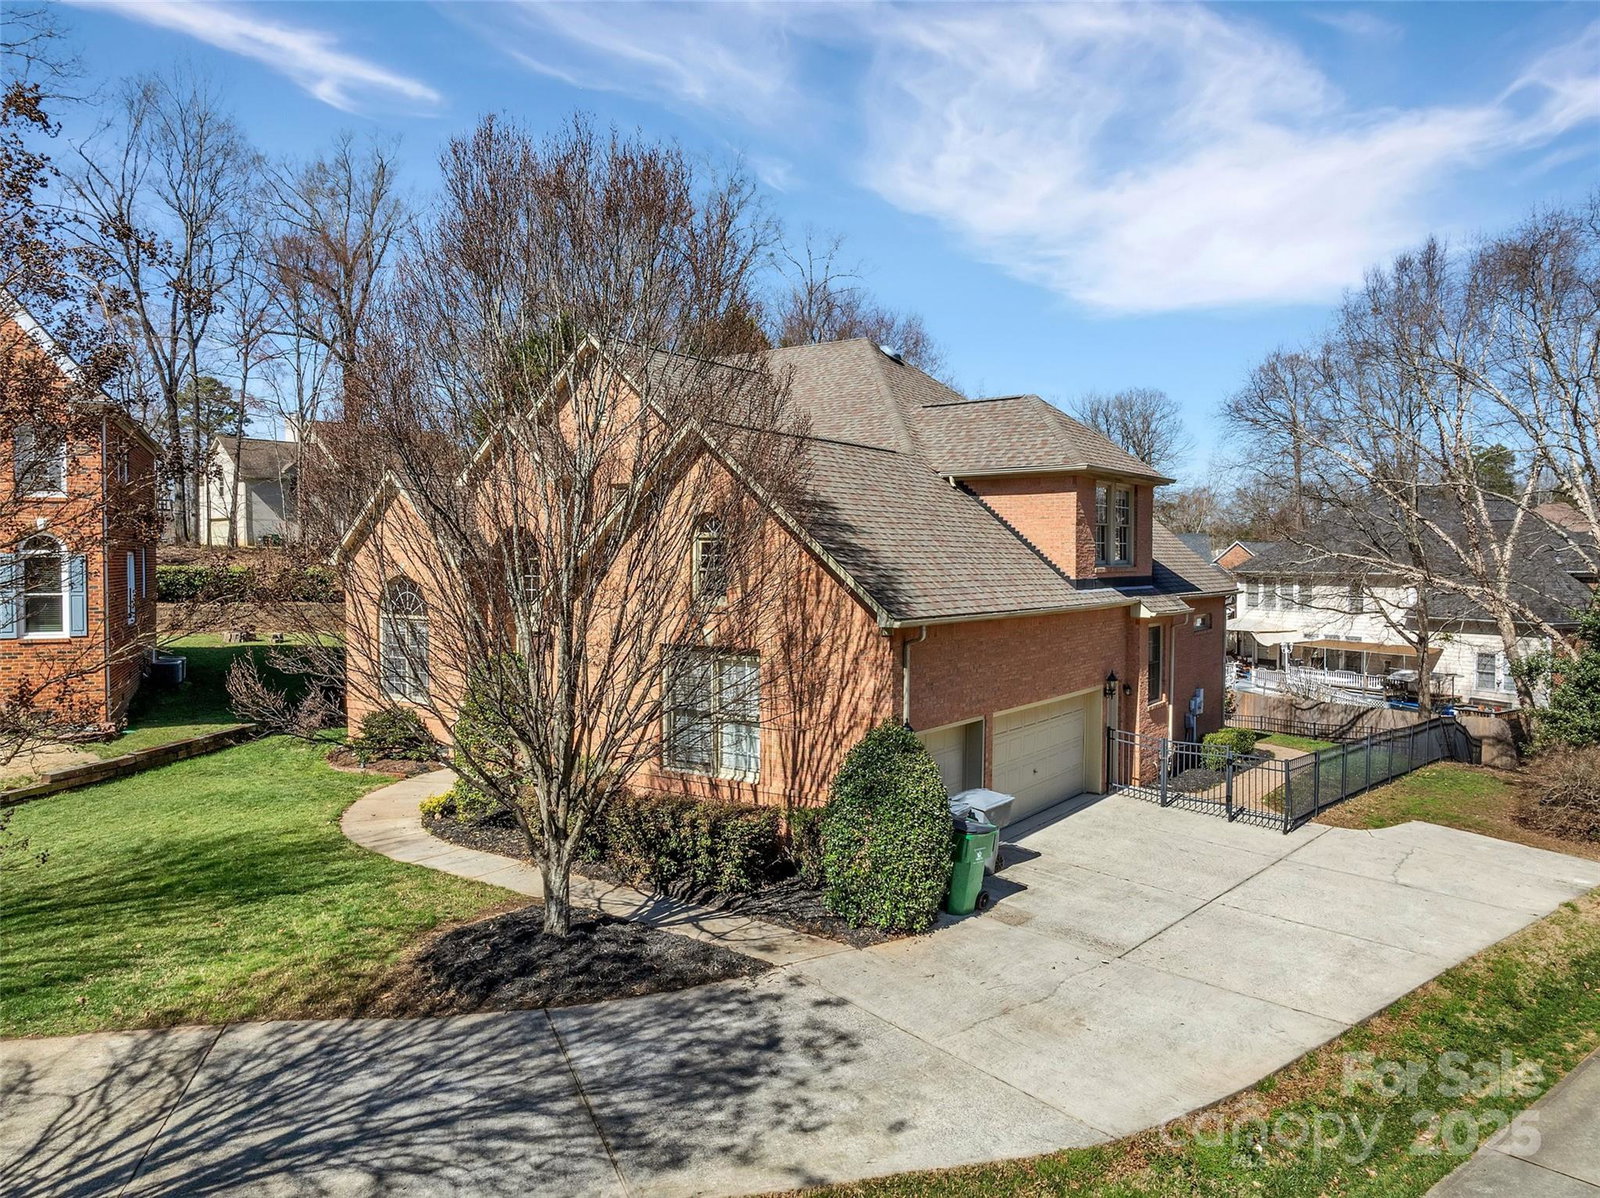
Welcome to this exquisite, move-in ready full-brick home, ideally located in the highly coveted Ballantyne area of South Charlotte. Nestled on a quiet cul-de-sac, this beautifully maintained property boasts expansive, open living spaces with soaring ceilings.The main level features a spacious master suite and laundry room, while the gourmet kitchen is ideal for both relaxing and entertaining. Step outside to enjoy the serene screened-in patio and private, fenced backyard, offering the perfect oasis. Recent upgrades include brand-new carpets on the upper floor (2025), new HVAC system (2025), stunning hardwood floors throughout the main level (2017) & luxurious calacatta ceramic tile in the master bath (2024).Situated in a tranquil neighborhood, yet just minutes from top-rated schools(https://mcmap.org/geoportal),shopping, dining, & easy access to major highways,this home provides the ideal combination of convenience and serenity.Don’t miss the opportunity to make this dream home yours!
Additional Information
- Hoa Fee
- $485
- Hoa Fee Paid
- Annually
- Fireplace
- Yes
- Interior Features
- Attic Stairs Pulldown, Attic Walk In, Cable Prewire, Garden Tub, Wet Bar
- Floor Coverings
- Carpet, Tile, Wood
- Equipment
- Dishwasher, Disposal, Gas Cooktop, Microwave, Wall Oven
- Foundation
- Crawl Space
- Main Level Rooms
- Primary Bedroom
- Laundry Location
- Electric Dryer Hookup, Laundry Room, Main Level
- Heating
- Forced Air, Natural Gas
- Water
- City
- Sewer
- Public Sewer
- Exterior Features
- In-Ground Irrigation
- Exterior Construction
- Brick Full
- Parking
- Attached Garage, Garage Door Opener, Keypad Entry
- Driveway
- Concrete
- Lot Description
- Cul-De-Sac
- Elementary School
- McAlpine
- Middle School
- South Charlotte
- High School
- Ballantyne Ridge
- Builder Name
- DAVID WEEKLY
- Total Property HLA
- 3568
- Master on Main Level
- Yes
Mortgage Calculator
“ Based on information submitted to the MLS GRID as of . All data is obtained from various sources and may not have been verified by broker or MLS GRID. Supplied Open House Information is subject to change without notice. All information should be independently reviewed and verified for accuracy. Some IDX listings have been excluded from this website. Properties may or may not be listed by the office/agent presenting the information © 2026 Canopy MLS as distributed by MLS GRID”

Last Updated: