Share this with your friends


+17045766234
Ivester Jackson Christie's
4509 Kaylied Drive, Fort Mill, SC 29707
- $335,000
- 3
- BD
- 2
- BA
- 1,208
- SqFt






Listing courtesy of Nestlewood Realty, LLC. nichole@nestlewoodrealty.com
Sold listing courtesy of RE/MAX Executive
- Sold Price
- $335,000
- List Price
- $315,000
- MLS#
- 4220104
- Status
- CLOSED
- Days on Market
- 22
- Property Type
- Residential
- Architectural Style
- Traditional
- Year Built
- 2004
- Closing Date
- Mar 03, 2025
- Bedrooms
- 3
- Bathrooms
- 2
- Full Baths
- 2
- Lot Size
- 3,049
- Lot Size Area
- 0.07
- Living Area
- 1,208
- Sq Ft Total
- 1208
- County
- Lancaster
- Subdivision
- Arlington
- Special Conditions
- None
- Dom
- Yes
Property Description
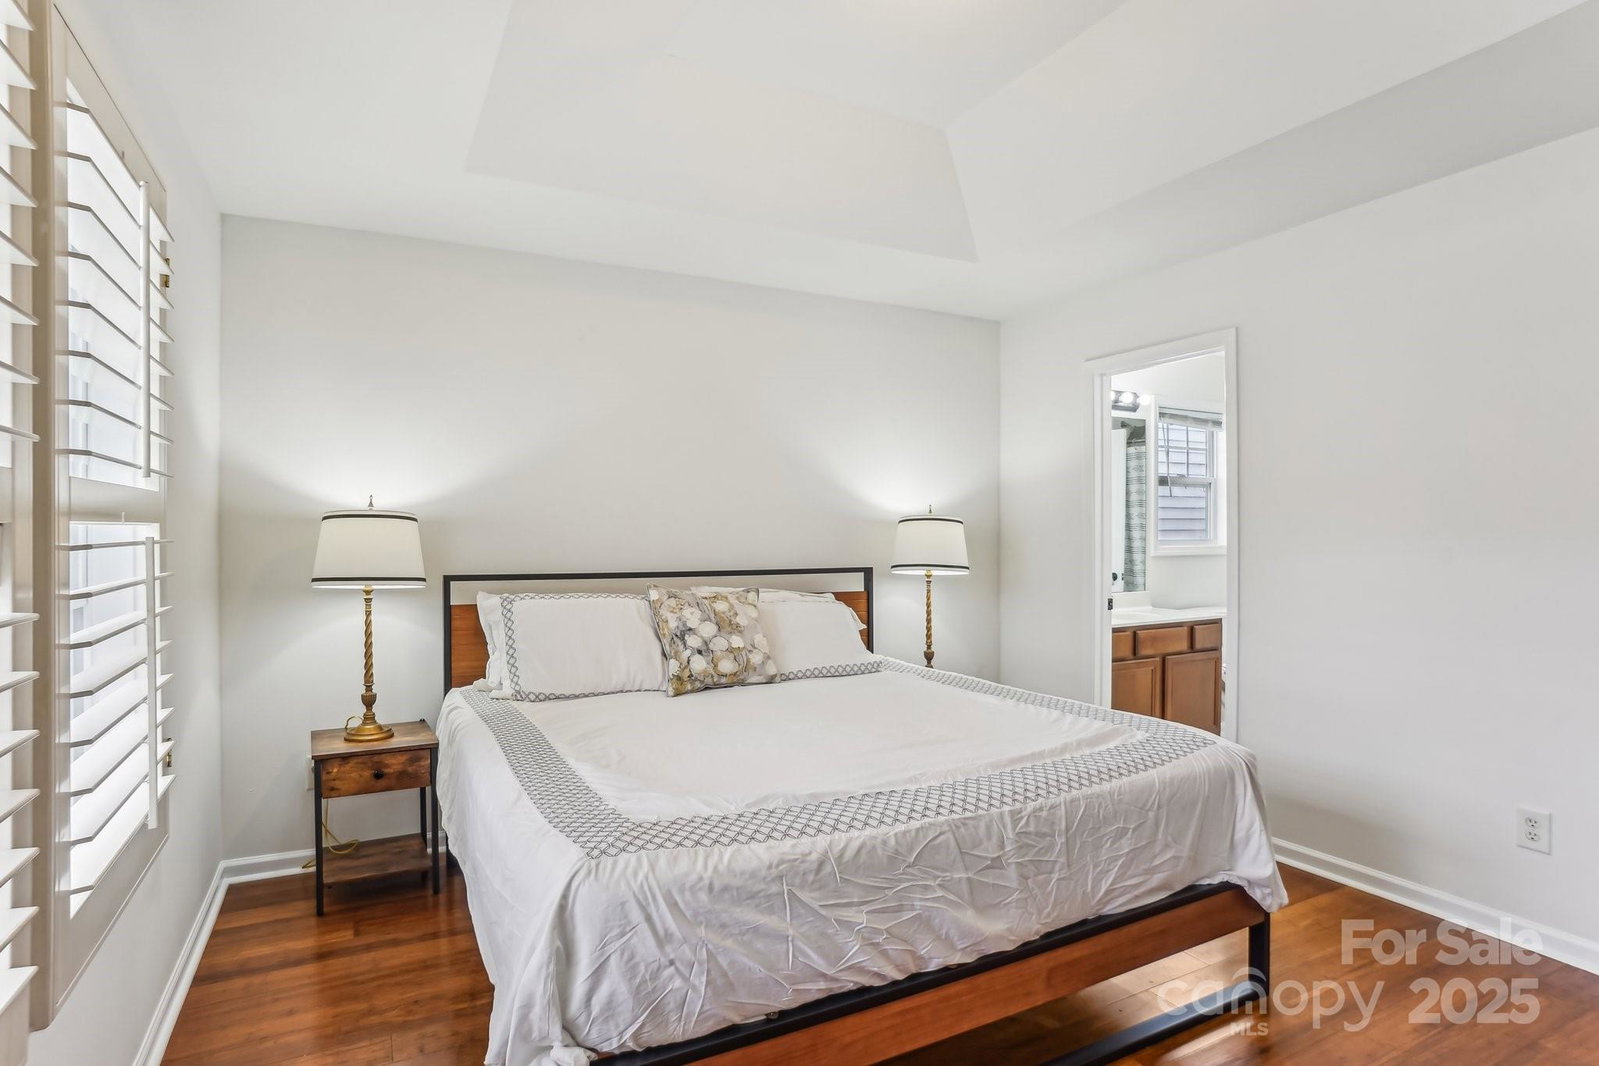
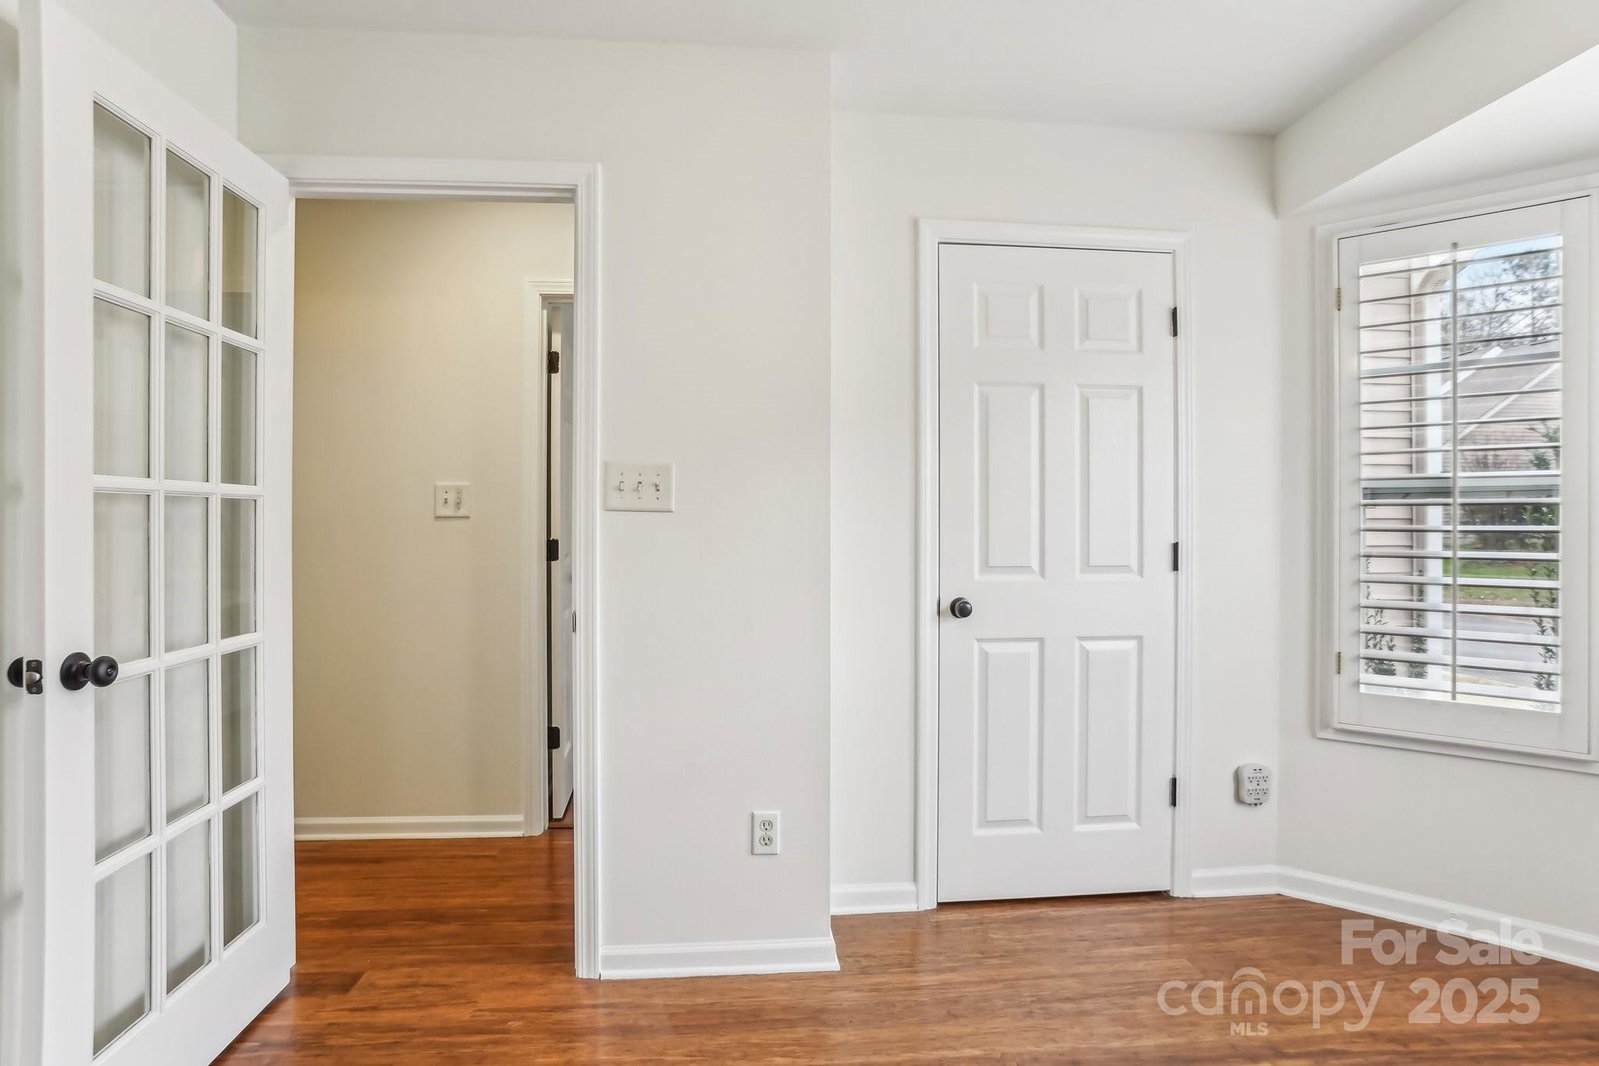
Charming 3-bedroom, 2-bath ranch home in desirable Arlington. Features bamboo hardwood floors, granite countertops, stainless steel appliances, and upgraded cabinets. Bathrooms include tile floors and elongated toilets, while wooden plantation shutters and a storm door add style. Enjoy permanent RGBIC holiday lighting, a private backyard, and a finished garage with custom flooring and an insulated door. The living room boasts can lights and an oversized fan. Includes a shed, freshly painted interiors, upgraded electrical panel with Tesla charger, Ring doorbell, and lighted security camera.
Additional Information
- Hoa Fee
- $80
- Hoa Fee Paid
- Monthly
- Community Features
- Clubhouse, Fitness Center, Game Court, Outdoor Pool, Sidewalks, Street Lights
- Fireplace
- Yes
- Interior Features
- Attic Stairs Pulldown, Cable Prewire, Entrance Foyer, Garden Tub, Kitchen Island, Open Floorplan, Pantry, Walk-In Closet(s)
- Floor Coverings
- Bamboo
- Equipment
- Dishwasher, Disposal, Electric Oven, Electric Range, Gas Water Heater, Microwave, Plumbed For Ice Maker
- Foundation
- Slab
- Main Level Rooms
- Primary Bedroom, Bedroom(s), Bedroom(s), Kitchen, Living Room, Laundry, Bathroom-Full, Bathroom-Full
- Laundry Location
- Electric Dryer Hookup, In Hall, Main Level
- Heating
- Central
- Water
- City
- Sewer
- Public Sewer
- Exterior Construction
- Vinyl
- Roof
- Shingle
- Parking
- Driveway, Attached Garage
- Driveway
- Concrete, Paved
- Lot Description
- Cul-De-Sac, Level
- Elementary School
- Harrisburg
- Middle School
- Indian Land
- High School
- Indian Land
- Zoning
- PDD
- Total Property HLA
- 1208
- Master on Main Level
- Yes
Mortgage Calculator
“ Based on information submitted to the MLS GRID as of . All data is obtained from various sources and may not have been verified by broker or MLS GRID. Supplied Open House Information is subject to change without notice. All information should be independently reviewed and verified for accuracy. Some IDX listings have been excluded from this website. Properties may or may not be listed by the office/agent presenting the information © 2026 Canopy MLS as distributed by MLS GRID”

Last Updated: