847 Longford Drive, Gastonia, NC 28056
- $498,000
- 4
- BD
- 3
- BA
- 3,321
- SqFt



Listing courtesy of Keller Williams Unified. tamifox@kw.com
Sold listing courtesy of Katherine Nolley LLC
- Sold Price
- $498,000
- List Price
- $498,000
- MLS#
- 4220099
- Status
- CLOSED
- Days on Market
- 66
- Property Type
- Residential
- Year Built
- 2017
- Closing Date
- Apr 14, 2025
- Bedrooms
- 4
- Bathrooms
- 3
- Full Baths
- 2
- Half Baths
- 1
- Lot Size
- 11,761
- Lot Size Area
- 0.27
- Living Area
- 3,321
- Sq Ft Total
- 3321
- County
- Gaston
- Subdivision
- Rosegate
- Special Conditions
- None
- Waterfront Features
- None
Property Description
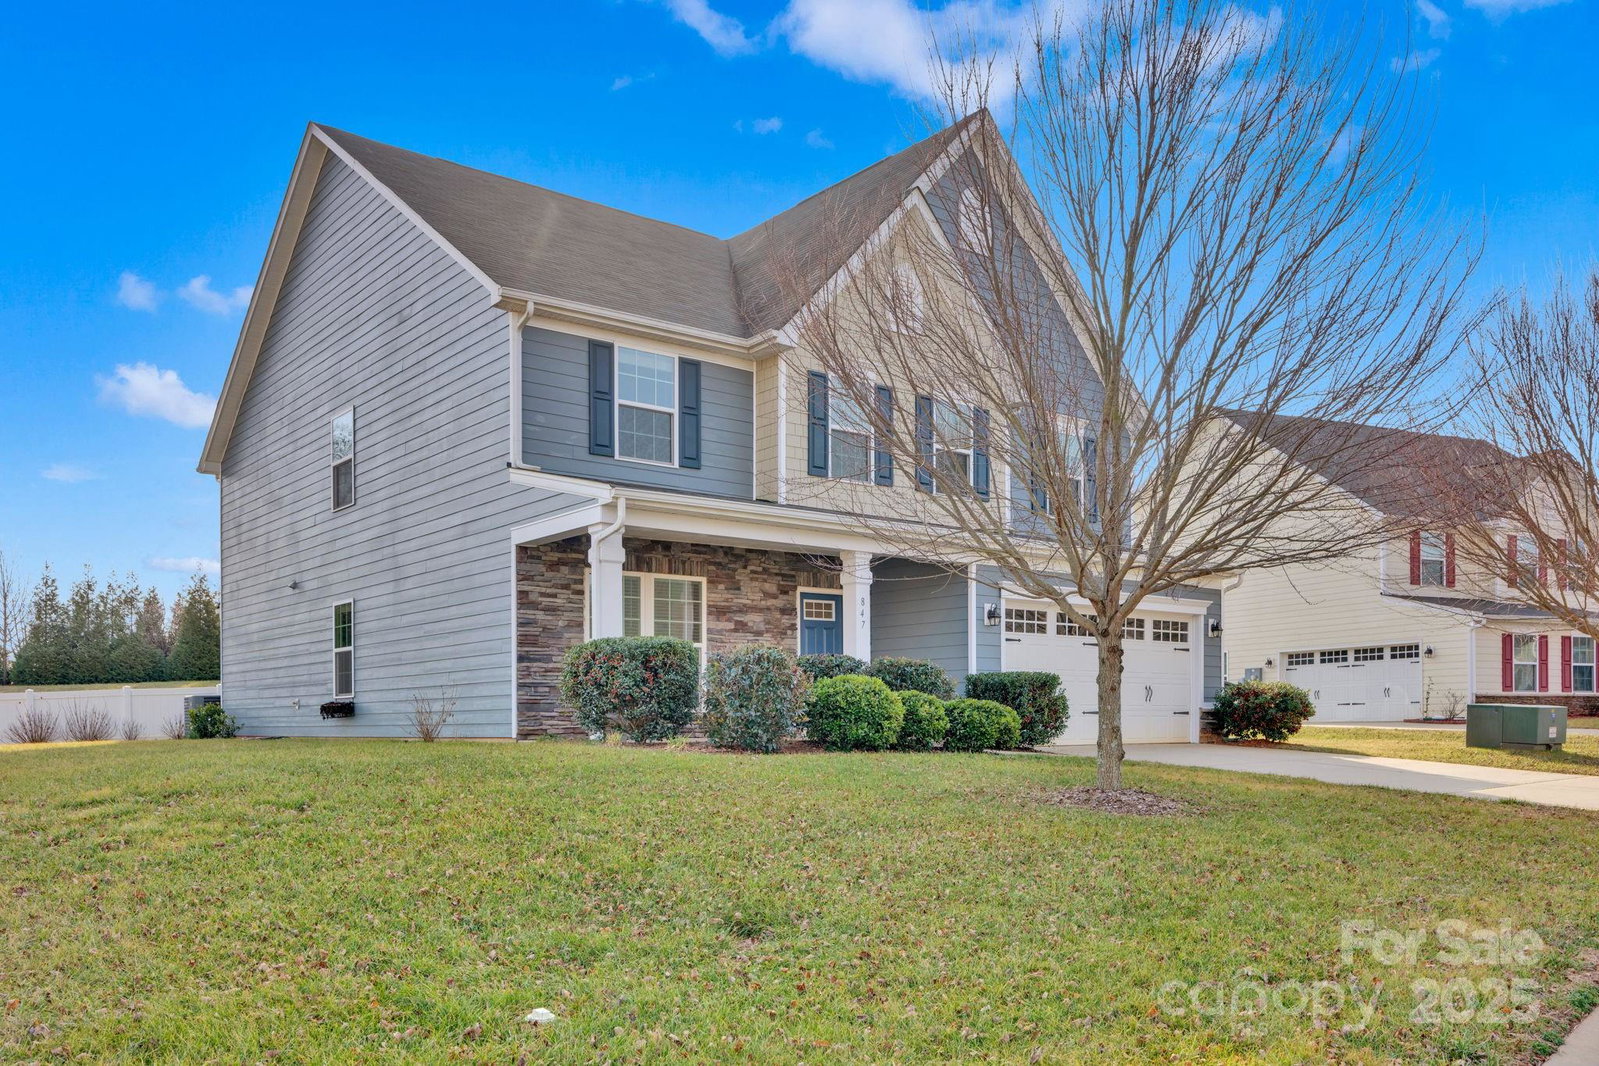
Beautifully upgraded home with modern comforts and charm! This stunning 4 bedroom home offers a perfect blend of style and functionality with recent updates and upgrades throughout. The main level features upgraded crown molding. In the spacious kitchen with an adjacent morning room, you'll enjoy a large island with barstool seating and extra storage, making it perfect for entertaining. Cozy up by the stone gas log fireplace in the great room. Under the stairs you will find a hidden nook with a TV wall mount and a light. You will also love the formal living and dining rooms. The office has a door, so with the addition of a wardrobe, could be used as a main-level bedroom. The stairs and 2 bedrooms were re-carpeted in 2023. The exterior boasts upgraded stone accents on the front porch, while the sides and back were repainted in 2023/24. The fenced backyard includes an outbuilding and has 2 areas prepared for gardening. 2-car garage with storage shelves. 1-year home warranty included!
Additional Information
- Hoa Fee
- $237
- Hoa Fee Paid
- Semi-Annually
- Community Features
- Recreation Area, Sidewalks, Street Lights, Walking Trails
- Fireplace
- Yes
- Interior Features
- Attic Stairs Pulldown, Breakfast Bar, Cable Prewire, Entrance Foyer, Garden Tub, Kitchen Island, Open Floorplan, Walk-In Closet(s), Walk-In Pantry
- Floor Coverings
- Carpet, Laminate, Vinyl
- Equipment
- Convection Oven, Dishwasher, Disposal, Electric Range, Gas Water Heater, Microwave, Refrigerator with Ice Maker, Self Cleaning Oven, Tankless Water Heater
- Foundation
- Slab
- Main Level Rooms
- Living Room, Dining Room, Kitchen, Breakfast, Great Room, Office, Bathroom-Half, Mud
- Laundry Location
- Electric Dryer Hookup, Laundry Room, Upper Level, Washer Hookup
- Heating
- Forced Air, Natural Gas, Zoned
- Water
- City
- Sewer
- Public Sewer
- Exterior Construction
- Hardboard Siding, Stone Veneer
- Parking
- Driveway, Attached Garage, Garage Door Opener, Garage Faces Front
- Driveway
- Concrete, Paved
- Lot Description
- Cleared, Level, Wooded
- Elementary School
- W.A. Bess
- Middle School
- Cramerton
- High School
- Forestview
- Zoning
- SFR
- Builder Name
- Ryan Homes
- Total Property HLA
- 3321
Mortgage Calculator
“ Based on information submitted to the MLS GRID as of . All data is obtained from various sources and may not have been verified by broker or MLS GRID. Supplied Open House Information is subject to change without notice. All information should be independently reviewed and verified for accuracy. Some IDX listings have been excluded from this website. Properties may or may not be listed by the office/agent presenting the information © 2026 Canopy MLS as distributed by MLS GRID”

Last Updated: