Share this with your friends


+17045766234
Ivester Jackson Christie's
319 Ohenry Avenue, Davidson, NC 28036
- $775,000
- 3
- BD
- 2
- BA
- 2,384
- SqFt




Listing courtesy of Keller Williams Lake Norman. marylib@richards-group.net
Sold listing courtesy of Allen Tate Davidson
- Sold Price
- $775,000
- List Price
- $820,000
- MLS#
- 4220075
- Status
- CLOSED
- Days on Market
- 48
- Property Type
- Residential
- Architectural Style
- Cottage
- Year Built
- 2003
- Closing Date
- Apr 29, 2025
- Bedrooms
- 3
- Bathrooms
- 2
- Full Baths
- 2
- Lot Size
- 7,840
- Lot Size Area
- 0.18
- Living Area
- 2,384
- Sq Ft Total
- 2384
- County
- Mecklenburg
- Subdivision
- New Neighborhood/Old Davidson
- Special Conditions
- None
Property Description
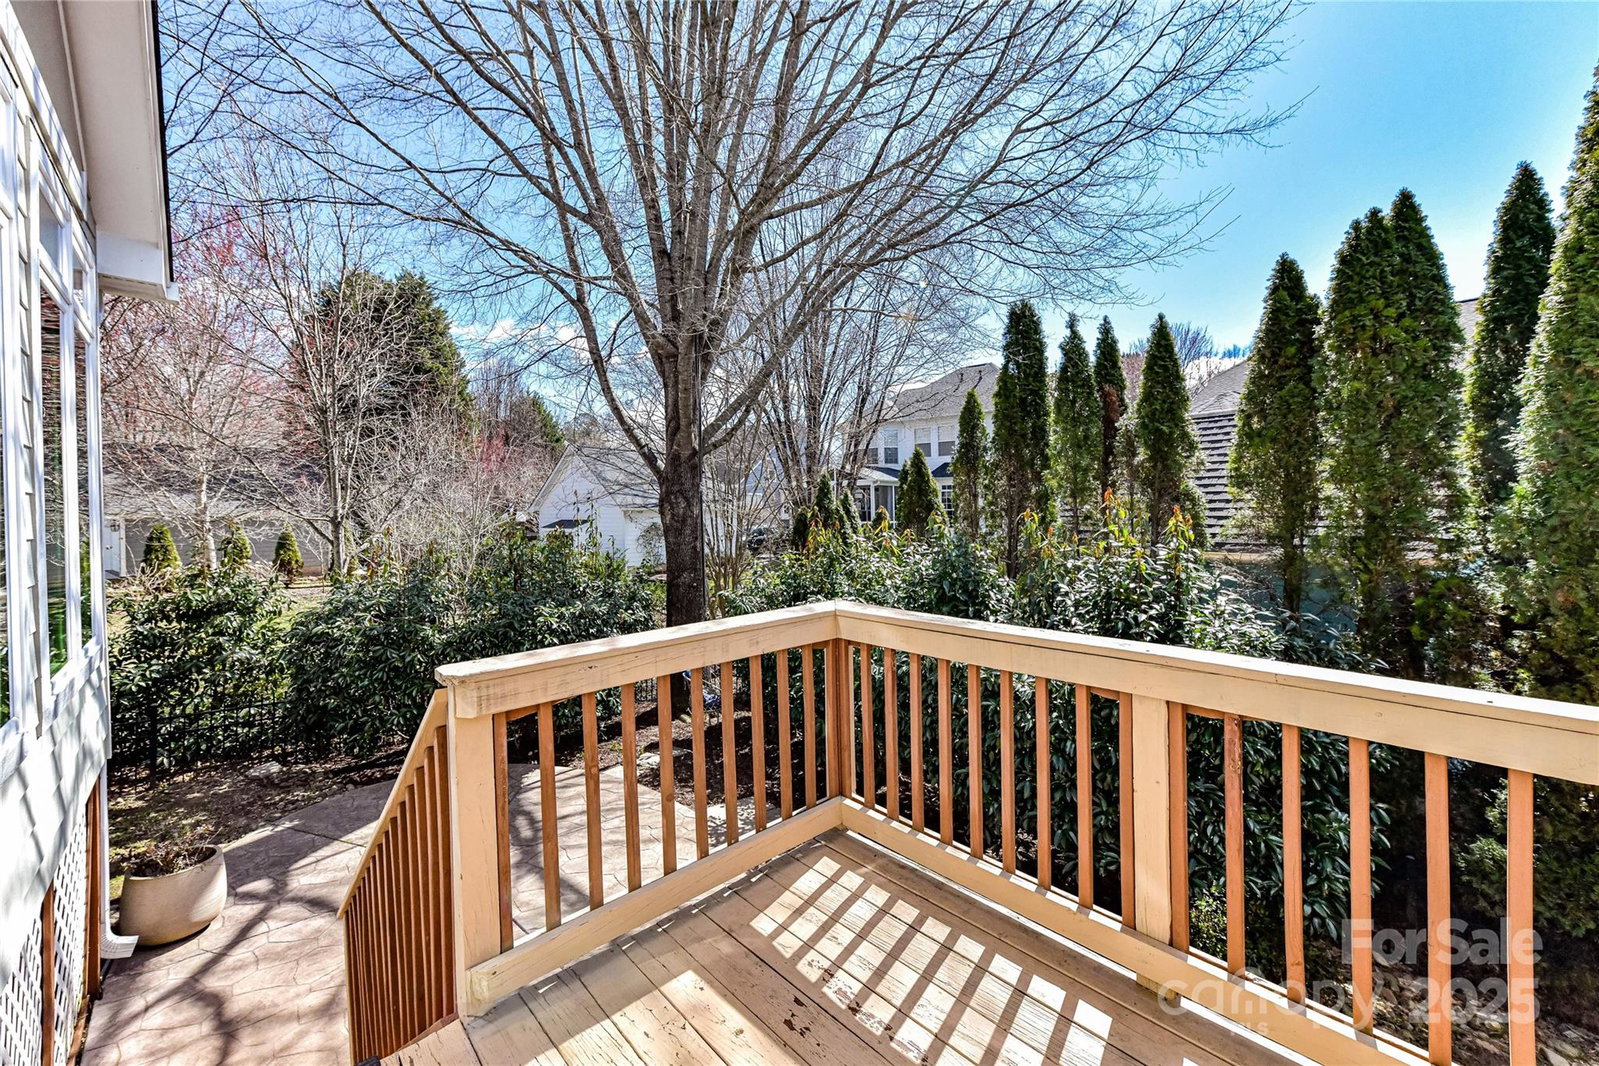
Well maintained one-story home in the St. Albans Square neighborhood of Davidson. Built by David Weekley Homes in 2003, this single family home provides an ease of living that is often missing in Davidson. One level with minimal yard to manage. House features a covered rocking chair front porch & a sunroom overlooking the rear yard. The interior has just been freshly painted & hardwood flooring is located in all rooms other than bathrooms, sunroom & laundry. Open floor plan with great natural light. Kitchen has bar seating, island, Stainless LG appliances and eat-in kitchen. Great room has built-in shelving & gas fireplace. Separate laundry room with cabinets. Attached two-car garage. Fenced rear yard w/ stamped brick patio. Mature plantings and large planters for garden. St. Albans is an extremely walkable neighborhood w/ numerous parks & the beautiful Faulkner Square Green. A short walk to Davidson College & the Davidson Cross Country trails off Grey Road.
Additional Information
- Hoa Fee
- $150
- Hoa Fee Paid
- Semi-Annually
- Community Features
- Dog Park, Picnic Area, Playground, Recreation Area, Sidewalks, Street Lights, Walking Trails
- Fireplace
- Yes
- Interior Features
- Attic Other, Breakfast Bar, Built-in Features, Cable Prewire, Entrance Foyer, Garden Tub, Kitchen Island, Open Floorplan, Pantry, Walk-In Closet(s)
- Floor Coverings
- Cork, Tile, Wood
- Equipment
- Dishwasher, Disposal, Electric Cooktop, Electric Oven, Exhaust Fan, Gas Water Heater, Microwave, Oven, Plumbed For Ice Maker
- Foundation
- Crawl Space
- Main Level Rooms
- Primary Bedroom, Bedroom(s), Bedroom(s), Bathroom-Full, Bathroom-Full, Kitchen, Dining Room, Breakfast, Great Room, Laundry, Sunroom, Office
- Laundry Location
- Electric Dryer Hookup, In Hall, Inside, Laundry Room, Main Level, Washer Hookup
- Heating
- Central, Natural Gas
- Water
- City
- Sewer
- Public Sewer
- Exterior Features
- In-Ground Irrigation
- Exterior Construction
- Fiber Cement
- Roof
- Shingle
- Parking
- Driveway, Attached Garage, Garage Door Opener, Garage Faces Front, On Street
- Driveway
- Concrete, Paved
- Lot Description
- Cleared, Level, Wooded
- Elementary School
- Davidson K-8
- Middle School
- Bailey
- High School
- William Amos Hough
- Zoning
- VI
- Builder Name
- David Weekley Homes
- Total Property HLA
- 2384
- Master on Main Level
- Yes
Mortgage Calculator
“ Based on information submitted to the MLS GRID as of . All data is obtained from various sources and may not have been verified by broker or MLS GRID. Supplied Open House Information is subject to change without notice. All information should be independently reviewed and verified for accuracy. Some IDX listings have been excluded from this website. Properties may or may not be listed by the office/agent presenting the information © 2026 Canopy MLS as distributed by MLS GRID”

Last Updated: