906 Harmony Drive, Statesville, NC 28677
- $320,000
- 5
- BD
- 3
- BA
- 3,409
- SqFt




Listing courtesy of Keller Williams Unified. jillgalliher@gmail.com
Sold listing courtesy of Keller Williams Unified
- Sold Price
- $320,000
- List Price
- $340,000
- MLS#
- 4220072
- Status
- CLOSED
- Days on Market
- 106
- Property Type
- Residential
- Year Built
- 1979
- Closing Date
- May 22, 2025
- Bedrooms
- 5
- Bathrooms
- 3
- Full Baths
- 3
- Lot Size
- 47,044
- Lot Size Area
- 1.08
- Living Area
- 3,409
- Sq Ft Total
- 3409
- County
- Iredell
- Subdivision
- Brookwood Hills
- Special Conditions
- None
Property Description
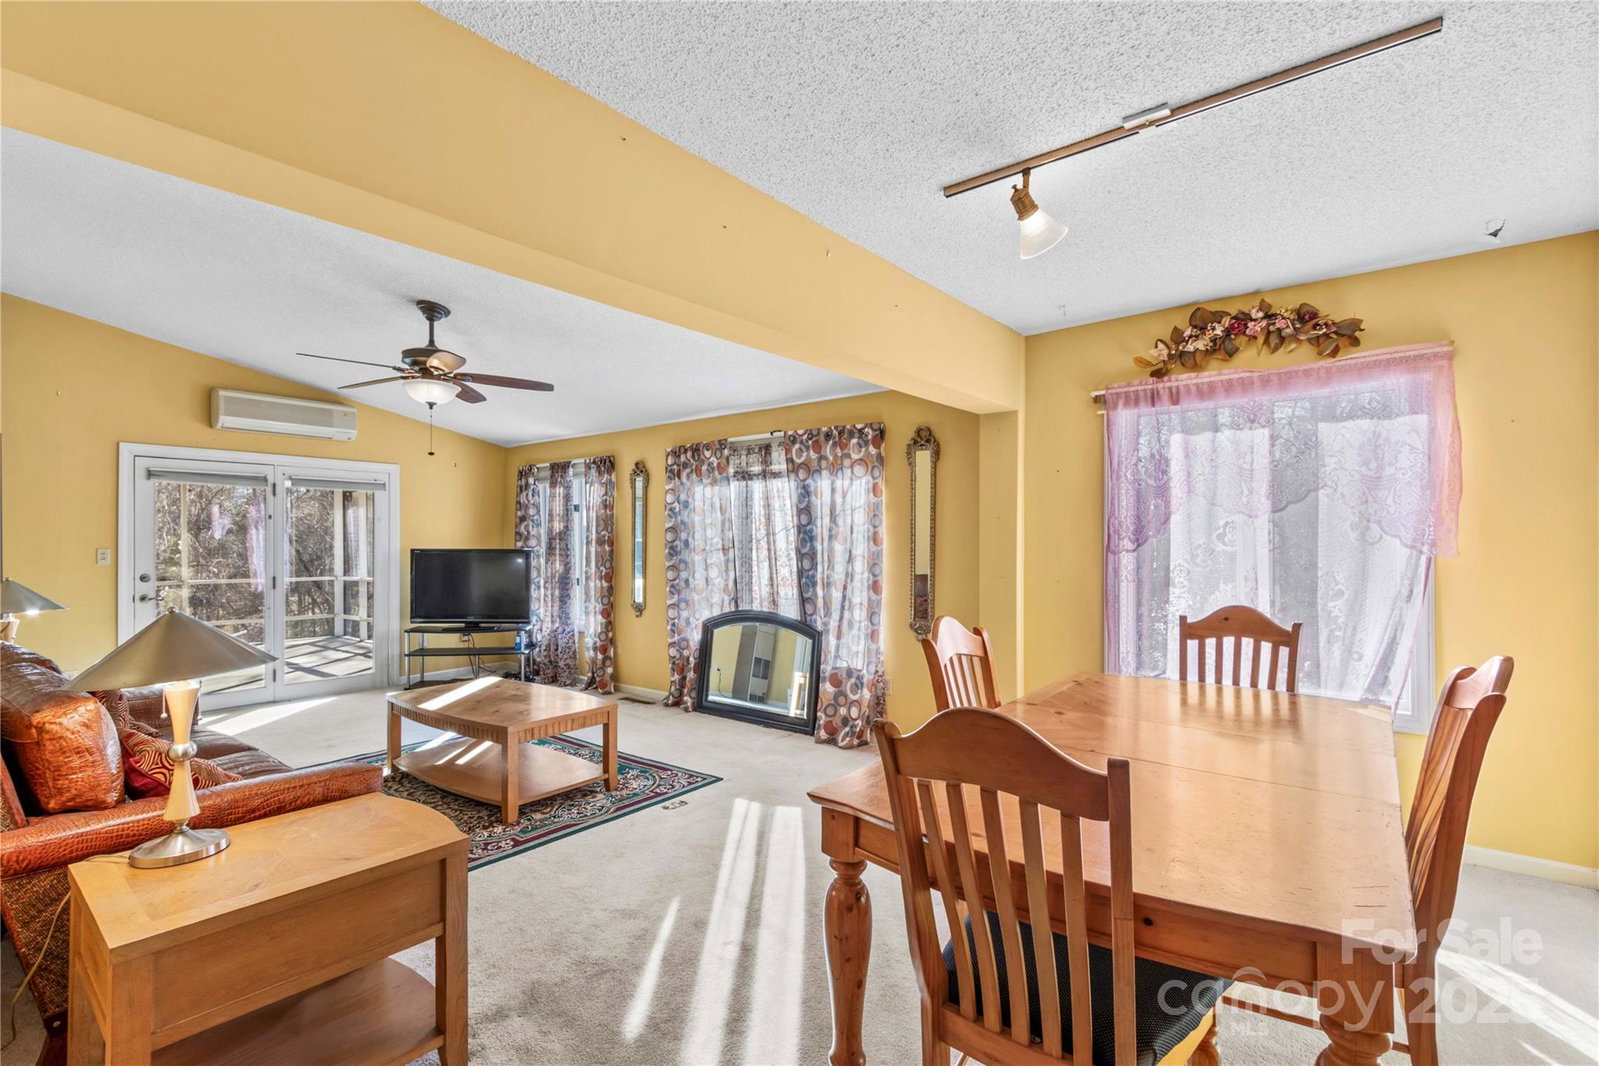
Sitting on just over an acre, this home offers approximately 3,409 sqft of living space with attached and detached garages. With a second living area and kitchen in the basement this home would be ideal for multi-generational living. The spacious kitchen, dining area, and living ares are perfect for entertaining guests. Detached garage/shop also has an attic space above. You will love the cozy rock fireplace in the living room! The screened back deck overlooks the wooded property. Amazing location that is convenient to downtown Statesville, shopping, dining, award-winning schools and medical centers, and major interstates.
Additional Information
- Fireplace
- Yes
- Equipment
- Dishwasher, Dryer, Microwave, Refrigerator, Wall Oven, Washer
- Foundation
- Basement
- Main Level Rooms
- Primary Bedroom, Bedroom(s), Bathroom-Full, Kitchen, Living Room, Breakfast, Family Room
- Laundry Location
- Electric Dryer Hookup, Utility Room, Main Level
- Heating
- Ductless, Forced Air, Heat Pump, Natural Gas
- Water
- City
- Sewer
- Public Sewer
- Exterior Construction
- Brick Partial, Vinyl, Wood
- Parking
- Attached Garage, Detached Garage
- Driveway
- Concrete, Paved
- Elementary School
- Unspecified
- Middle School
- Unspecified
- High School
- Unspecified
- Total Property HLA
- 3409
- Master on Main Level
- Yes
Mortgage Calculator
“ Based on information submitted to the MLS GRID as of . All data is obtained from various sources and may not have been verified by broker or MLS GRID. Supplied Open House Information is subject to change without notice. All information should be independently reviewed and verified for accuracy. Some IDX listings have been excluded from this website. Properties may or may not be listed by the office/agent presenting the information © 2026 Canopy MLS as distributed by MLS GRID”

Last Updated: