232 Parkwood Avenue, Charlotte, NC 28206
- $550,000
- 3
- BD
- 4
- BA
- 1,894
- SqFt




Listing courtesy of COMPASS. james.webb@compass.com
Sold listing courtesy of Keller Williams South Park
- Sold Price
- $550,000
- List Price
- $560,000
- MLS#
- 4220044
- Status
- CLOSED
- Days on Market
- 166
- Property Type
- Residential
- Architectural Style
- Transitional
- Year Built
- 2019
- Closing Date
- Jul 23, 2025
- Bedrooms
- 3
- Bathrooms
- 4
- Full Baths
- 3
- Half Baths
- 1
- Lot Size
- 784
- Lot Size Area
- 0.018000000000000002
- Living Area
- 1,894
- Sq Ft Total
- 1894
- County
- Mecklenburg
- Subdivision
- Optimist Park
- Building Name
- Parkwood Square
- Special Conditions
- None
Property Description
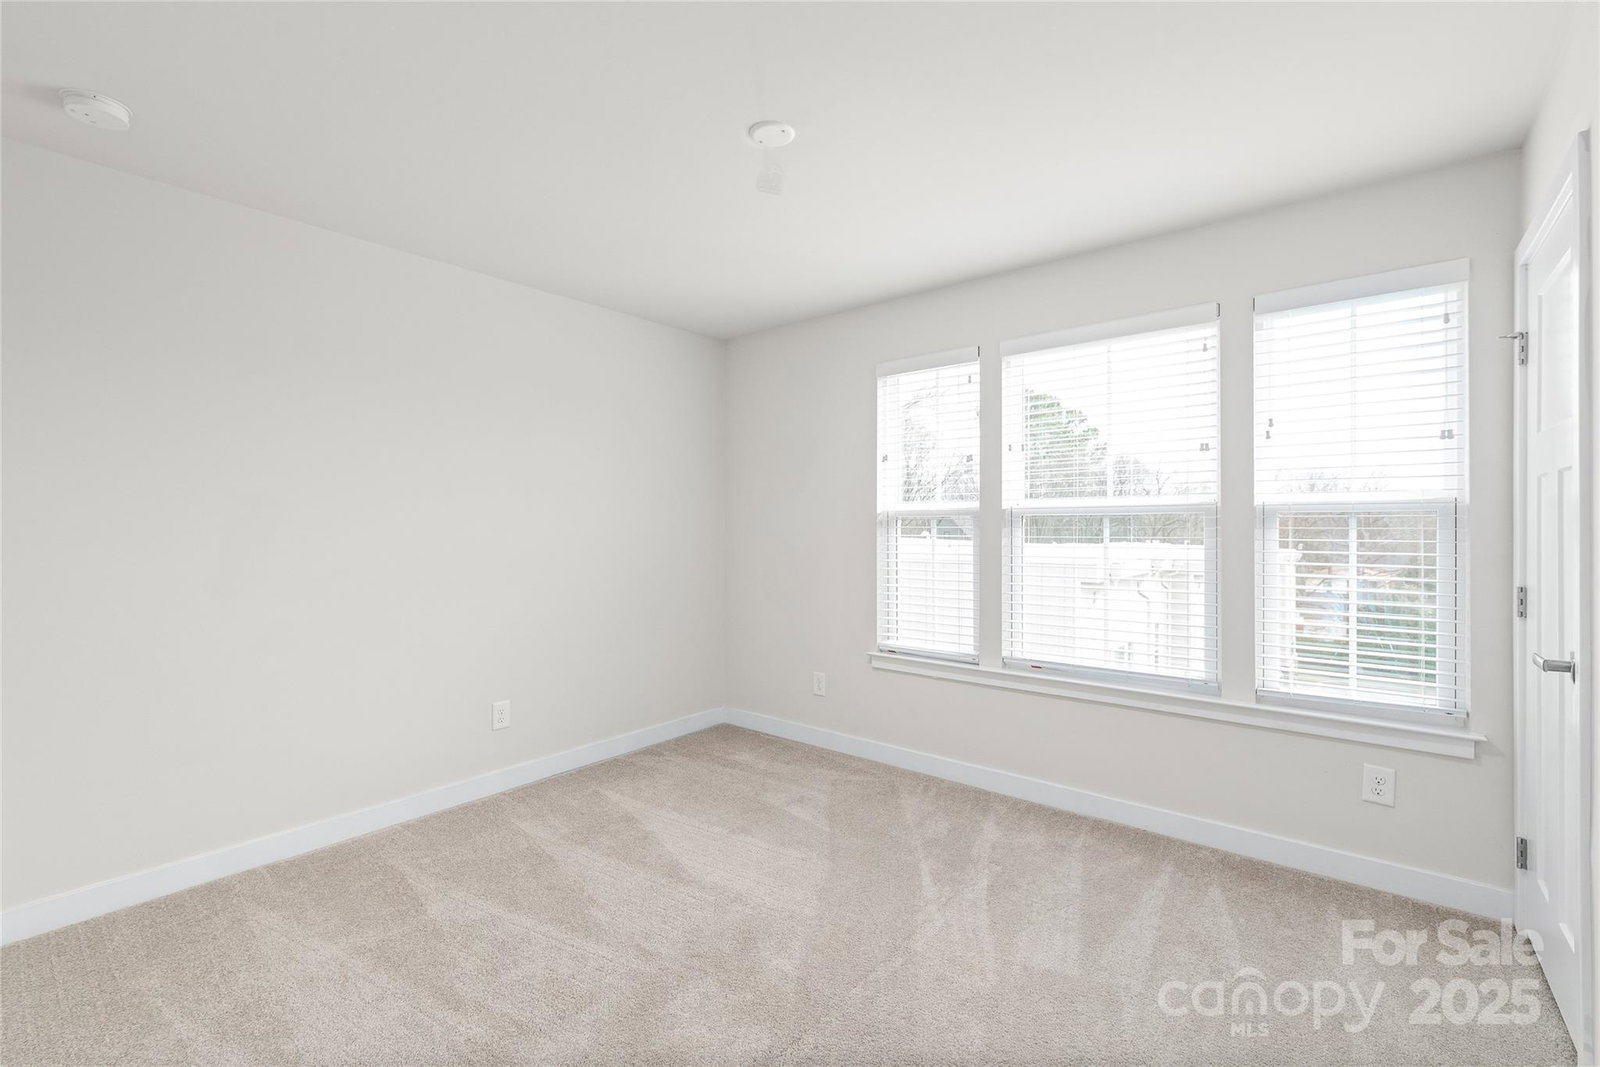
Welcome to your dream townhome, where modern living meets urban charm! Step inside to discover a spacious layout boasting 3 bedrooms and 3.5 bathrooms, ensuring everyone has their own private sanctuary. Fresh paint gives the home a crisp feel, perfectly complementing the tasteful touches throughout. Love to cook? You'll adore the well-appointed kitchen that's perfect for entertaining. Open concept design flows effortlessly into the living area, making entertaining a breeze. Upstairs, the rooftop terrace awaits, offering stunning skyline views that are perfect for sipping your morning coffee or enjoying an evening under the stars. Private outdoor space is ideal for gatherings or simply relaxing in your own oasis. The 2-car garage provides secure parking - making this a perfect lock & leave home for weekends away. Don't miss out on this incredible opportunity to own a piece of Charlotte's vibrant lifestyle! A stone's throw away from Optimist Hall, light rail, and the greenway!
Additional Information
- Hoa Fee
- $243
- Hoa Fee Paid
- Monthly
- Floor Coverings
- Carpet, Tile, Vinyl
- Equipment
- Dishwasher, Disposal, Dryer, Gas Range, Microwave, Refrigerator, Washer, Washer/Dryer
- Foundation
- Slab
- Main Level Rooms
- Living Room, Kitchen, Dining Room
- Laundry Location
- Laundry Closet, Upper Level
- Heating
- Central, Forced Air, Natural Gas
- Water
- City
- Sewer
- Public Sewer
- Exterior Features
- Lawn Maintenance
- Exterior Construction
- Brick Partial, Hardboard Siding
- Roof
- Shingle
- Parking
- Attached Garage
- Driveway
- Asphalt, Paved
- Lot Description
- Views
- Elementary School
- Villa Heights
- Middle School
- Eastway
- High School
- Garinger
- Total Property HLA
- 1894
Mortgage Calculator
“ Based on information submitted to the MLS GRID as of . All data is obtained from various sources and may not have been verified by broker or MLS GRID. Supplied Open House Information is subject to change without notice. All information should be independently reviewed and verified for accuracy. Some IDX listings have been excluded from this website. Properties may or may not be listed by the office/agent presenting the information © 2026 Canopy MLS as distributed by MLS GRID”

Last Updated: