Share this with your friends


+17045766234
Ivester Jackson Christie's
2409 Arden Gate Lane, Charlotte, NC 28262
- $745,000
- 6
- BD
- 5
- BA
- 4,611
- SqFt






Listing courtesy of Keller Williams Connected. shannon@dreamteamunited.com
Sold listing courtesy of Lantern Realty & Development, LLC
- Sold Price
- $745,000
- List Price
- $775,000
- MLS#
- 4220003
- Status
- CLOSED
- Days on Market
- 43
- Property Type
- Residential
- Year Built
- 2001
- Closing Date
- Mar 28, 2025
- Bedrooms
- 6
- Bathrooms
- 5
- Full Baths
- 5
- Lot Size
- 14,374
- Lot Size Area
- 0.33
- Living Area
- 4,611
- Sq Ft Total
- 4611
- County
- Mecklenburg
- Subdivision
- Lexington
- Special Conditions
- None
Property Description
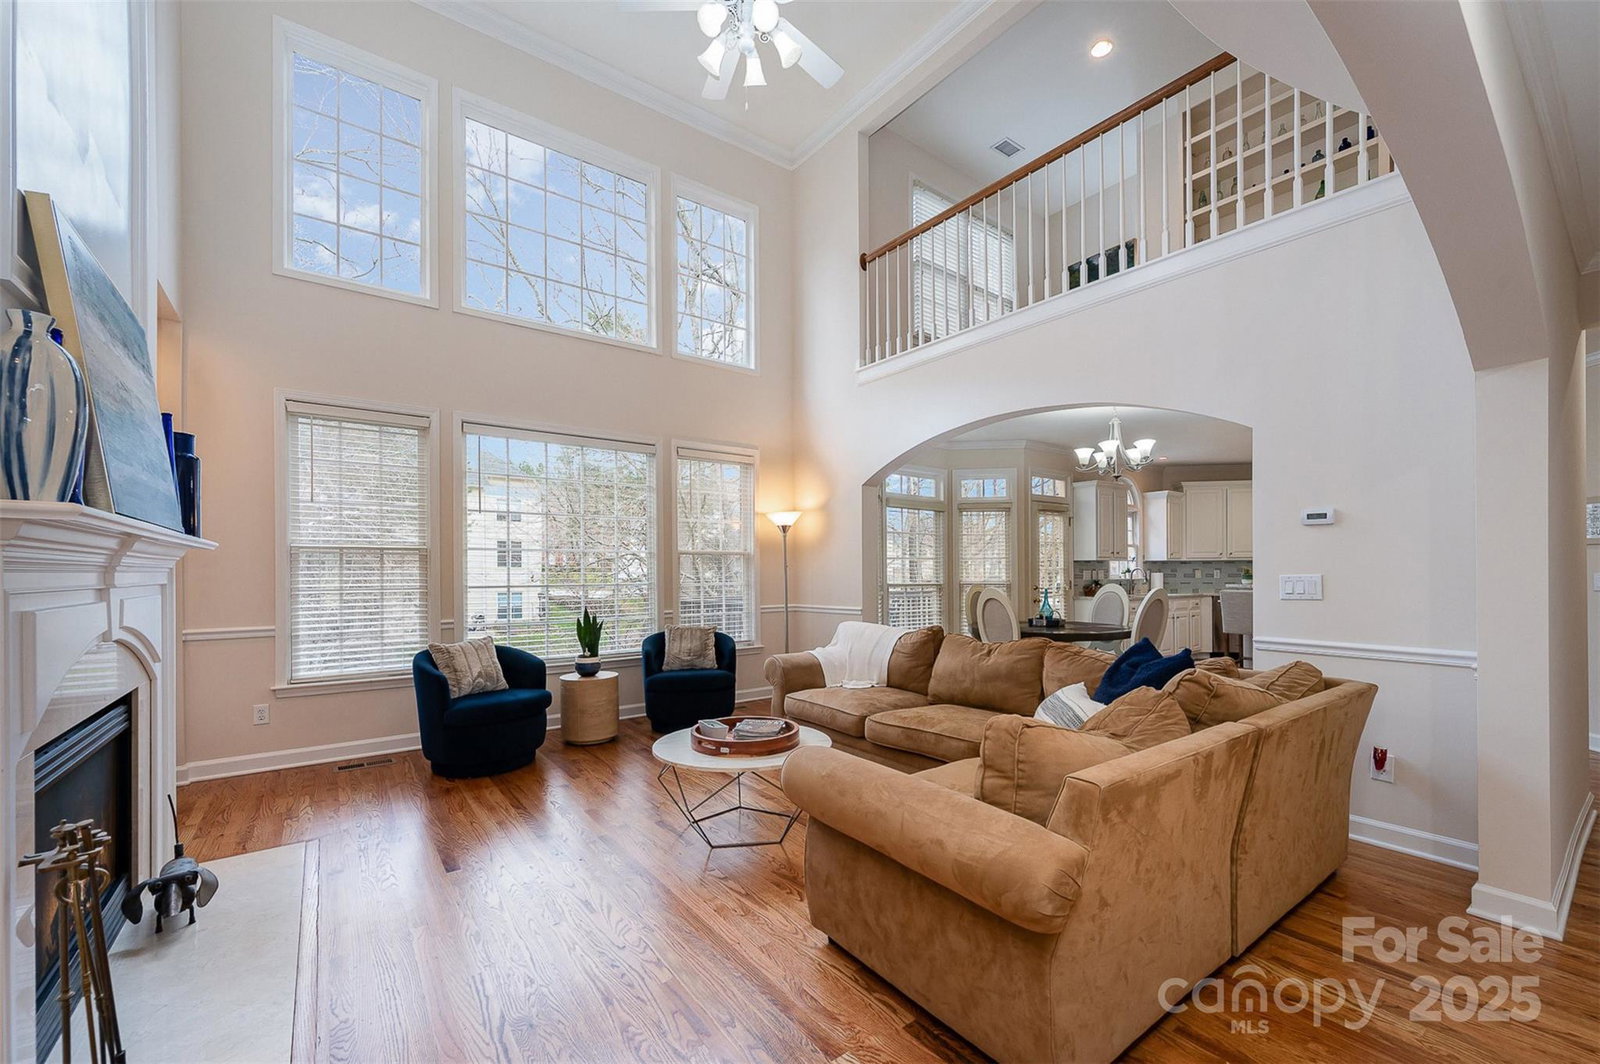
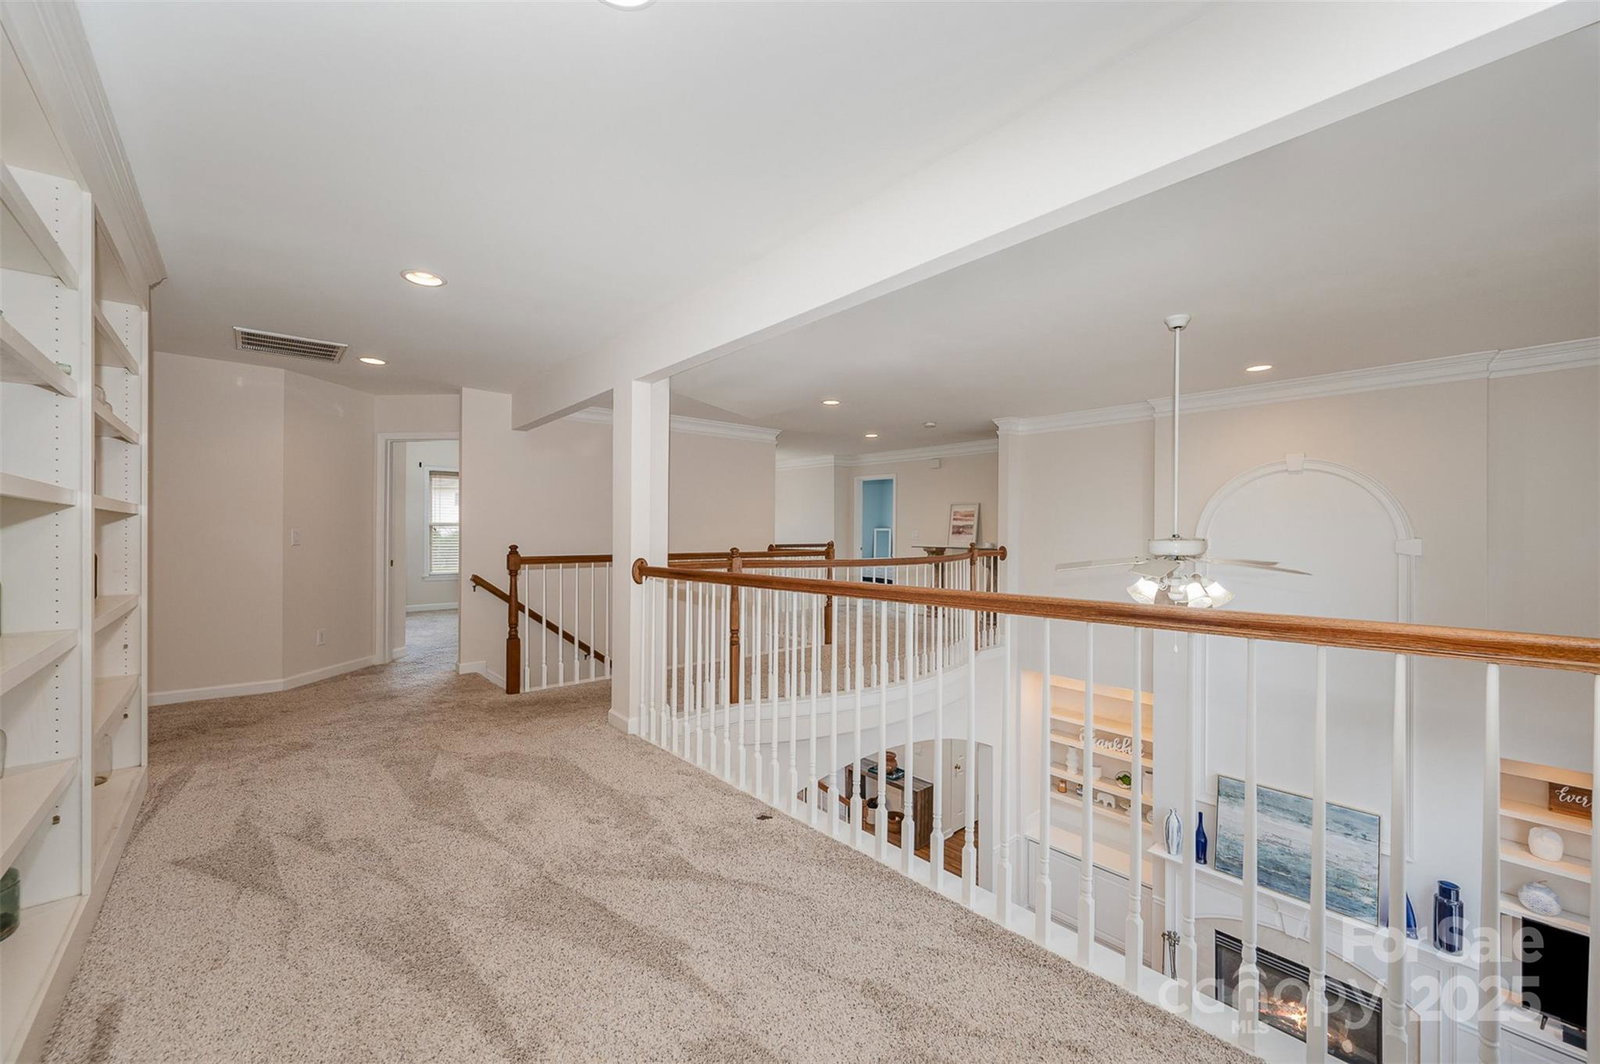
This stunning John Wieland home sits on a flat 1/3-acre lot with a fully finished basement. Custom finishes include refinished hardwood floors (2024), crown molding, transom windows, built-ins, & tray ceilings. The gourmet kitchen features freshly painted cabinetry, SS appliances, quartz counters, & tile backsplash (2020). A grand 2-story living room with a floor-to-ceiling gas fireplace creates the perfect ambiance. Highlights include an open loft/library with built-in bookshelves, a spacious primary suite with two walk-in closets (one custom), and an attached sitting room ideal for an office or lounge. The walk-out basement offers a bedroom, bath, and living areas, plus three unfinished rooms for extra bedrooms or storage. The exterior boasts a lush fenced yard with new sod and sprinkler system, refinished deck, and rocking chair front porch. Updates: new roof (2024), water heater (2023), and HVAC (2020). Convenient to CLT airport, schools, PNC Pavilion, shopping, and restaurants!
Additional Information
- Hoa Fee
- $1,050
- Hoa Fee Paid
- Annually
- Community Features
- Clubhouse, Outdoor Pool, Playground, Tennis Court(s)
- Fireplace
- Yes
- Interior Features
- Attic Stairs Pulldown, Built-in Features, Cable Prewire, Garden Tub, Kitchen Island, Open Floorplan, Pantry, Split Bedroom, Walk-In Closet(s), Walk-In Pantry
- Floor Coverings
- Carpet, Tile, Wood
- Equipment
- Dishwasher, Disposal, Electric Cooktop, Electric Oven, Wall Oven
- Foundation
- Basement
- Main Level Rooms
- Bedroom(s), Living Room, Bathroom-Full, Kitchen, Dining Room, Family Room, Breakfast, Laundry
- Laundry Location
- Electric Dryer Hookup, Washer Hookup
- Heating
- Central, Forced Air, Natural Gas
- Water
- City
- Sewer
- Public Sewer
- Exterior Features
- In-Ground Irrigation
- Exterior Construction
- Brick Partial, Fiber Cement, Synthetic Stucco
- Roof
- Shingle
- Parking
- Driveway, Attached Garage, Garage Faces Side, Keypad Entry
- Driveway
- Concrete, Paved
- Lot Description
- Level, Wooded
- Elementary School
- Mallard Creek
- Middle School
- Ridge Road
- High School
- Mallard Creek
- Total Property HLA
- 4611
Mortgage Calculator
“ Based on information submitted to the MLS GRID as of . All data is obtained from various sources and may not have been verified by broker or MLS GRID. Supplied Open House Information is subject to change without notice. All information should be independently reviewed and verified for accuracy. Some IDX listings have been excluded from this website. Properties may or may not be listed by the office/agent presenting the information © 2026 Canopy MLS as distributed by MLS GRID”

Last Updated: