123 Forest Lake Drive, Asheville, NC 28803
- $617,500
- 4
- BD
- 4
- BA
- 2,388
- SqFt


Listing courtesy of Mosaic Community Lifestyle Realty. leann@mymosaicrealty.com
Sold listing courtesy of Allen Tate/Beverly-Hanks Asheville-Biltmore Park
- Sold Price
- $617,500
- List Price
- $615,000
- MLS#
- 4219892
- Status
- CLOSED
- Days on Market
- 34
- Property Type
- Residential
- Year Built
- 1993
- Closing Date
- Mar 12, 2025
- Bedrooms
- 4
- Bathrooms
- 4
- Full Baths
- 3
- Half Baths
- 1
- Lot Size
- 9,583
- Lot Size Area
- 0.22
- Living Area
- 2,388
- Sq Ft Total
- 2388
- County
- Buncombe
- Subdivision
- Forest Lake
- Special Conditions
- None
Property Description
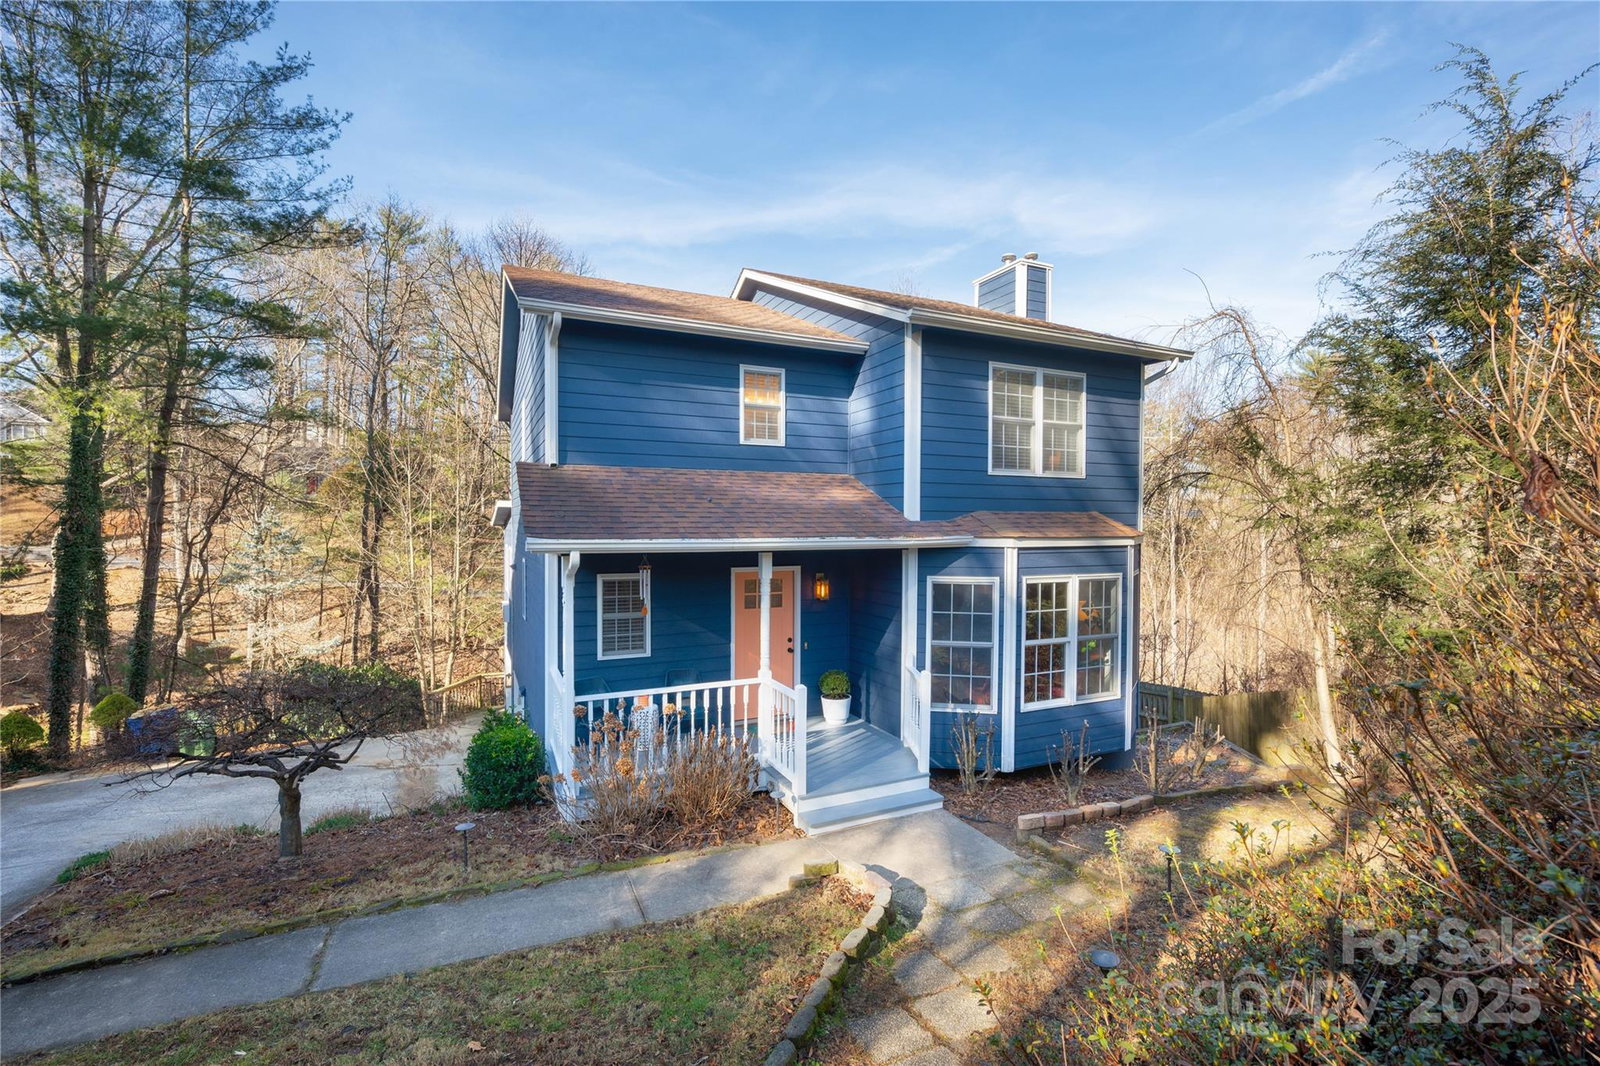
Discover this beautifully updated home in the highly sought-after Forest Lake community! Ideally situated minutes from downtown Asheville, Biltmore Village, the Blue Ridge Parkway, and the Mountains-to-Sea Trail. The main level boasts an inviting open-concept family room, kitchen, and dining area. Step into the expansive, enclosed sunroom with easy deck access — perfect for year-round entertaining, grilling, or relaxing in nature. The upper level features a spacious primary suite and two sun-filled bedrooms, and the flexible floor plan includes a finished lower level with a full bath, ideal for a guest suite, bonus room, or private office with its own entrance. The fenced backyard borders to community green space and trails, providing privacy and a serene outdoor setting. A short stroll leads to the community lake, picnic areas, playground, and MTS trails, making this home an exceptional find. Don’t miss your chance to own this beautiful home — schedule your showing today!
Additional Information
- Hoa Fee
- $325
- Hoa Fee Paid
- Annually
- Community Features
- Lake Access, Picnic Area, Playground, Recreation Area, Walking Trails, Other
- Fireplace
- Yes
- Interior Features
- Entrance Foyer, Kitchen Island, Open Floorplan, Storage
- Floor Coverings
- Bamboo, Carpet, Tile, Vinyl
- Equipment
- Bar Fridge, Dishwasher, Dryer, Gas Oven, Gas Water Heater, Microwave, Refrigerator, Washer, Washer/Dryer
- Foundation
- Basement
- Main Level Rooms
- Bathroom-Half, Kitchen, Living Room, Sunroom
- Laundry Location
- In Basement
- Heating
- Natural Gas
- Water
- City
- Sewer
- Public Sewer
- Exterior Construction
- Hardboard Siding
- Roof
- Shingle
- Parking
- Driveway, Attached Garage, Garage Faces Side
- Driveway
- Concrete, Paved
- Lot Description
- Green Area, Sloped, Wooded
- Elementary School
- Estes/Koontz
- Middle School
- Valley Springs
- High School
- T.C. Roberson
- Zoning
- RS4
- Total Property HLA
- 2388
Mortgage Calculator
“ Based on information submitted to the MLS GRID as of . All data is obtained from various sources and may not have been verified by broker or MLS GRID. Supplied Open House Information is subject to change without notice. All information should be independently reviewed and verified for accuracy. Some IDX listings have been excluded from this website. Properties may or may not be listed by the office/agent presenting the information © 2026 Canopy MLS as distributed by MLS GRID”

Last Updated: