13501 Misty Dew Court Unit #19, Charlotte, NC 28273
- $455,000
- 3
- BD
- 2
- BA
- 2,105
- SqFt




Listing courtesy of Keller Williams Realty. mark@220agents.com
Sold listing courtesy of Dickens Mitchener & Associates Inc
- Sold Price
- $455,000
- List Price
- $449,900
- MLS#
- 4219845
- Status
- CLOSED
- Days on Market
- 26
- Property Type
- Residential
- Year Built
- 1997
- Closing Date
- Mar 20, 2025
- Bedrooms
- 3
- Bathrooms
- 2
- Full Baths
- 2
- Lot Size
- 21,518
- Lot Size Area
- 0.494
- Living Area
- 2,105
- Sq Ft Total
- 2105
- County
- Mecklenburg
- Subdivision
- Yorkshire
- Special Conditions
- None
- Dom
- Yes
Property Description
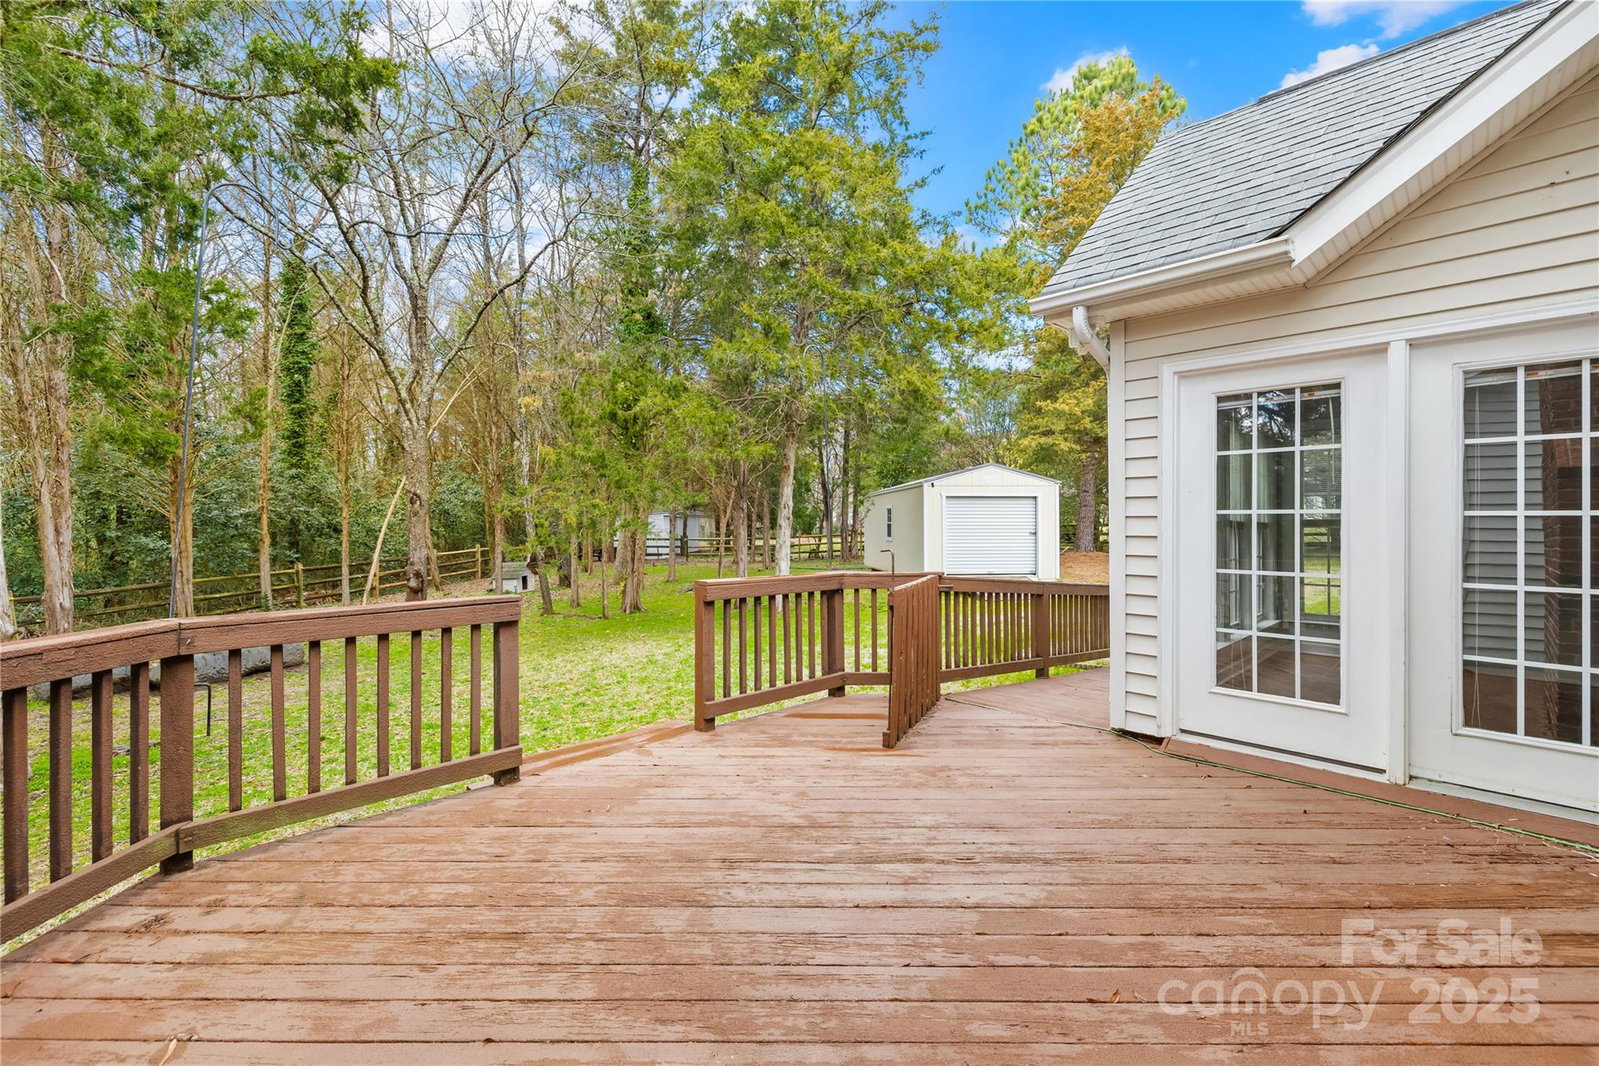
Ranch home in a highly sought-after neighborhood! This bright, open split-bedroom floor plan features a large breakfast nook and a kitchen complete with granite countertops and a tile backsplash, seamlessly connecting to the family room that boasts a beautiful stone fireplace. The dining room and office, featuring French doors, flank the entrance. The primary suite includes two walk-in closets, dual vanities, a garden tub, and a walk-in shower. The wonderful flat, wooded, fenced backyard and the two-car side entrance garage complete this fantastic home. The community offers walking trails, a pool, tennis courts, and a clubhouse. Washer, Dryer, Fridge, TV in living room, stove, and storage shed to convey.
Additional Information
- Hoa Fee
- $495
- Hoa Fee Paid
- Annually
- Community Features
- Clubhouse, Outdoor Pool, Playground, Tennis Court(s), Walking Trails
- Fireplace
- Yes
- Floor Coverings
- Carpet, Laminate, Tile
- Equipment
- Dishwasher, Dryer, Electric Oven, Electric Range, Refrigerator, Washer
- Foundation
- Slab
- Main Level Rooms
- Primary Bedroom, Bedroom(s), Bedroom(s), Kitchen, Breakfast, Dining Room, Living Room, Office, Laundry
- Laundry Location
- Laundry Room, Main Level
- Heating
- Forced Air, Natural Gas
- Water
- Public
- Sewer
- Public Sewer
- Exterior Construction
- Brick Partial, Vinyl
- Parking
- Driveway, Attached Garage
- Driveway
- Concrete, Paved
- Elementary School
- River Gate
- Middle School
- Southwest
- High School
- Palisades
- Total Property HLA
- 2105
- Master on Main Level
- Yes
Mortgage Calculator
“ Based on information submitted to the MLS GRID as of . All data is obtained from various sources and may not have been verified by broker or MLS GRID. Supplied Open House Information is subject to change without notice. All information should be independently reviewed and verified for accuracy. Some IDX listings have been excluded from this website. Properties may or may not be listed by the office/agent presenting the information © 2026 Canopy MLS as distributed by MLS GRID”

Last Updated: