4008 Quintessa Drive, Matthews, NC 28104
- $1,350,000
- 6
- BD
- 5
- BA
- 4,832
- SqFt




Listing courtesy of Ivester Jackson Distinctive Properties. jane@carolinarealtyagents.com
Sold listing courtesy of Real Broker, LLC
- Sold Price
- $1,350,000
- List Price
- $1,350,000
- MLS#
- 4219784
- Status
- CLOSED
- Days on Market
- 93
- Property Type
- Residential
- Year Built
- 2006
- Closing Date
- Jun 09, 2025
- Bedrooms
- 6
- Bathrooms
- 5
- Full Baths
- 5
- Lot Size
- 40,075
- Lot Size Area
- 0.92
- Living Area
- 4,832
- Sq Ft Total
- 4832
- County
- Union
- Subdivision
- Quintessa
- Special Conditions
- None
Property Description
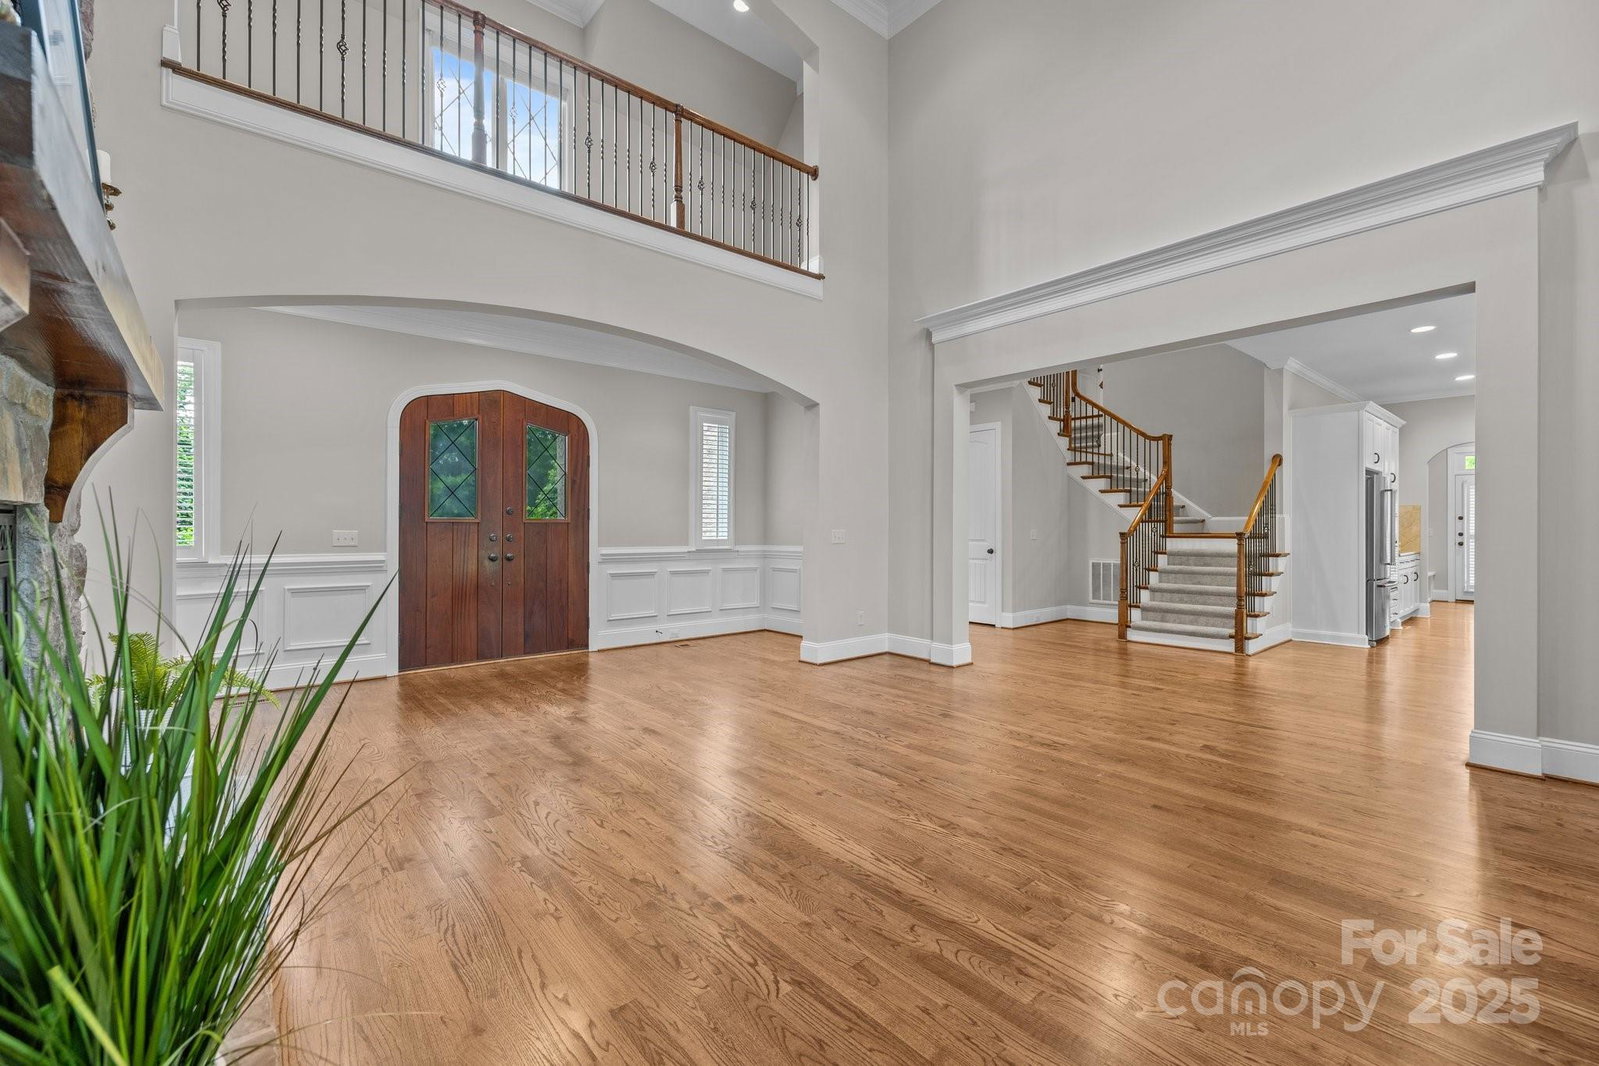
Exquisite Custom Tudor (with all the trimmings plus fresh paint and new carpet) in the Gated Community of Quintessa: New Roof 2025; 1st & 2nd Floor HVAC 2025; 2nd Floor Wing HVAC 2024; Exterior brick building HVAC 2023. The brick building has 393 HLA-finished like a real house with windows, HVAC & a new roof. Stunning 6BR, 5BA home in a top-rated school district. A level fenced yard, covered terrace & fire-pit. The 2-story great room impresses with a floor-to-ceiling stone fireplace, built-ins & abundant natural light. The Chef’s Kitchen boasts granite counters, a large island w/ sink & refreshment fridge, dbl wall oven w/ convection, a gas cooktop & buffet bar. A coffered ceiling in the show-stopping Dining Rm. 1st-level Primary Ste w a Jacuzzi tub & large custom closet. 1st Level Guest En Suite. Upstairs: a Bonus/Nanny Suite w/ bath & Kitchenette, 3 En-Suite Bedrms, an Office & walk-in attics. Community clubhouse, pool, tennis, sidewalks & ponds. Minutes to 3 major shopping centers!
Additional Information
- Hoa Fee
- $600
- Hoa Fee Paid
- Quarterly
- Community Features
- Clubhouse, Gated, Outdoor Pool, Recreation Area, Sidewalks, Tennis Court(s)
- Fireplace
- Yes
- Interior Features
- Attic Walk In, Built-in Features, Kitchen Island, Open Floorplan, Walk-In Closet(s)
- Floor Coverings
- Carpet, Wood
- Equipment
- Bar Fridge, Dishwasher, Disposal, Double Oven, Gas Cooktop, Gas Water Heater, Ice Maker, Microwave, Wall Oven
- Foundation
- Crawl Space
- Main Level Rooms
- Primary Bedroom
- Laundry Location
- Laundry Room, Main Level, Sink
- Heating
- Forced Air, Natural Gas, Zoned
- Water
- City
- Sewer
- Public Sewer
- Exterior Features
- Fire Pit, In-Ground Irrigation
- Exterior Construction
- Brick Full, Hard Stucco, Stone Veneer
- Roof
- Shingle
- Parking
- Attached Garage
- Driveway
- Concrete, Paved
- Elementary School
- Wesley Chapel
- Middle School
- Weddington
- High School
- Weddington
- Zoning
- AL8
- Builder Name
- Bonterra
- Total Property HLA
- 4832
- Master on Main Level
- Yes
Mortgage Calculator
“ Based on information submitted to the MLS GRID as of . All data is obtained from various sources and may not have been verified by broker or MLS GRID. Supplied Open House Information is subject to change without notice. All information should be independently reviewed and verified for accuracy. Some IDX listings have been excluded from this website. Properties may or may not be listed by the office/agent presenting the information © 2026 Canopy MLS as distributed by MLS GRID”

Last Updated: