209 Chesterfield Canal None, Fort Mill, SC 29708
- $485,000
- 3
- BD
- 2
- BA
- 1,846
- SqFt




Listing courtesy of Coldwell Banker Realty. agentslayton.homes@gmail.com
Sold listing courtesy of Allen Tate Charlotte South
- Sold Price
- $485,000
- List Price
- $489,500
- MLS#
- 4219715
- Status
- CLOSED
- Days on Market
- 36
- Property Type
- Residential
- Architectural Style
- Ranch
- Year Built
- 1996
- Closing Date
- Mar 21, 2025
- Bedrooms
- 3
- Bathrooms
- 2
- Full Baths
- 2
- Lot Size
- 10,454
- Lot Size Area
- 0.24
- Living Area
- 1,846
- Sq Ft Total
- 1846
- County
- York
- Subdivision
- Bailiwyck
- Special Conditions
- None
Property Description
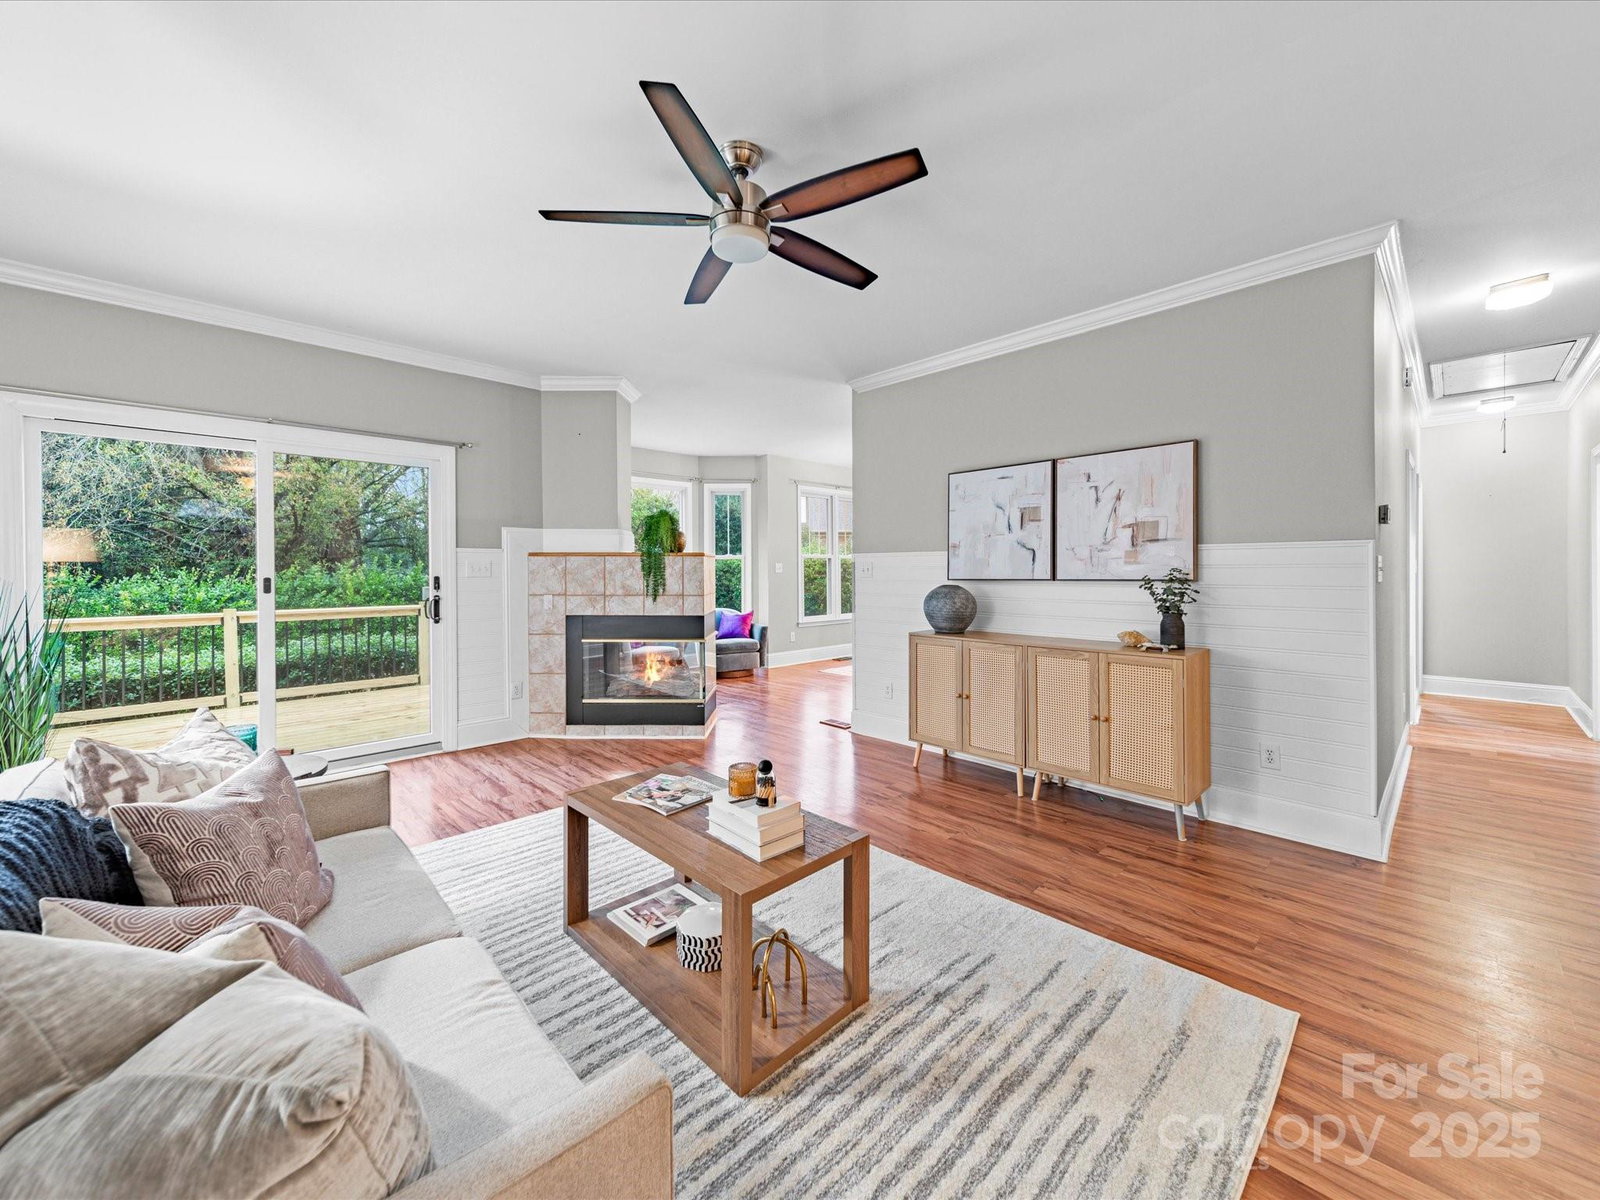
Welcome to this charming 3 bedroom, 2 bath full brick ranch, ideal for those seeking comfort and convenience. This well-maintained home boasts numerous updates, including fresh new paint, a newly installed deck perfect for outdoor gatherings, and a remodeled kitchen that will inspire your inner chef. The updated bathrooms feature a luxurious garden tub in the primary suite, offering a relaxing retreat at the end of your day. You will appreciate the award-winning Fort Mill schools, ensuring top-notch education. The home also features new windows with a full transferable warranty, providing peace of mind for years to come. Nestled in the prestigious and popular Bailiwyck community, this home offers a safe and welcoming environment to call home. Community pool, tennis courts and fishing ponds! Don't miss out on this incredible opportunity to create lasting memories in one of Fort Mill's finest neighborhoods. Schedule your showing today!
Additional Information
- Hoa Fee
- $770
- Hoa Fee Paid
- Annually
- Community Features
- Clubhouse, Outdoor Pool, Picnic Area, Playground, Pond, Street Lights, Tennis Court(s)
- Fireplace
- Yes
- Interior Features
- Attic Other, Kitchen Island, Open Floorplan, Split Bedroom
- Floor Coverings
- Laminate
- Equipment
- Dishwasher, Disposal, Double Oven, Electric Cooktop, Microwave, Refrigerator, Wall Oven
- Foundation
- Crawl Space
- Main Level Rooms
- Primary Bedroom, Bedroom(s), Kitchen, Bathroom-Full, Living Room, Breakfast, Dining Room
- Laundry Location
- Mud Room
- Heating
- Central
- Water
- County Water
- Sewer
- County Sewer
- Exterior Construction
- Brick Full
- Roof
- Shingle
- Parking
- Driveway, Attached Garage, Garage Door Opener, Garage Faces Front, Keypad Entry
- Driveway
- Concrete, Paved
- Lot Description
- Level, Wooded
- Elementary School
- Springfield
- Middle School
- Springfield
- High School
- Nation Ford
- Total Property HLA
- 1846
- Master on Main Level
- Yes
Mortgage Calculator
“ Based on information submitted to the MLS GRID as of . All data is obtained from various sources and may not have been verified by broker or MLS GRID. Supplied Open House Information is subject to change without notice. All information should be independently reviewed and verified for accuracy. Some IDX listings have been excluded from this website. Properties may or may not be listed by the office/agent presenting the information © 2026 Canopy MLS as distributed by MLS GRID”

Last Updated: