12849 Robert Walker Drive, Davidson, NC 28036
- $410,000
- 3
- BD
- 3
- BA
- 1,978
- SqFt






Listing courtesy of Premier South. renee@hornorrealty.com
Sold listing courtesy of Keller Williams Lake Norman
- Sold Price
- $410,000
- List Price
- $424,900
- MLS#
- 4219547
- Status
- CLOSED
- Days on Market
- 103
- Property Type
- Residential
- Year Built
- 2020
- Closing Date
- May 28, 2025
- Bedrooms
- 3
- Bathrooms
- 3
- Full Baths
- 2
- Half Baths
- 1
- Lot Size
- 2,613
- Lot Size Area
- 0.06
- Living Area
- 1,978
- Sq Ft Total
- 1978
- County
- Mecklenburg
- Subdivision
- Westbranch
- Special Conditions
- None
Property Description
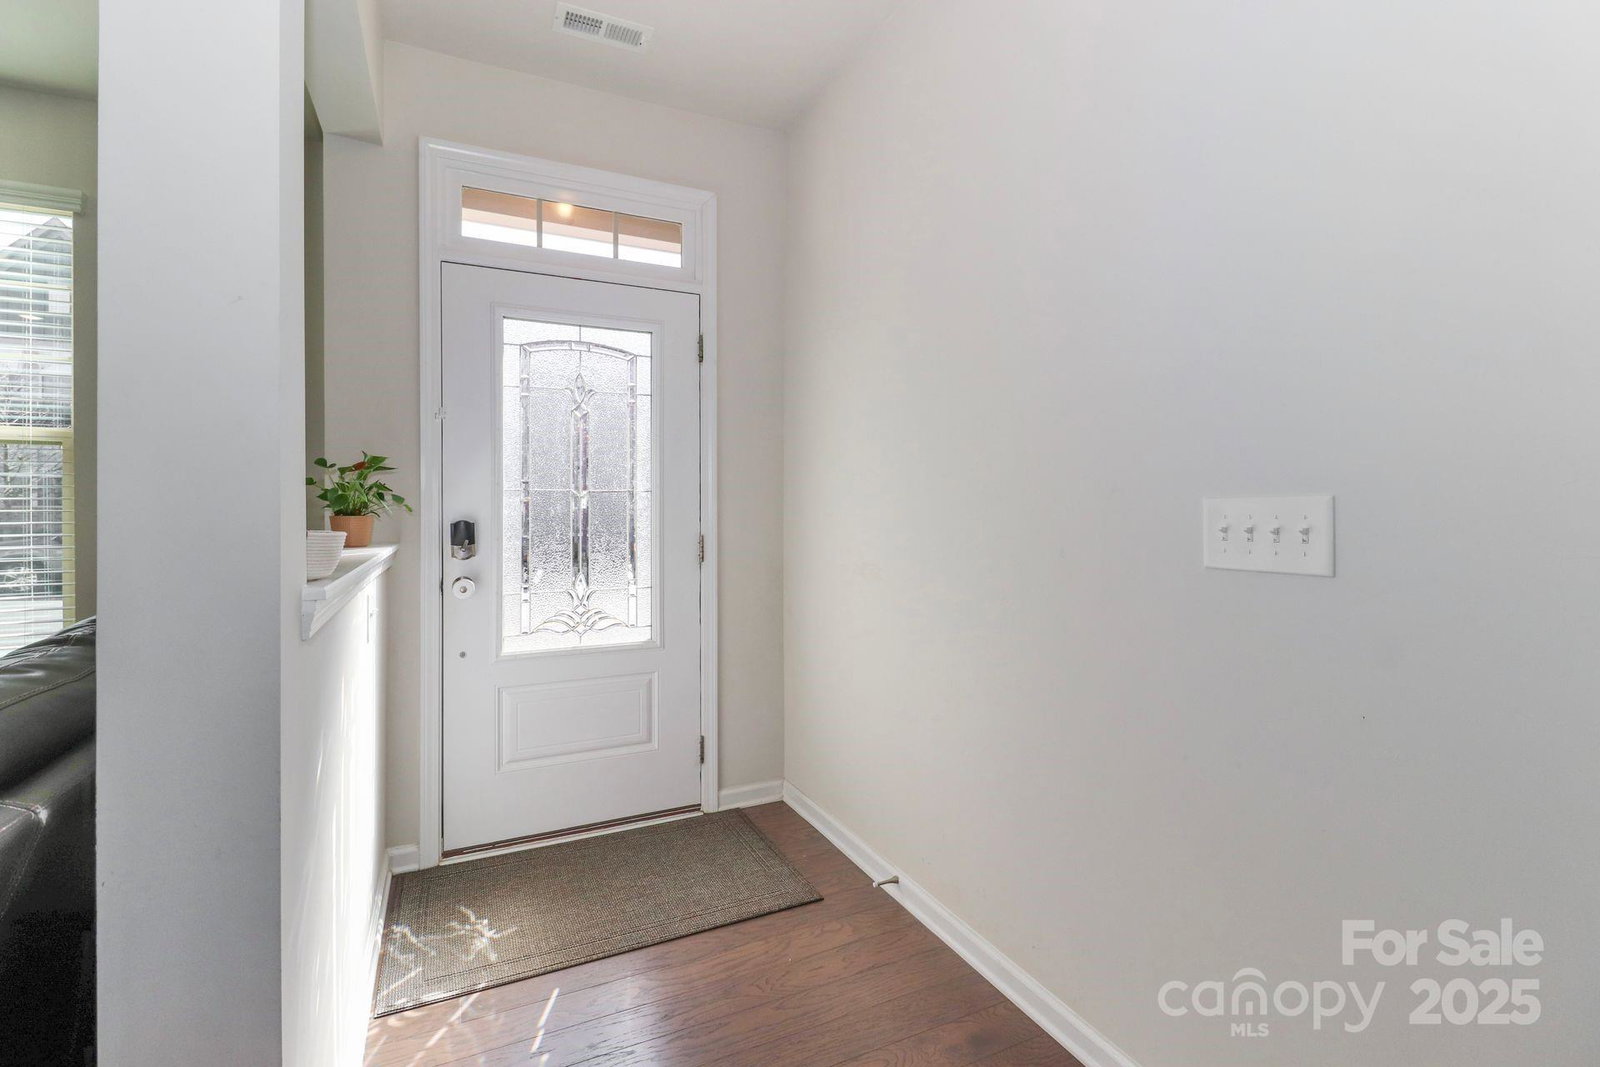
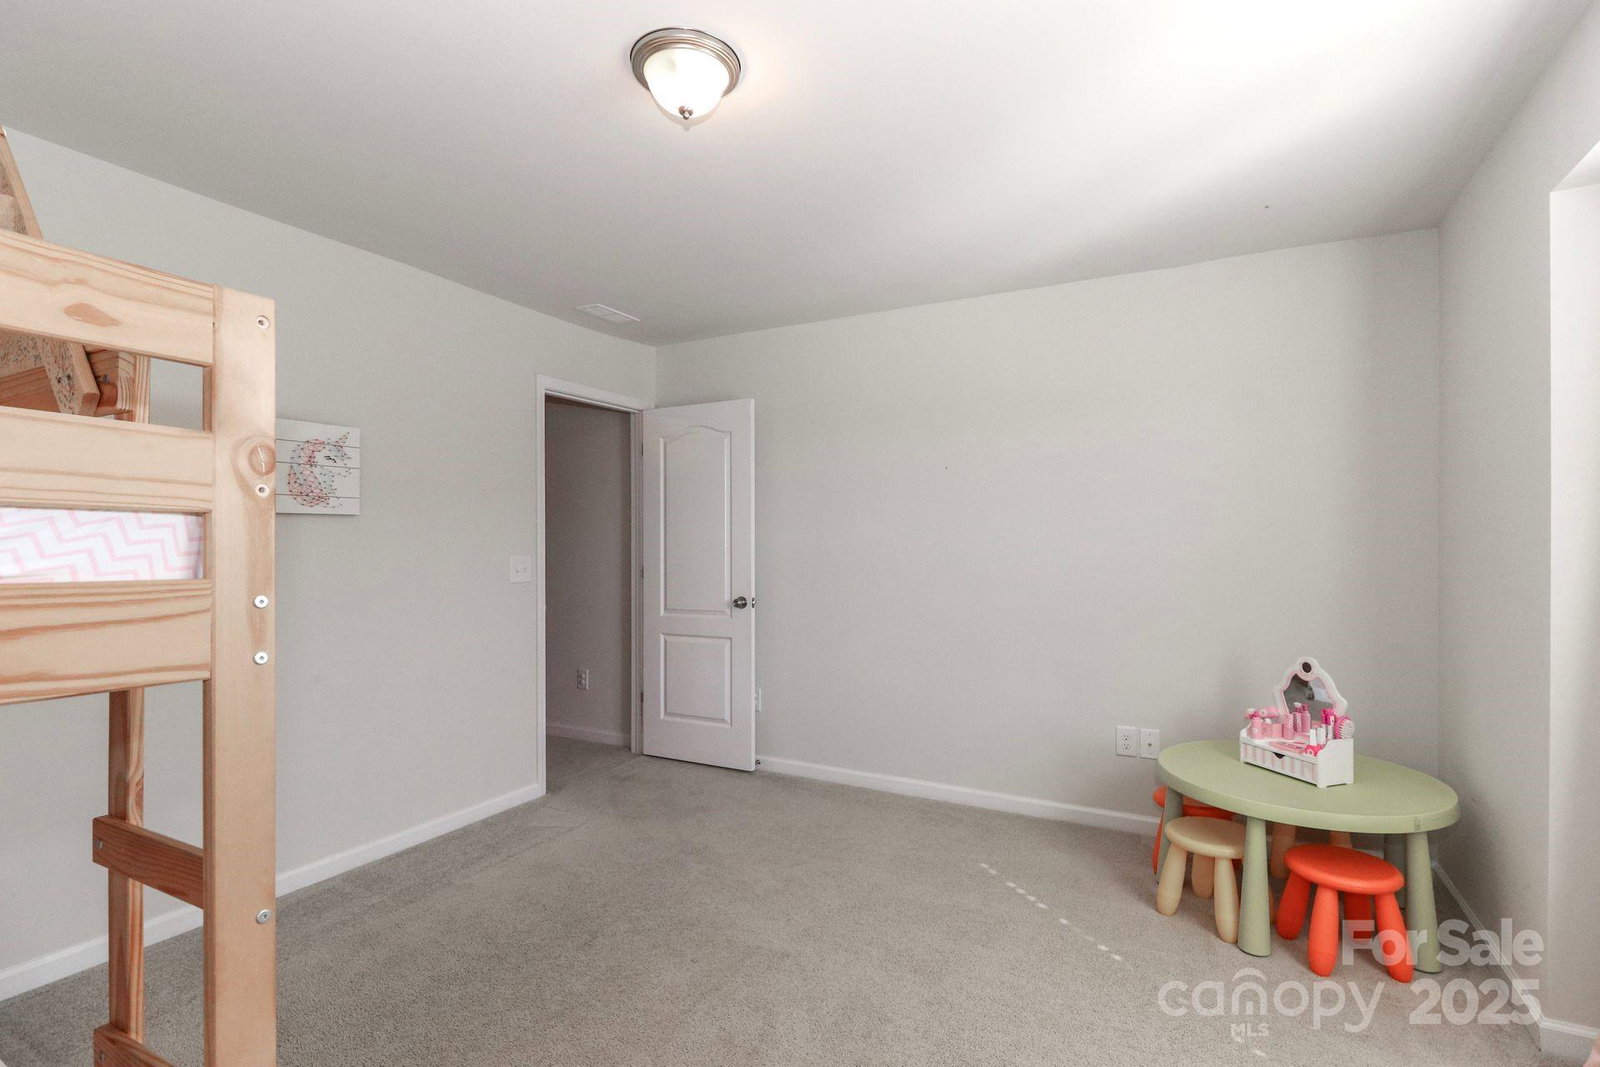
Discover this well-maintained 3-bedroom, 2.5-bath townhome in the popular Westbranch neighborhood of Davidson! Built in 2020, this home features an open floor plan with the modern finishes buyers love. The main-level primary bedroom offers convenience, while the spacious upper-level flex space and large secondary bedrooms provide versatility and comfort. Spacious walk-in closets in all bedrooms ensure ample storage. The kitchen boasts a gas stove for cooking enthusiasts. Smart home features include a doorbell camera, smart lock, thermostats, and fiber-ready connectivity. Additional upgrades include a commercial-grade hot water heater. Enjoy private outdoor living with maintenance-free decking, a paver patio, and detached garage. Neighborhood amenities include an outdoor pool, a playground, and scenic walking trails, with 2 public parks within walking distance. Just minutes from charming downtown Davidson and its popular restaurants and shopping. Don’t miss this incredible opportunity!
Additional Information
- Community Features
- Outdoor Pool, Sidewalks, Street Lights, Walking Trails
- Interior Features
- Attic Stairs Pulldown, Cable Prewire, Drop Zone, Kitchen Island, Open Floorplan, Pantry, Walk-In Closet(s)
- Floor Coverings
- Carpet, Hardwood, Tile
- Equipment
- Dishwasher, Disposal, Electric Range, Electric Water Heater, Ice Maker, Microwave
- Foundation
- Slab
- Main Level Rooms
- Primary Bedroom, Bathroom-Full, Kitchen, Living Room, Bathroom-Half
- Laundry Location
- Electric Dryer Hookup, Inside, Laundry Room, Upper Level
- Heating
- Electric, Natural Gas
- Water
- City
- Sewer
- Public Sewer
- Exterior Construction
- Fiber Cement
- Roof
- Shingle
- Parking
- Detached Garage
- Driveway
- Concrete, Paved
- Lot Description
- Level
- Elementary School
- Davidson K-8
- Middle School
- Bailey
- High School
- William Amos Hough
- Total Property HLA
- 1978
Mortgage Calculator
“ Based on information submitted to the MLS GRID as of . All data is obtained from various sources and may not have been verified by broker or MLS GRID. Supplied Open House Information is subject to change without notice. All information should be independently reviewed and verified for accuracy. Some IDX listings have been excluded from this website. Properties may or may not be listed by the office/agent presenting the information © 2026 Canopy MLS as distributed by MLS GRID”

Last Updated: