357 Magnolia Street, Davidson, NC 28036
- $1,610,000
- 5
- BD
- 7
- BA
- 5,829
- SqFt




Listing courtesy of COMPASS. Doug.Bishop@compass.com
Sold listing courtesy of Ivester Jackson Properties
- Sold Price
- $1,610,000
- List Price
- $1,750,000
- MLS#
- 4219539
- Status
- CLOSED
- Days on Market
- 141
- Property Type
- Residential
- Architectural Style
- Charleston
- Year Built
- 2005
- Closing Date
- Jul 15, 2025
- Bedrooms
- 5
- Bathrooms
- 7
- Full Baths
- 5
- Half Baths
- 2
- Lot Size
- 13,068
- Lot Size Area
- 0.30000000000000004
- Living Area
- 5,829
- Sq Ft Total
- 5829
- County
- Mecklenburg
- Subdivision
- Magnolia Mews
- Special Conditions
- None
Property Description
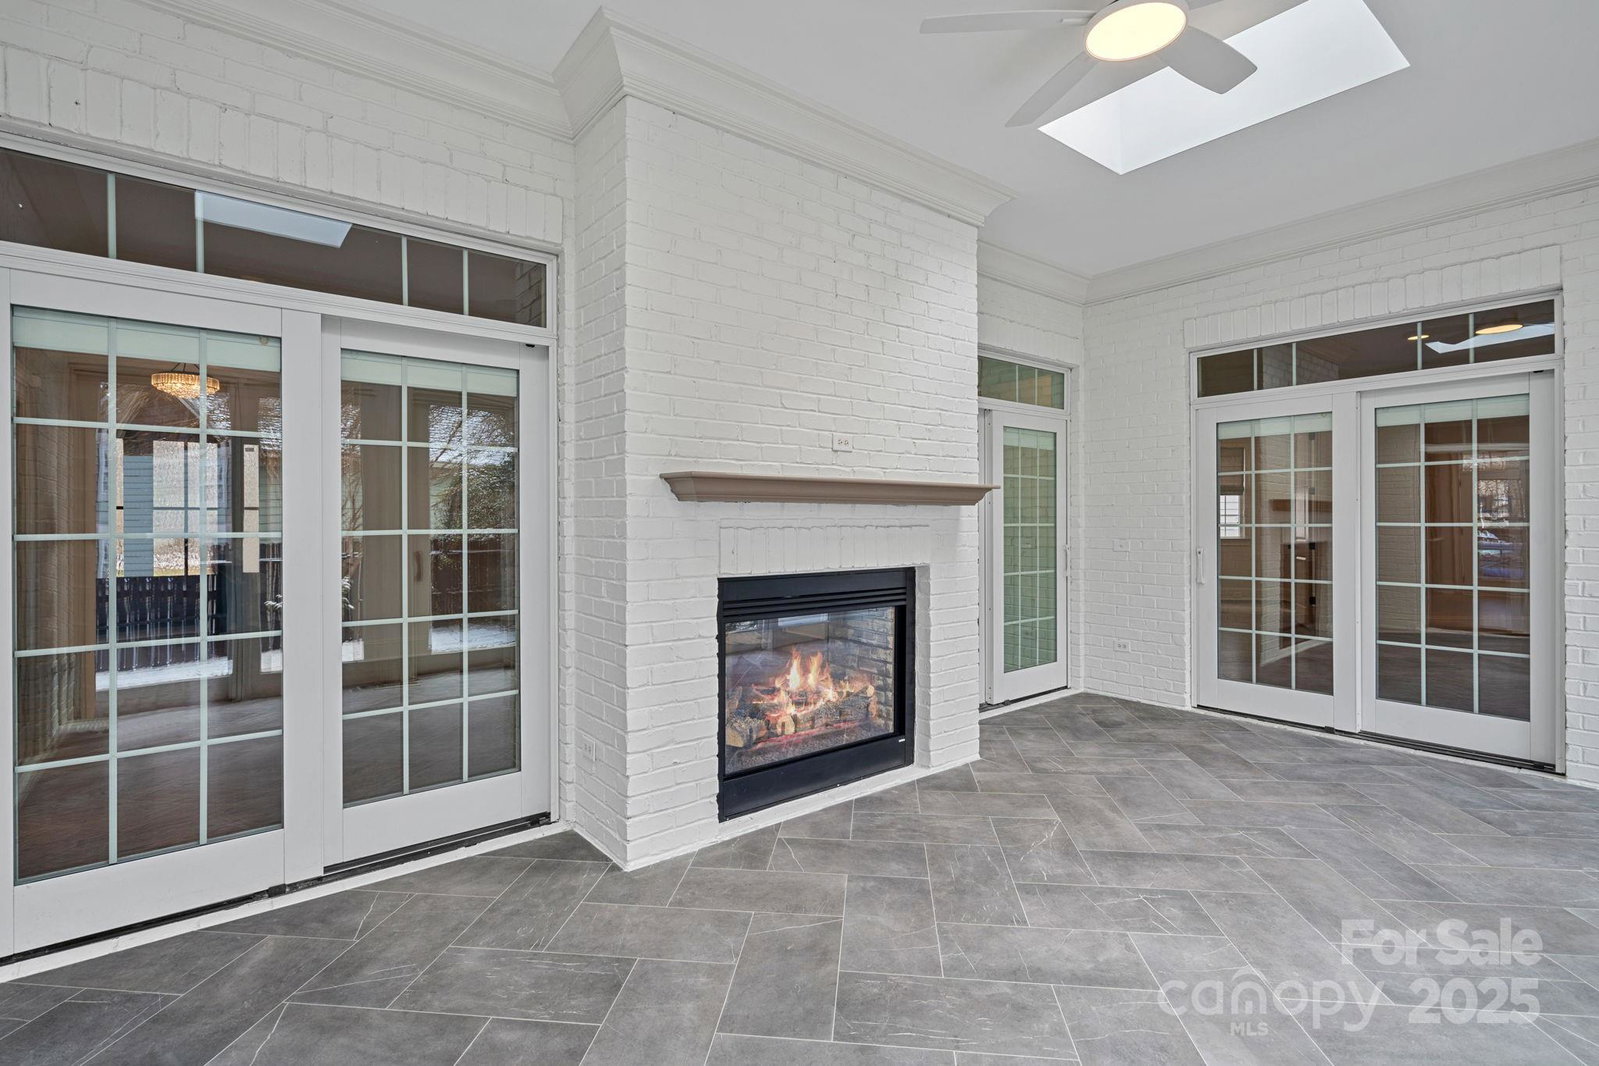
Southern Living at its best! Main level offers 10' ceilings with 8' doors throughout, Primary Bedroom features Spa like Bath, and oversized closet. Bedroom 2 with ensuite Bath. Large Office/Bedroom. The Gourmet Kitchen includes Thermador appliances and open design that’s perfect for entertaining. Upper level offers two Bedrooms, both with ensuite Bathrooms, Bonus features Beverage/Wine Fridge, Bar & full Bath. Studio/2nd Office located above the 3rd Garage. 3-car garage includes a large workshop, utility sink & 1/2 Bath. Incredible Sunroom is temp-controlled & features a see-through fireplace that leads to Great room. Screened Porch of Primary Bedroom joins the Terrace and overlooks the pool-ready fenced-in backyard. Gated parking courtyard. Home has Generac Generator. 220v outlets in each garage bay. Walkable to downtown Davidson and conveniently near Lake Davidson, Lake Norman, and I-77. Designed by John Bishop. Agent-owned property.
Additional Information
- Community Features
- Sidewalks, Street Lights
- Fireplace
- Yes
- Interior Features
- Attic Other, Cable Prewire, Entrance Foyer, Garden Tub, Kitchen Island, Open Floorplan, Pantry, Storage, Walk-In Closet(s), Wet Bar
- Floor Coverings
- Carpet, Tile, Wood
- Equipment
- Bar Fridge, Convection Microwave, Convection Oven, Dishwasher, Disposal, Double Oven, Exhaust Hood, Gas Range, Microwave, Refrigerator, Self Cleaning Oven, Tankless Water Heater, Wine Refrigerator
- Foundation
- Crawl Space
- Main Level Rooms
- Primary Bedroom, Bathroom-Full, Bathroom-Half, Bedroom(s), Bathroom-Full, Office, Great Room, Kitchen, Dining Area, Laundry, Workshop
- Laundry Location
- Electric Dryer Hookup, Inside, Laundry Room, Main Level, Washer Hookup
- Heating
- Forced Air, Heat Pump, Natural Gas
- Water
- City
- Sewer
- Public Sewer
- Exterior Features
- In-Ground Irrigation
- Exterior Construction
- Brick Full
- Roof
- Shingle
- Parking
- Driveway, Attached Garage, Garage Door Opener, Keypad Entry
- Driveway
- Concrete, Paved
- Lot Description
- Corner Lot, Level
- Elementary School
- Davidson K-8
- Middle School
- Davidson K-8
- High School
- William Amos Hough
- Zoning
- VI
- Total Property HLA
- 5829
- Master on Main Level
- Yes
Mortgage Calculator
“ Based on information submitted to the MLS GRID as of . All data is obtained from various sources and may not have been verified by broker or MLS GRID. Supplied Open House Information is subject to change without notice. All information should be independently reviewed and verified for accuracy. Some IDX listings have been excluded from this website. Properties may or may not be listed by the office/agent presenting the information © 2026 Canopy MLS as distributed by MLS GRID”

Last Updated: