513 Paradise Circle, Belmont, NC 28012
- $664,000
- 3
- BD
- 2
- BA
- 1,769
- SqFt








Listing courtesy of Carolina Homes Connection, LLC. lloyd@movencsc.com
Sold listing courtesy of Carolina Homes Connection, LLC
- Sold Price
- $664,000
- List Price
- $700,000
- MLS#
- 4219509
- Status
- CLOSED
- Days on Market
- 125
- Property Type
- Residential
- Architectural Style
- Ranch
- Year Built
- 1976
- Closing Date
- Jun 09, 2025
- Bedrooms
- 3
- Bathrooms
- 2
- Full Baths
- 2
- Lot Size
- 13,503
- Lot Size Area
- 0.31
- Living Area
- 1,769
- Sq Ft Total
- 1769
- County
- Gaston
- Subdivision
- Paradise Point
- Special Conditions
- None
- Waterfront
- Yes
- Waterfront Features
- Boat House, Boat Ramp Community, Covered structure, Dock, Pier, Retaining Wall, Other - See Remarks
Property Description

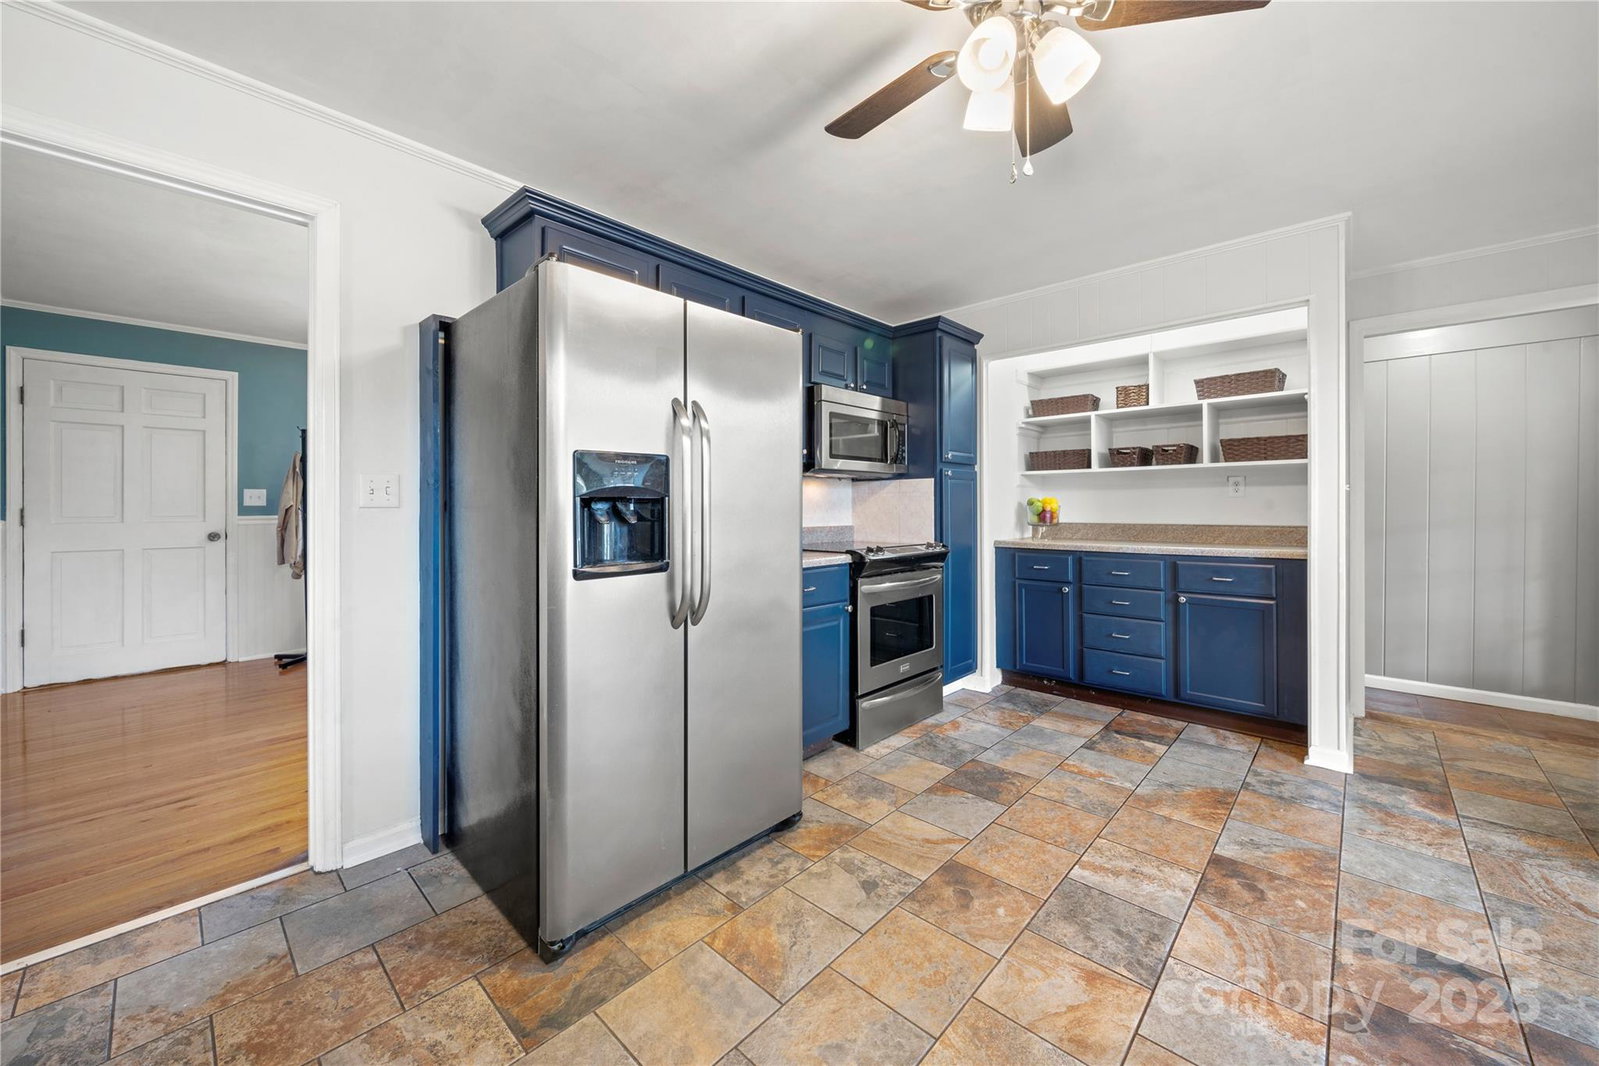
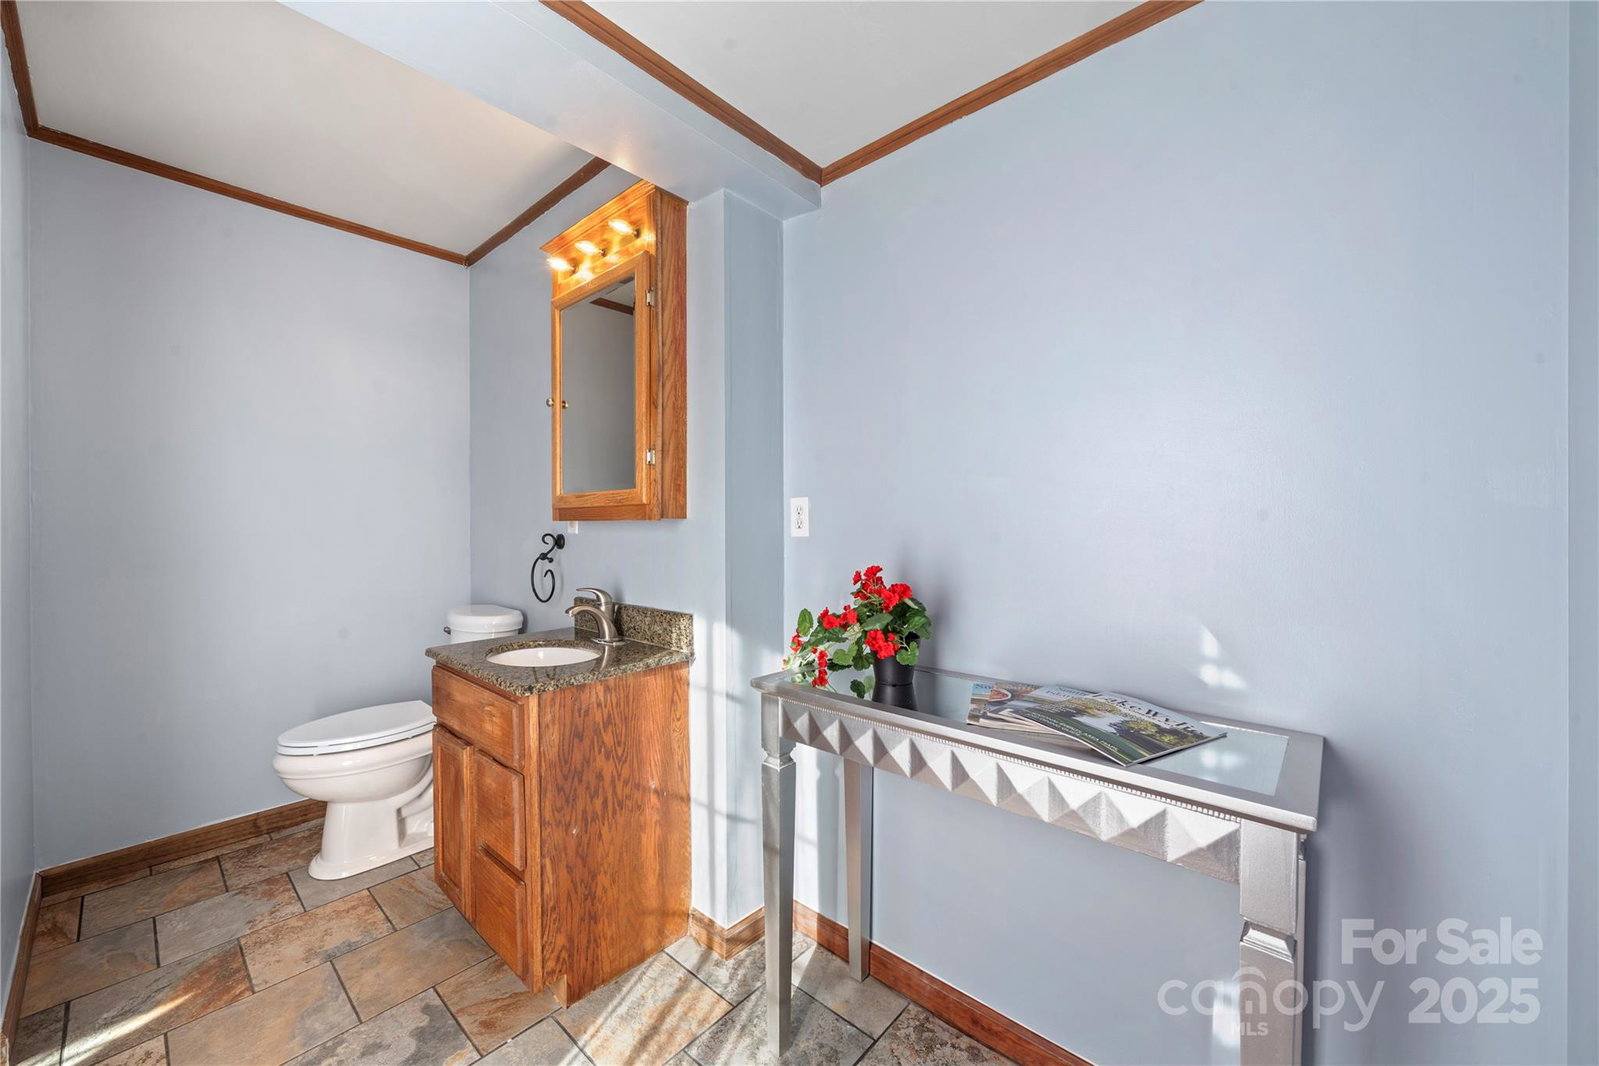
New Price on this Waterfront home w/ dock in place & No HOA your own! This property offers room to roam w/ Abundant outdoor & indoor entertainment spaces, two story workshop, plus a basement! This 3 bed 2 bath brick ranch w/ 3 living spaces plus grand kitchen in the heart of the home are sure to impress. Kitchen features SS, abundant work & storage space, breakfast bar. Bright & airy dining space offers a stone fireplace, water views & leads to covered back deck. Living room w/ barn door.Laundry. Outdoor shower w/ access to bathroom from the yard makes lake living easy. Back yard gathering space w/ fire pit.Huge covered fixed dock perfect for entertaining leads to covered boat slip & floating dock. Two story workshop barn offers unlimited potential. Washer, dryer, 2 fridges convey - no HOA & no City taxes! Great location just minutes to either Belmont or Lake Wylie, Hwys 85, 485, airport, Harbortowne Marina. This is the waterfront home you have been searching for!
Additional Information
- Community Features
- Lake Access
- Fireplace
- Yes
- Interior Features
- Breakfast Bar, Built-in Features
- Floor Coverings
- Hardwood, Tile
- Equipment
- Dishwasher, Electric Oven, Electric Range, ENERGY STAR Qualified Refrigerator, Ice Maker, Microwave, Refrigerator with Ice Maker, Washer/Dryer
- Foundation
- Basement, Crawl Space
- Main Level Rooms
- Primary Bedroom, Kitchen, Family Room, Living Room, Keeping Room, Bedroom(s), Bedroom(s)
- Laundry Location
- Electric Dryer Hookup, Laundry Room, Main Level, Sink, Washer Hookup
- Heating
- Electric, Forced Air, Heat Pump
- Water
- Community Well
- Sewer
- Septic Installed
- Exterior Features
- Fire Pit, Dock, Outdoor Shower, Storage, Other - See Remarks
- Exterior Construction
- Brick Full, Cedar Shake, Vinyl
- Roof
- Shingle
- Parking
- Driveway
- Driveway
- Concrete, Paved
- Lot Description
- Cul-De-Sac, Waterfront
- Elementary School
- New Hope
- Middle School
- Cramerton
- High School
- South Point (NC)
- Total Property HLA
- 1769
- Master on Main Level
- Yes
Mortgage Calculator
“ Based on information submitted to the MLS GRID as of . All data is obtained from various sources and may not have been verified by broker or MLS GRID. Supplied Open House Information is subject to change without notice. All information should be independently reviewed and verified for accuracy. Some IDX listings have been excluded from this website. Properties may or may not be listed by the office/agent presenting the information © 2026 Canopy MLS as distributed by MLS GRID”

Last Updated: