14543 Crosswater Lane, Charlotte, NC 28278
- $728,000
- 3
- BD
- 3
- BA
- 2,367
- SqFt





Listing courtesy of Keller Williams Ballantyne Area. listings@hprea.com
Sold listing courtesy of Keller Williams Connected
- Sold Price
- $728,000
- List Price
- $728,000
- MLS#
- 4219472
- Status
- CLOSED
- Days on Market
- 101
- Property Type
- Residential
- Architectural Style
- Ranch
- Year Built
- 2021
- Closing Date
- May 16, 2025
- Bedrooms
- 3
- Bathrooms
- 3
- Full Baths
- 2
- Half Baths
- 1
- Lot Size
- 7,405
- Lot Size Area
- 0.17
- Living Area
- 2,367
- Sq Ft Total
- 2367
- County
- Mecklenburg
- Subdivision
- Regency at Palisades
- Special Conditions
- None
Property Description
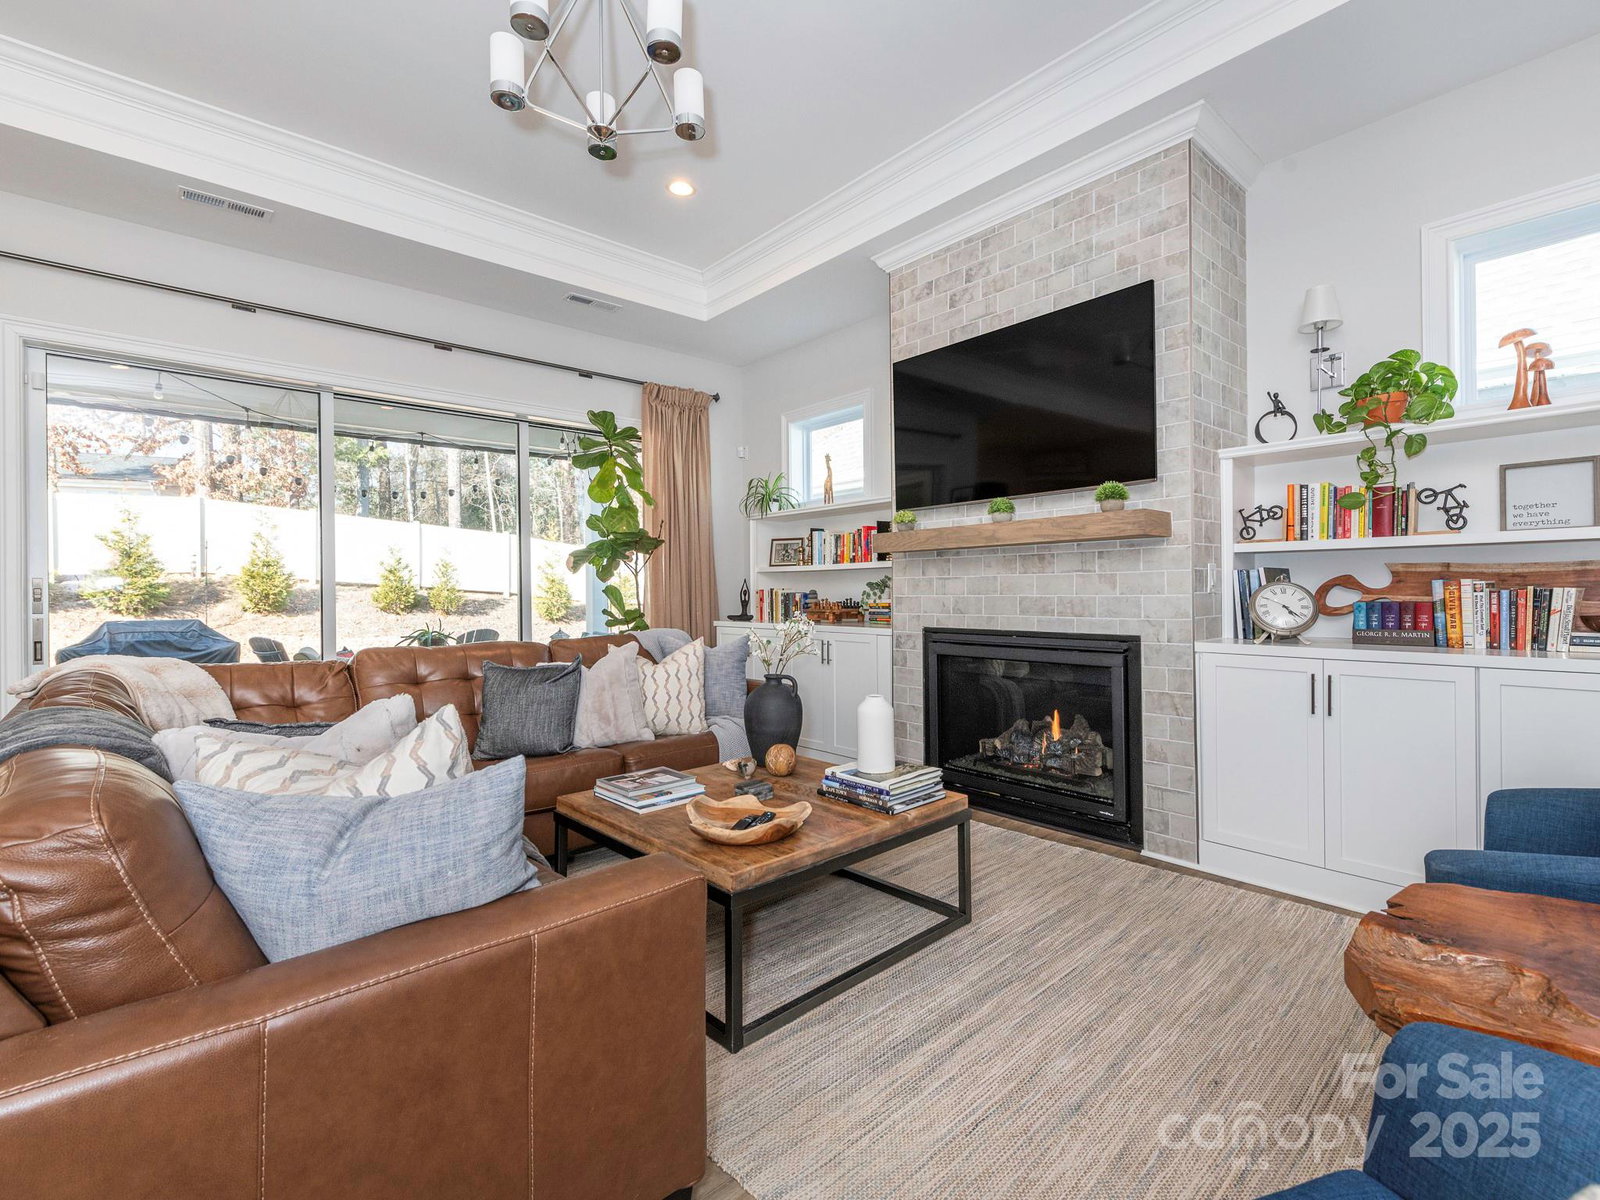
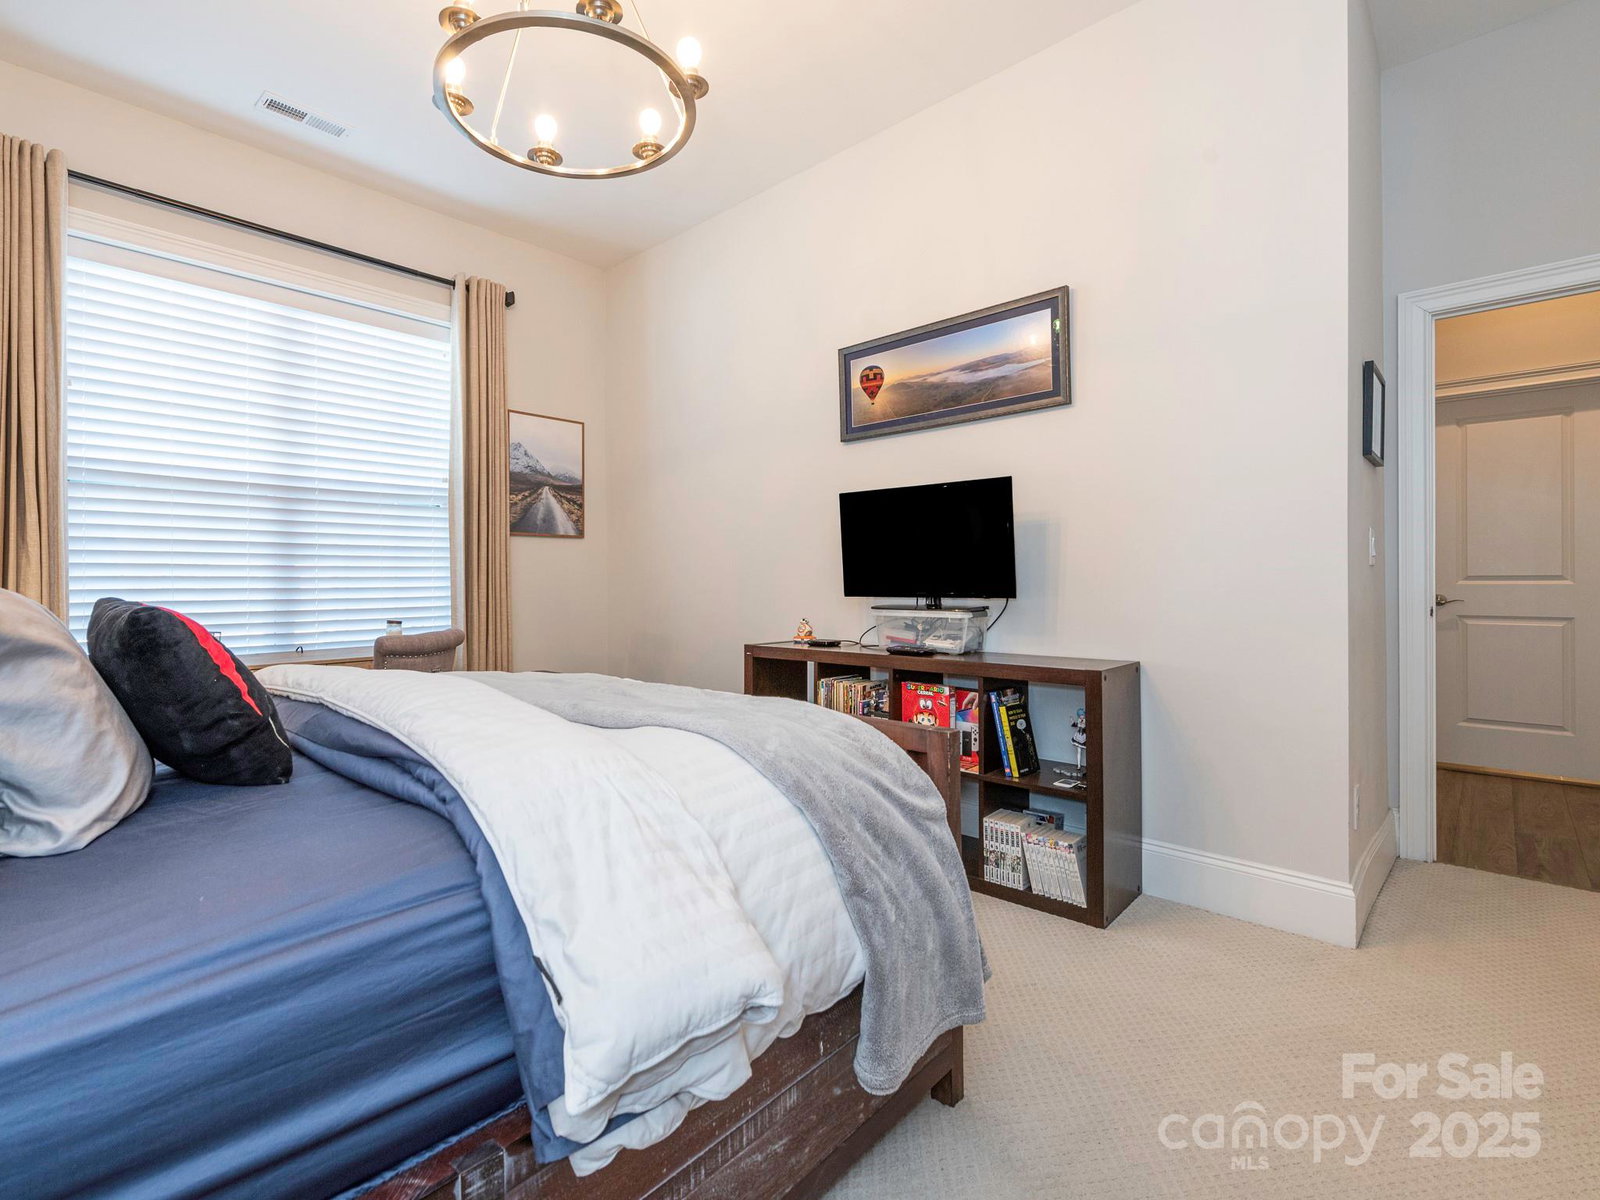
Welcome to this stunning luxury ranch style home in the highly sought after Regency at Palisades. Home features endless High-end finishes throughout. Covered front porch welcomes you into open floor plan. Living room w/ cozy fireplace flows into Gourmet kitchen w/oversized island w/ breakfast bar, matching SS appliances, recessed lighting & tons of storage. Home office w/ custom woodwork & breakfast nook off to the side. Relaxing primary bedroom w/ tray ceiling, walk-in closet w/ laundry access + spa-like attached bath. 2 guest bedrooms plus full hall bath perfect for family or friends. Sliding glass doors in living room lead to screened in back porch & BRAND NEW entertainment patio w/ built-in stone firepit. Backyard has tree line for privacy. Endless amenities include indoor/outdoor pools, fitness center, various game courts including pickle ball courts, & access to Lake Wylie for kayaking & canoeing. All close to everything NC & SC has to offer!
Additional Information
- Hoa Fee
- $1,161
- Hoa Fee Paid
- Quarterly
- Community Features
- Clubhouse, Fitness Center, Game Court, Indoor Pool, Outdoor Pool, Recreation Area, Sidewalks, Sport Court, Street Lights, Tennis Court(s), Walking Trails
- Fireplace
- Yes
- Interior Features
- Attic Stairs Fixed, Breakfast Bar, Cable Prewire, Entrance Foyer, Kitchen Island, Open Floorplan, Storage, Walk-In Closet(s), Walk-In Pantry
- Floor Coverings
- Carpet, Tile, Vinyl
- Equipment
- Dishwasher, Gas Cooktop, Microwave, Wall Oven
- Foundation
- Slab
- Main Level Rooms
- Primary Bedroom, Office, Breakfast, Kitchen, Living Room, Bedroom(s), Dining Area, Bathroom-Full, Bedroom(s), Bathroom-Full, Bathroom-Half
- Laundry Location
- Electric Dryer Hookup, Main Level, Washer Hookup
- Heating
- Forced Air
- Water
- City
- Sewer
- Public Sewer
- Exterior Features
- In-Ground Irrigation
- Exterior Construction
- Stone Veneer, Wood
- Roof
- Shingle
- Parking
- Driveway, Attached Garage, Garage Faces Front
- Driveway
- Concrete
- Lot Description
- Level, Private, Wooded
- Elementary School
- Palisades Park
- Middle School
- Southwest
- High School
- Olympic
- Builder Name
- TOLL BROTHERS
- Total Property HLA
- 2367
- Master on Main Level
- Yes
Mortgage Calculator
“ Based on information submitted to the MLS GRID as of . All data is obtained from various sources and may not have been verified by broker or MLS GRID. Supplied Open House Information is subject to change without notice. All information should be independently reviewed and verified for accuracy. Some IDX listings have been excluded from this website. Properties may or may not be listed by the office/agent presenting the information © 2026 Canopy MLS as distributed by MLS GRID”

Last Updated: