6019 Queens Walk Court, Fort Mill, SC 29707
- $343,000
- 3
- BD
- 3
- BA
- 1,883
- SqFt




Listing courtesy of Hart Real Estate Group LLC. lmhartrealtor@aol.com
Sold listing courtesy of Redfin Corporation
- Sold Price
- $343,000
- List Price
- $359,000
- MLS#
- 4219366
- Status
- CLOSED
- Days on Market
- 36
- Property Type
- Residential
- Architectural Style
- Traditional
- Year Built
- 2005
- Closing Date
- Mar 12, 2025
- Bedrooms
- 3
- Bathrooms
- 3
- Full Baths
- 2
- Half Baths
- 1
- Lot Size
- 2,178
- Lot Size Area
- 0.05
- Living Area
- 1,883
- Sq Ft Total
- 1883
- County
- Lancaster
- Subdivision
- Glen Laurel
- Special Conditions
- None
Property Description
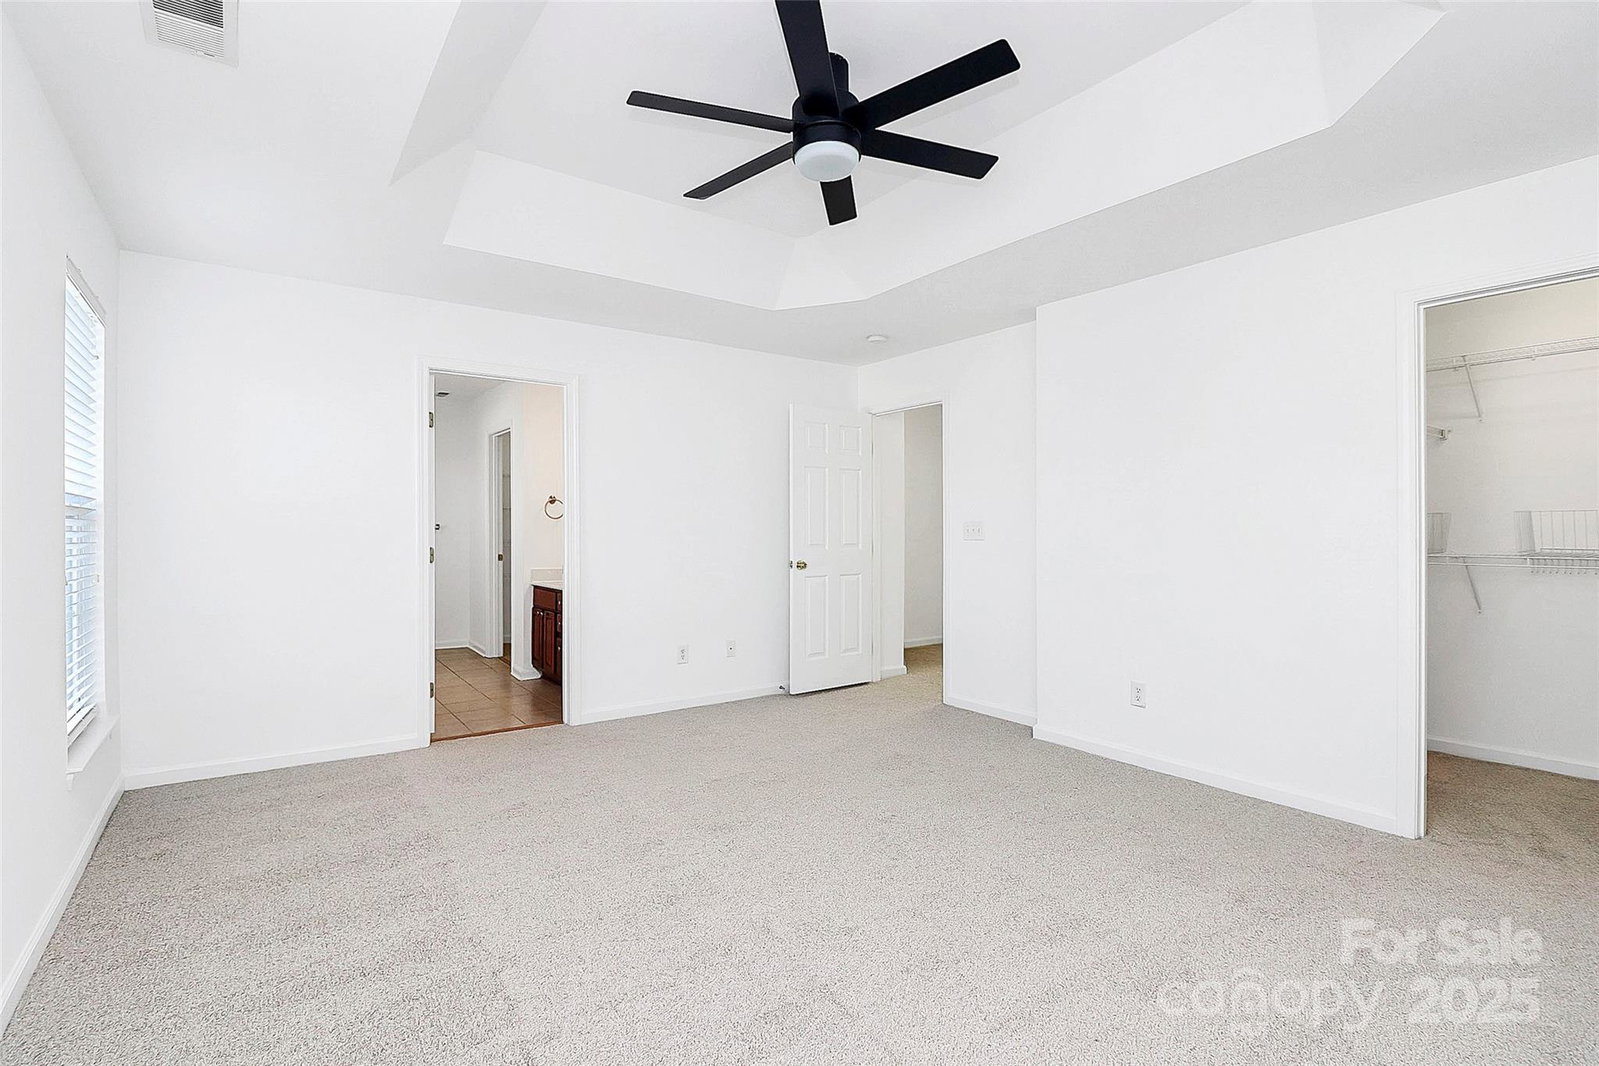
MOVE IN IMMEDIATELY! Live in one of the most highly desired areas of Fort Mill. All of the comforts of Fort Mill life while being minutes away from shopping, restaurants, and entertainment. This home on an amazingly peaceful street will wow you! With gorgeous new flooring, including carpet and LVP, and new lighting. Upon entering, you will be greeted by a spacious formal dining room and open concept family room with gorgeous new flooring and a warm fireplace that invites relaxation. The kitchen is a dream come true with exotic quartz countertops, new stainless faucet, and a single bowl stainless steel sink. Complete with a cozy breakfast nook, it also features new all new appliances including an electric range, microwave, refrigerator, and garbage disposal. Upstairs you'll find three bedrooms with the primary featuring a cathedral ceiling, dual walk-in closets and a private bath with garden tub and shower. The entire home is freshly painted and ready for your furnishings. See it today!
Additional Information
- Hoa Fee
- $288
- Hoa Fee Paid
- Monthly
- Community Features
- Outdoor Pool
- Fireplace
- Yes
- Interior Features
- Attic Stairs Pulldown
- Floor Coverings
- Carpet, Laminate, Tile
- Equipment
- Dishwasher, Disposal, Electric Range, ENERGY STAR Qualified Washer, ENERGY STAR Qualified Dryer, ENERGY STAR Qualified Refrigerator, Exhaust Fan, Ice Maker, Microwave, Refrigerator with Ice Maker
- Foundation
- Slab
- Main Level Rooms
- Family Room
- Laundry Location
- In Unit, Laundry Closet
- Heating
- Central
- Water
- City
- Sewer
- Public Sewer
- Exterior Construction
- Vinyl
- Roof
- Composition
- Parking
- Driveway, Attached Garage
- Driveway
- Concrete, Paved
- Elementary School
- Harrisburg
- Middle School
- Indian Land
- High School
- Indian Land
- Zoning
- UR
- Total Property HLA
- 1883
Mortgage Calculator
“ Based on information submitted to the MLS GRID as of . All data is obtained from various sources and may not have been verified by broker or MLS GRID. Supplied Open House Information is subject to change without notice. All information should be independently reviewed and verified for accuracy. Some IDX listings have been excluded from this website. Properties may or may not be listed by the office/agent presenting the information © 2026 Canopy MLS as distributed by MLS GRID”

Last Updated: