4004 Blossom Hill Drive, Matthews, NC 28104
- $1,880,000
- 5
- BD
- 5
- BA
- 5,214
- SqFt




Listing courtesy of RE/MAX Executive. brian@thebelchergroup.com
Sold listing courtesy of Horizon Realty Carolinas
- Sold Price
- $1,880,000
- List Price
- $1,899,900
- MLS#
- 4219338
- Status
- CLOSED
- Days on Market
- 62
- Property Type
- Residential
- Architectural Style
- Transitional
- Year Built
- 2000
- Closing Date
- Apr 30, 2025
- Bedrooms
- 5
- Bathrooms
- 5
- Full Baths
- 4
- Half Baths
- 1
- Lot Size
- 43,690
- Lot Size Area
- 1.003
- Living Area
- 5,214
- Sq Ft Total
- 5214
- County
- Union
- Subdivision
- Highgate
- Special Conditions
- None
Property Description
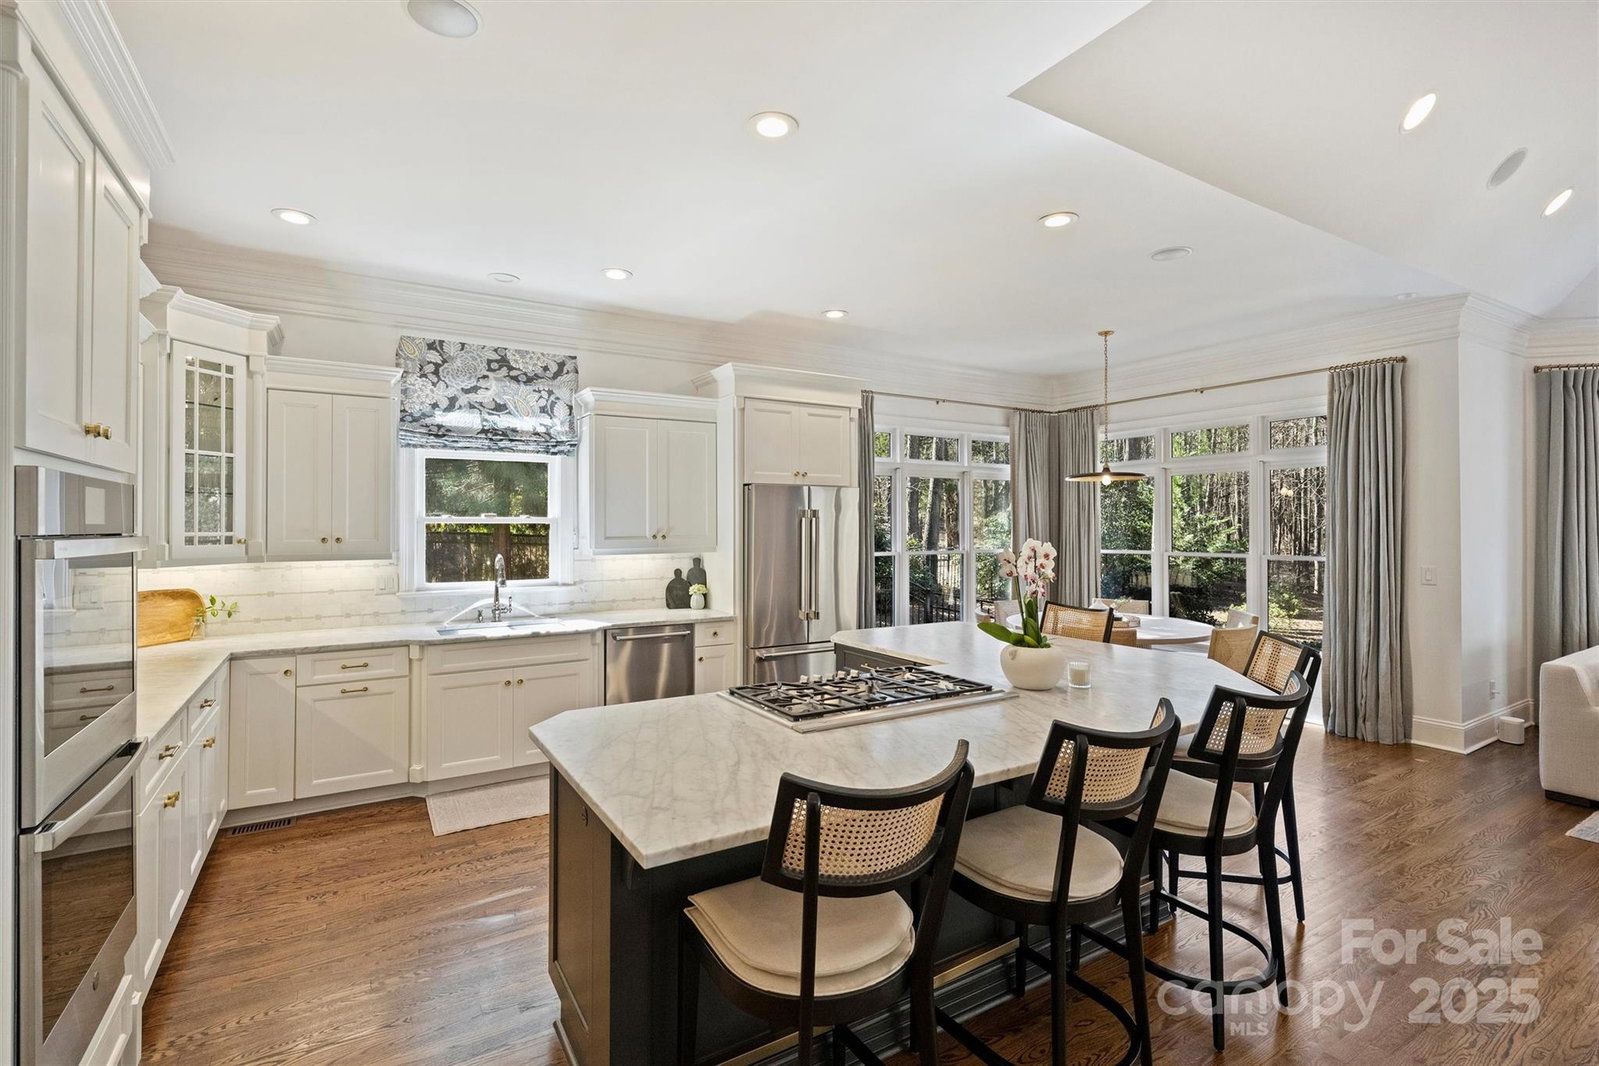
Stunning Highgate estate! This 5-bed, 4.5-bath custom home sits on a private 1-acre lot, blending timeless elegance with modern comfort. The renovated kitchen is a chef’s dream, featuring honed Carrara marble counters, a spacious island with seating, and high-end stainless steel appliances. The great room boasts soaring ceilings, built-ins, and 16’ panel sliding doors, flooding the space with natural light. The primary suite is a true retreat with a spa-like bath, a freestanding tub, and dual walk-in closets. Upstairs, find three spacious bedrooms, a bonus/5th bedroom, and a game room. Step outside to a serene backyard oasis with a large composite deck, sleek iron and cable railings, and a stone patio with a built-in grill—perfect for entertaining! Elegant architectural details, custom trim work, and abundant natural light throughout. Located in the coveted Weddington school district, with easy access to shopping, dining, and I-485. One of the area's most sought-after communities!
Additional Information
- Hoa Fee
- $1,025
- Hoa Fee Paid
- Annually
- Community Features
- Sidewalks, Street Lights, Walking Trails
- Fireplace
- Yes
- Interior Features
- Attic Other, Attic Stairs Pulldown
- Floor Coverings
- Carpet, Tile, Wood
- Equipment
- Dishwasher, Disposal, Double Oven, Down Draft, Gas Range, Microwave, Tankless Water Heater
- Foundation
- Crawl Space
- Main Level Rooms
- Kitchen, Living Room, Family Room, Primary Bedroom, Breakfast, Dining Room
- Laundry Location
- Mud Room, Main Level
- Heating
- Central, Forced Air, Natural Gas
- Water
- County Water
- Sewer
- County Sewer
- Exterior Features
- In-Ground Irrigation
- Exterior Construction
- Hard Stucco, Stone
- Roof
- Shingle
- Parking
- Driveway, Attached Garage
- Driveway
- Concrete, Paved
- Lot Description
- Private, Wooded
- Elementary School
- Antioch
- Middle School
- Weddington
- High School
- Weddington
- Zoning
- AM6
- Builder Name
- The Dowd Company
- Total Property HLA
- 5214
- Master on Main Level
- Yes
Mortgage Calculator
“ Based on information submitted to the MLS GRID as of . All data is obtained from various sources and may not have been verified by broker or MLS GRID. Supplied Open House Information is subject to change without notice. All information should be independently reviewed and verified for accuracy. Some IDX listings have been excluded from this website. Properties may or may not be listed by the office/agent presenting the information © 2026 Canopy MLS as distributed by MLS GRID”

Last Updated: