3447 Nestling Lane, Fort Mill, SC 29708
- $435,000
- 3
- BD
- 2
- BA
- 1,844
- SqFt


Listing courtesy of Joyce Presley Realty, LLC. joycepresleyrealty@gmail.com
Sold listing courtesy of Sterling Pointe Realty
- Sold Price
- $435,000
- List Price
- $435,000
- MLS#
- 4219330
- Status
- CLOSED
- Days on Market
- 125
- Property Type
- Residential
- Architectural Style
- Ranch, Traditional
- Year Built
- 1992
- Closing Date
- Jun 17, 2025
- Bedrooms
- 3
- Bathrooms
- 2
- Full Baths
- 2
- Lot Size
- 16,988
- Lot Size Area
- 0.39
- Living Area
- 1,844
- Sq Ft Total
- 1844
- County
- York
- Subdivision
- Quail Ridge
- Special Conditions
- None
Property Description
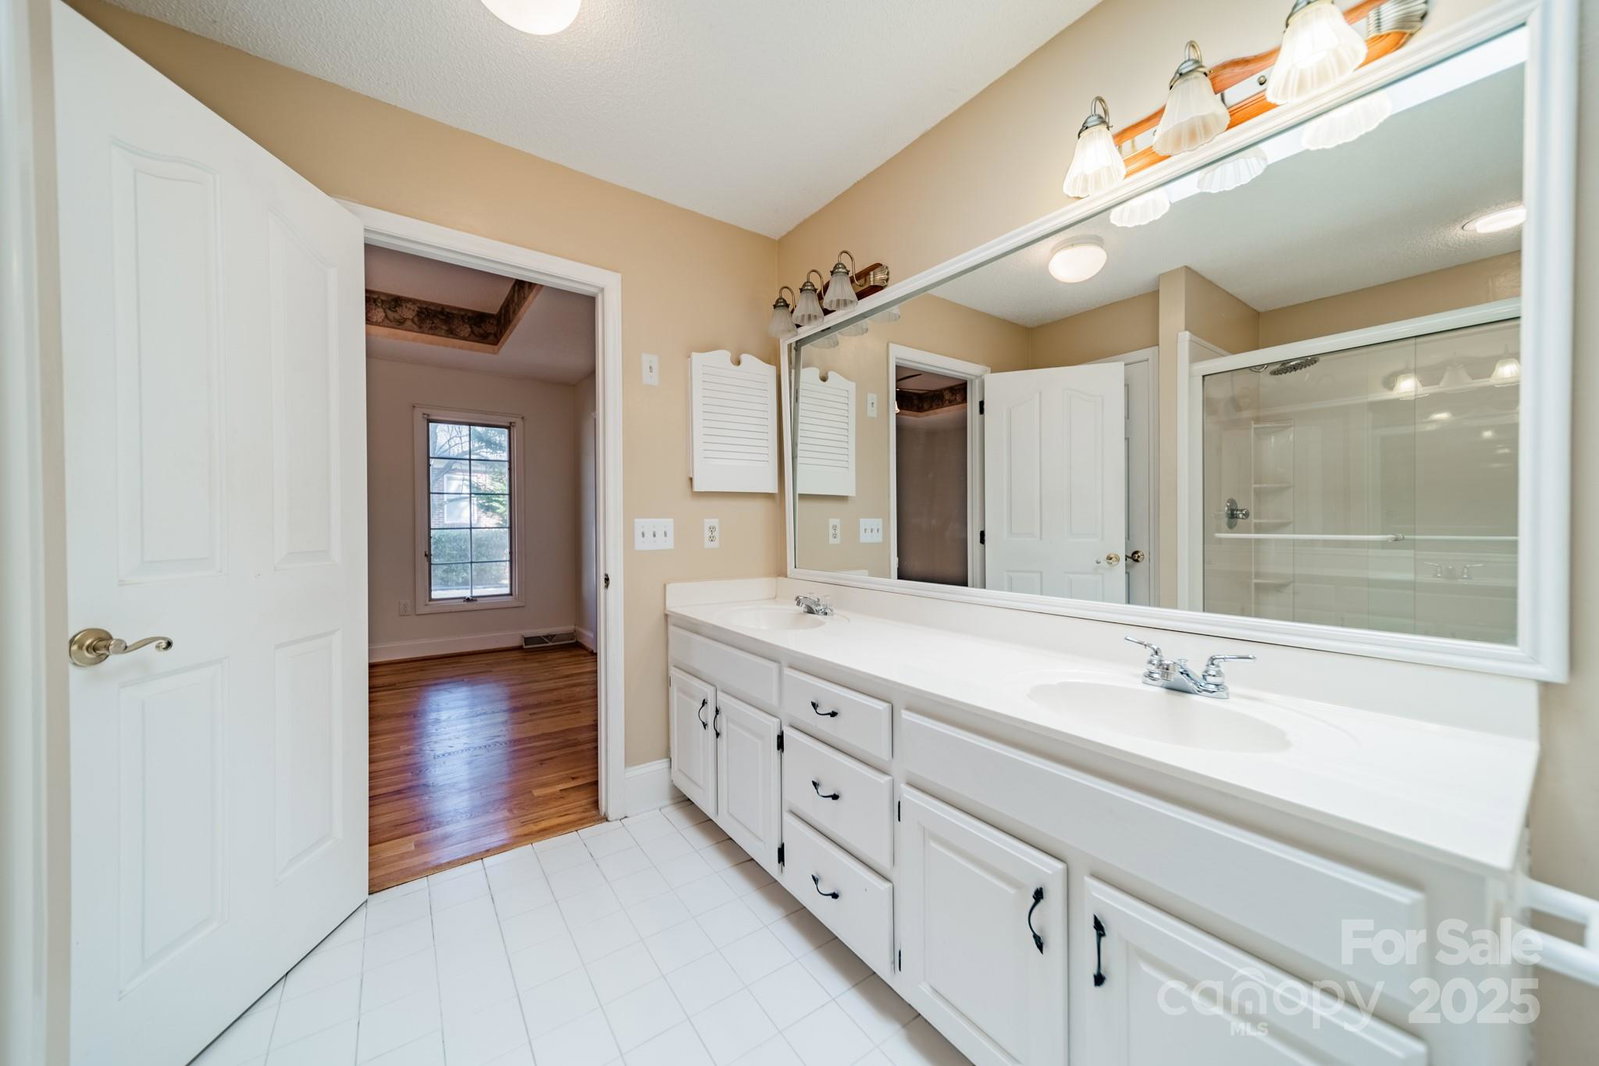
CHARMING RANCH HOME IN A TOP-RATED SCHOOL DISTRICT! This well maintained 3 Bedroom 2 Bath ranch home is a fantastic opportunity to make it your own! Nestled in a highly sought -after neighborhood with top-rated schools, this home offers great bones and endless potential. While it could use some modern updates, the price reflects that- leaving plenty of room for you to add value and personalize it to your taste. Similar updated homes in the area sell for much more! Features a spacious layout, a large backyard, and beautiful hardwood floors, a fireplace, great light, Sellers purchased a 3 1/2 ton gas pack from Lighthouse Heat & Air 8/2020, Hot water heater is 6 - 8 years old. This home is a perfect investment. Call to schedule a showing to preview this rare chance to get into a prime location at an incredible value.
Additional Information
- Hoa Fee
- $99
- Hoa Fee Paid
- Annually
- Fireplace
- Yes
- Interior Features
- Attic Stairs Pulldown, Walk-In Closet(s)
- Floor Coverings
- Laminate, Tile, Wood
- Equipment
- Dishwasher, Dryer, Gas Range, Oven, Refrigerator, Washer
- Foundation
- Crawl Space
- Main Level Rooms
- Primary Bedroom, Bedroom(s), Bedroom(s), Bathroom-Full, Bathroom-Full, Living Room, Kitchen, Dining Area, Office
- Laundry Location
- In Kitchen, Laundry Room, Main Level
- Heating
- Central, Electric
- Water
- City
- Sewer
- Public Sewer
- Exterior Construction
- Brick Partial, Vinyl
- Parking
- Driveway, Attached Garage, Garage Faces Side
- Driveway
- Concrete, Paved
- Lot Description
- Sloped, Wooded
- Elementary School
- Springfield
- Middle School
- Springfield
- High School
- Nation Ford
- Total Property HLA
- 1844
- Master on Main Level
- Yes
Mortgage Calculator
“ Based on information submitted to the MLS GRID as of . All data is obtained from various sources and may not have been verified by broker or MLS GRID. Supplied Open House Information is subject to change without notice. All information should be independently reviewed and verified for accuracy. Some IDX listings have been excluded from this website. Properties may or may not be listed by the office/agent presenting the information © 2026 Canopy MLS as distributed by MLS GRID”

Last Updated: