2811 Ashley Arbor Drive, Fort Mill, SC 29715
- $372,000
- 5
- BD
- 4
- BA
- 3,002
- SqFt




Listing courtesy of EXP Realty LLC Market St. paige@boykinpropertygroup.com
Sold listing courtesy of Homes With Cachet LLC
- Sold Price
- $372,000
- List Price
- $375,000
- MLS#
- 4219285
- Status
- CLOSED
- Days on Market
- 81
- Property Type
- Residential
- Architectural Style
- Cottage
- Year Built
- 1984
- Closing Date
- Apr 29, 2025
- Bedrooms
- 5
- Bathrooms
- 4
- Full Baths
- 4
- Living Area
- 3,002
- Sq Ft Total
- 3002
- County
- York
- Subdivision
- Mulberry Village
- Special Conditions
- None
Property Description
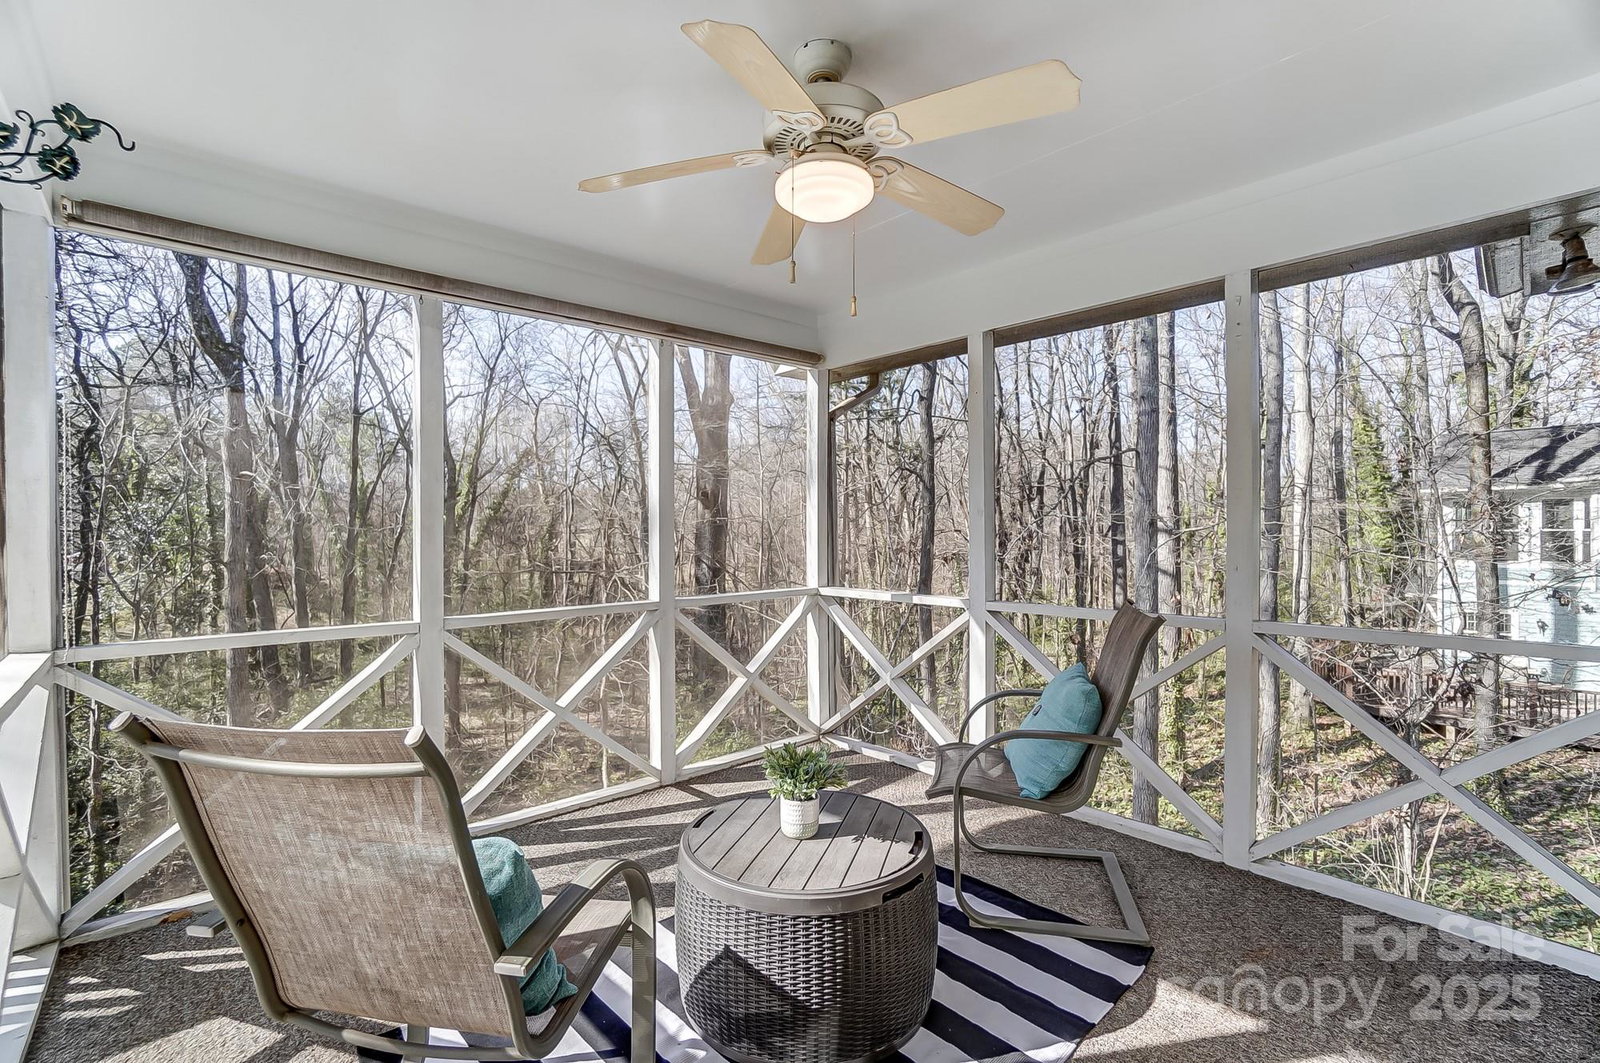
Charming home within the highly sought-after Fort Mill School District. Featuring two Primary Suites on the main level, a vaulted ceiling, and a cozy gas log fireplace in the family room, it’s a perfect blend of comfort and style. Enjoy stunning views from the double decks and screened-in porch, with natural light streaming through every window. Storage space throughout the home and the gorgeous corner lot offer a serene setting with abundant greenery and mature trees. The basement level offers a private entrance as well as interior, kitchen, laundry area, two bedrooms, a full bath, two gathering areas, additional closets, and built-ins. This space is fully equipped as a second living space with endless possibilities. The driveway is inviting, providing ample parking, as well as additional parking across the street. With the HOA handling lawn care, roof, and siding, you can truly relax and enjoy life. This condo is a must-see—spacious yet cozy, it’s a place you’ll love to call home!
Additional Information
- Hoa Fee
- $318
- Hoa Fee Paid
- Monthly
- Fireplace
- Yes
- Interior Features
- Attic Stairs Pulldown, Built-in Features, Cable Prewire, Pantry, Walk-In Closet(s)
- Floor Coverings
- Stone, Tile, Vinyl, Wood
- Equipment
- Dishwasher, Disposal, Dryer, Electric Range, Electric Water Heater, Microwave, Plumbed For Ice Maker, Refrigerator, Tankless Water Heater, Washer/Dryer
- Foundation
- Basement
- Main Level Rooms
- Primary Bedroom, Primary Bedroom, Bedroom(s), Breakfast, Dining Area, Kitchen, Laundry, Living Room, Office, Sitting, Study, Bathroom-Full, Bathroom-Full
- Laundry Location
- Laundry Room, Lower Level, Main Level
- Heating
- Electric, Forced Air
- Water
- City
- Sewer
- Public Sewer
- Exterior Features
- Lawn Maintenance, Storage
- Exterior Construction
- Hardboard Siding
- Roof
- Shingle
- Parking
- Driveway
- Driveway
- Concrete
- Lot Description
- Corner Lot, Wooded, Views
- Elementary School
- Sugar Creek
- Middle School
- Springfield
- High School
- Nation Ford
- Total Property HLA
- 3002
Mortgage Calculator
“ Based on information submitted to the MLS GRID as of . All data is obtained from various sources and may not have been verified by broker or MLS GRID. Supplied Open House Information is subject to change without notice. All information should be independently reviewed and verified for accuracy. Some IDX listings have been excluded from this website. Properties may or may not be listed by the office/agent presenting the information © 2026 Canopy MLS as distributed by MLS GRID”

Last Updated: