9038 Elrose Place, Charlotte, NC 28277
- $540,000
- 2
- BD
- 2
- BA
- 1,837
- SqFt




Listing courtesy of Corcoran HM Properties. suzannecowden@hmproperties.com
Sold listing courtesy of Helen Adams Realty
- Sold Price
- $540,000
- List Price
- $535,000
- MLS#
- 4219258
- Status
- CLOSED
- Days on Market
- 28
- Property Type
- Residential
- Architectural Style
- Transitional
- Year Built
- 2003
- Closing Date
- Mar 13, 2025
- Bedrooms
- 2
- Bathrooms
- 2
- Full Baths
- 2
- Lot Size
- 6,534
- Lot Size Area
- 0.15
- Living Area
- 1,837
- Sq Ft Total
- 1837
- County
- Mecklenburg
- Subdivision
- Ashton Grove
- Special Conditions
- None
- Dom
- Yes
Property Description
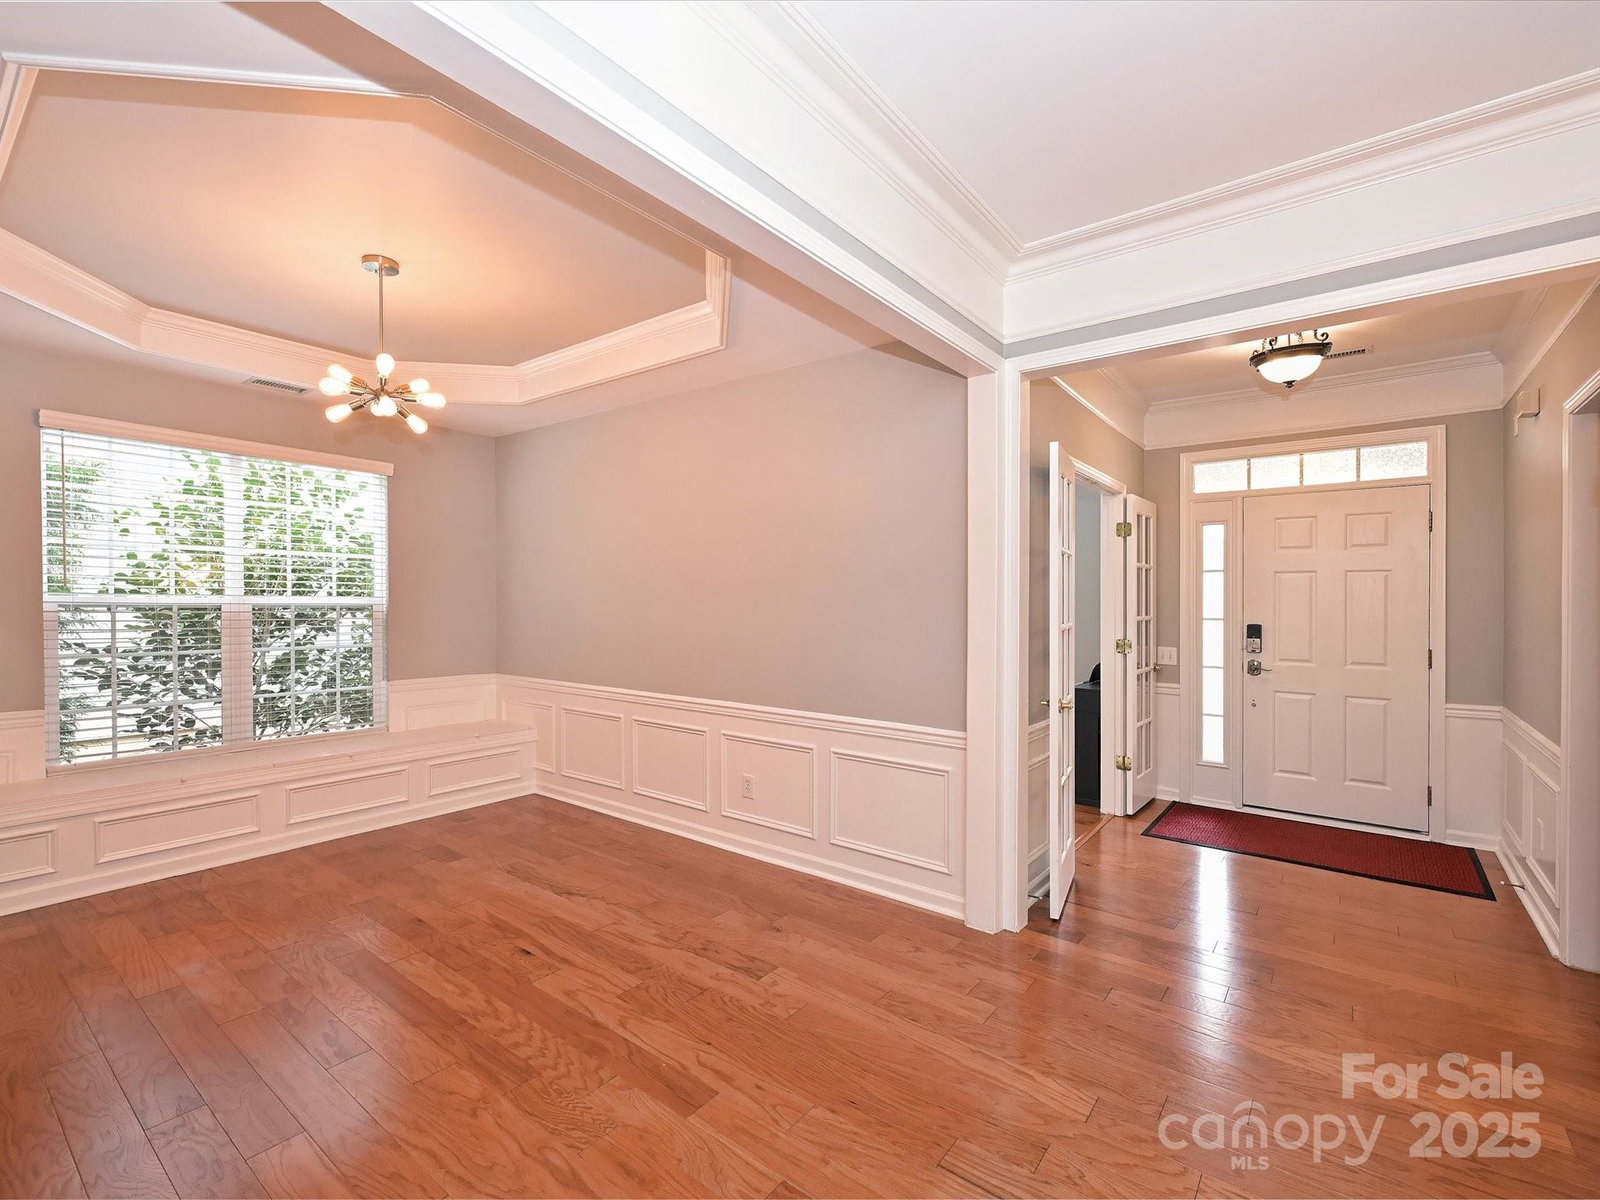
Lovely updated ranch home in the popular Ashton Grove neighborhood. Recent updates include HVAC, fresh paint, primary bathroom vanity, floors & private bath, water heater, garage door opener, custom built-ins and closets, hardwoods added, and guest bath vanity. Screened porch enclosed to create sunroom. Upgraded kitchen with stainless steel appliances, 42" cabinets, granite and tile is open to great room with cozy fireplace and built-ins and breakfast room. Entertain using the custom outdoor living space with expanded 18x40 travertine tile patio, leveled hill with retaining wall, steps and fountain. Seller enjoys the irrigated custom raised garden. Community is convenient to shopping and restaurants, Blakeney and Stonecrest. Top rated schools.
Additional Information
- Hoa Fee
- $310
- Hoa Fee Paid
- Quarterly
- Community Features
- Sidewalks, Street Lights
- Fireplace
- Yes
- Interior Features
- Attic Stairs Pulldown, Breakfast Bar, Built-in Features, Entrance Foyer, Open Floorplan, Walk-In Closet(s)
- Floor Coverings
- Hardwood, Tile
- Equipment
- Dishwasher, Disposal, Electric Range, Exhaust Fan, Microwave, Plumbed For Ice Maker
- Foundation
- Slab
- Main Level Rooms
- Primary Bedroom, Bedroom(s), Bathroom-Full, Bathroom-Full, Kitchen, Dining Room, Great Room, Office, Laundry, Sunroom
- Laundry Location
- Laundry Room, Main Level
- Heating
- Forced Air, Natural Gas
- Water
- City
- Sewer
- Public Sewer
- Exterior Features
- Lawn Maintenance, Other - See Remarks
- Exterior Construction
- Brick Partial, Vinyl
- Roof
- Shingle
- Parking
- Attached Garage, Garage Door Opener, Garage Faces Front
- Driveway
- Concrete, Paved
- Lot Description
- Private
- Elementary School
- Polo Ridge
- Middle School
- Jay M. Robinson
- High School
- Ballantyne Ridge
- Total Property HLA
- 1837
- Master on Main Level
- Yes
Mortgage Calculator
“ Based on information submitted to the MLS GRID as of . All data is obtained from various sources and may not have been verified by broker or MLS GRID. Supplied Open House Information is subject to change without notice. All information should be independently reviewed and verified for accuracy. Some IDX listings have been excluded from this website. Properties may or may not be listed by the office/agent presenting the information © 2026 Canopy MLS as distributed by MLS GRID”

Last Updated: