5373 Orchid Bloom Drive, Indian Land, SC 29707
- $370,000
- 3
- BD
- 3
- BA
- 2,070
- SqFt






Listing courtesy of Keller Williams Connected. Heather@Courtrightgroup.com
Sold listing courtesy of EXP Realty LLC Ballantyne
- Sold Price
- $370,000
- List Price
- $375,000
- MLS#
- 4219225
- Status
- CLOSED
- Days on Market
- 82
- Property Type
- Residential
- Year Built
- 2020
- Closing Date
- Apr 30, 2025
- Bedrooms
- 3
- Bathrooms
- 3
- Full Baths
- 2
- Half Baths
- 1
- Lot Size
- 3,484
- Lot Size Area
- 0.08
- Living Area
- 2,070
- Sq Ft Total
- 2070
- County
- Lancaster
- Subdivision
- The Greens
- Special Conditions
- None
Property Description
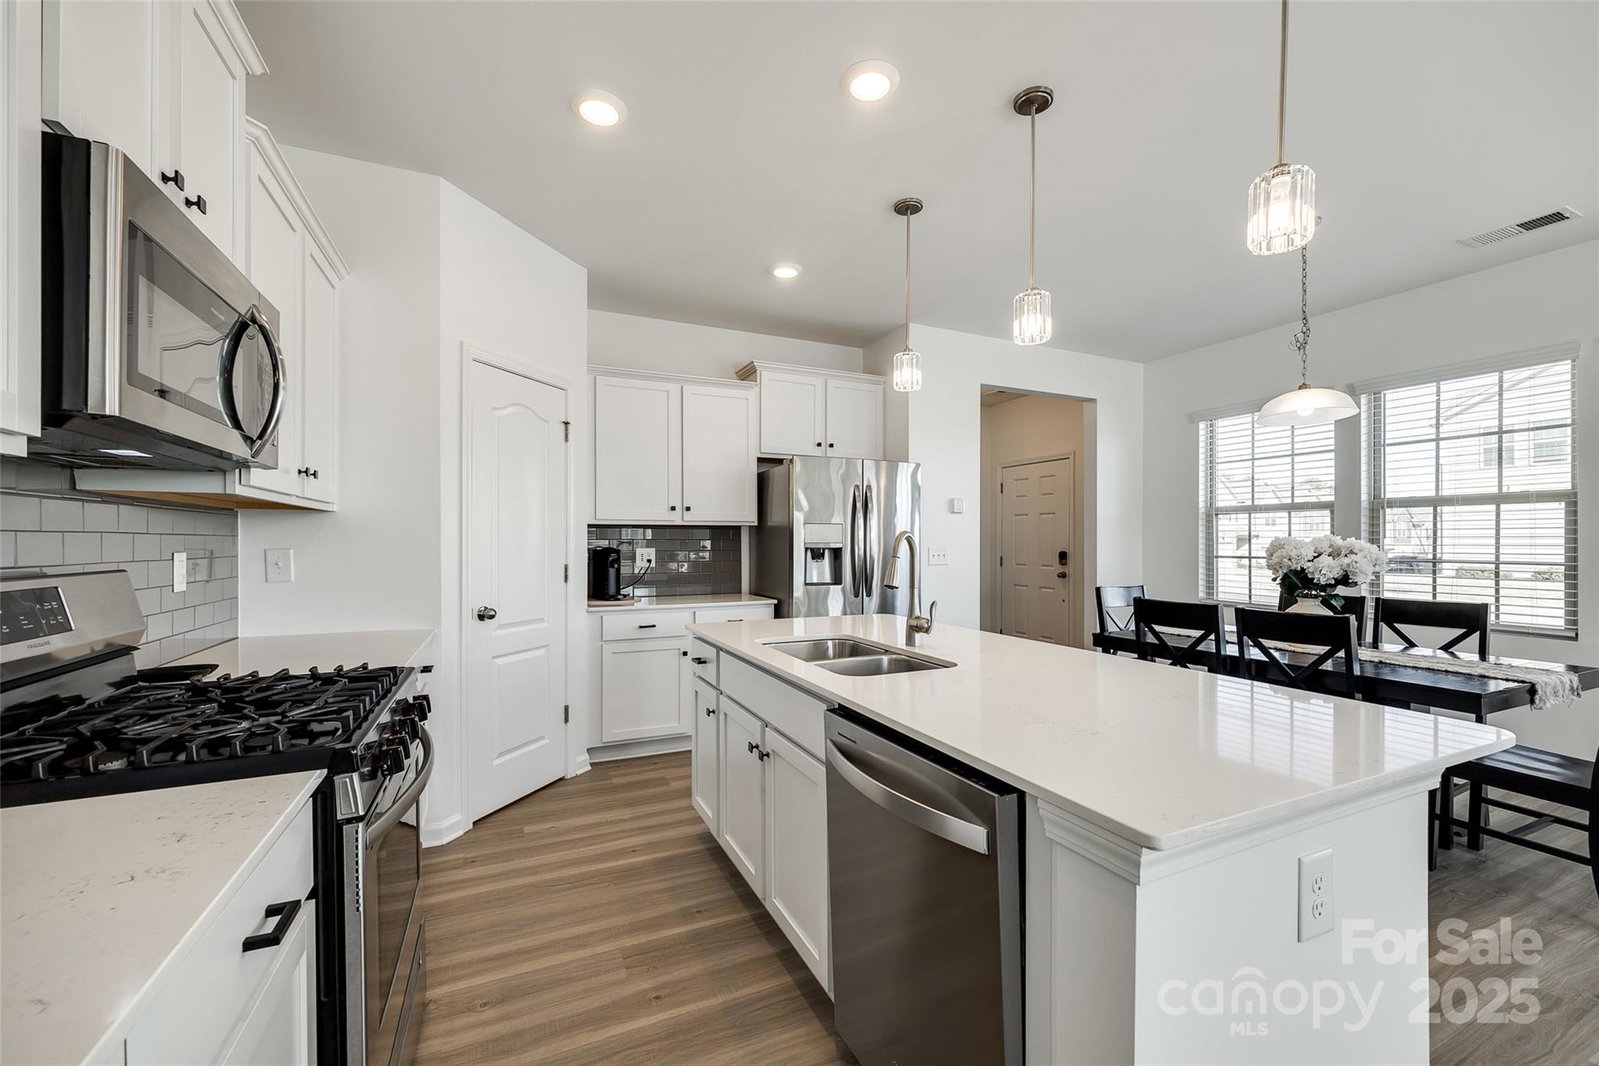
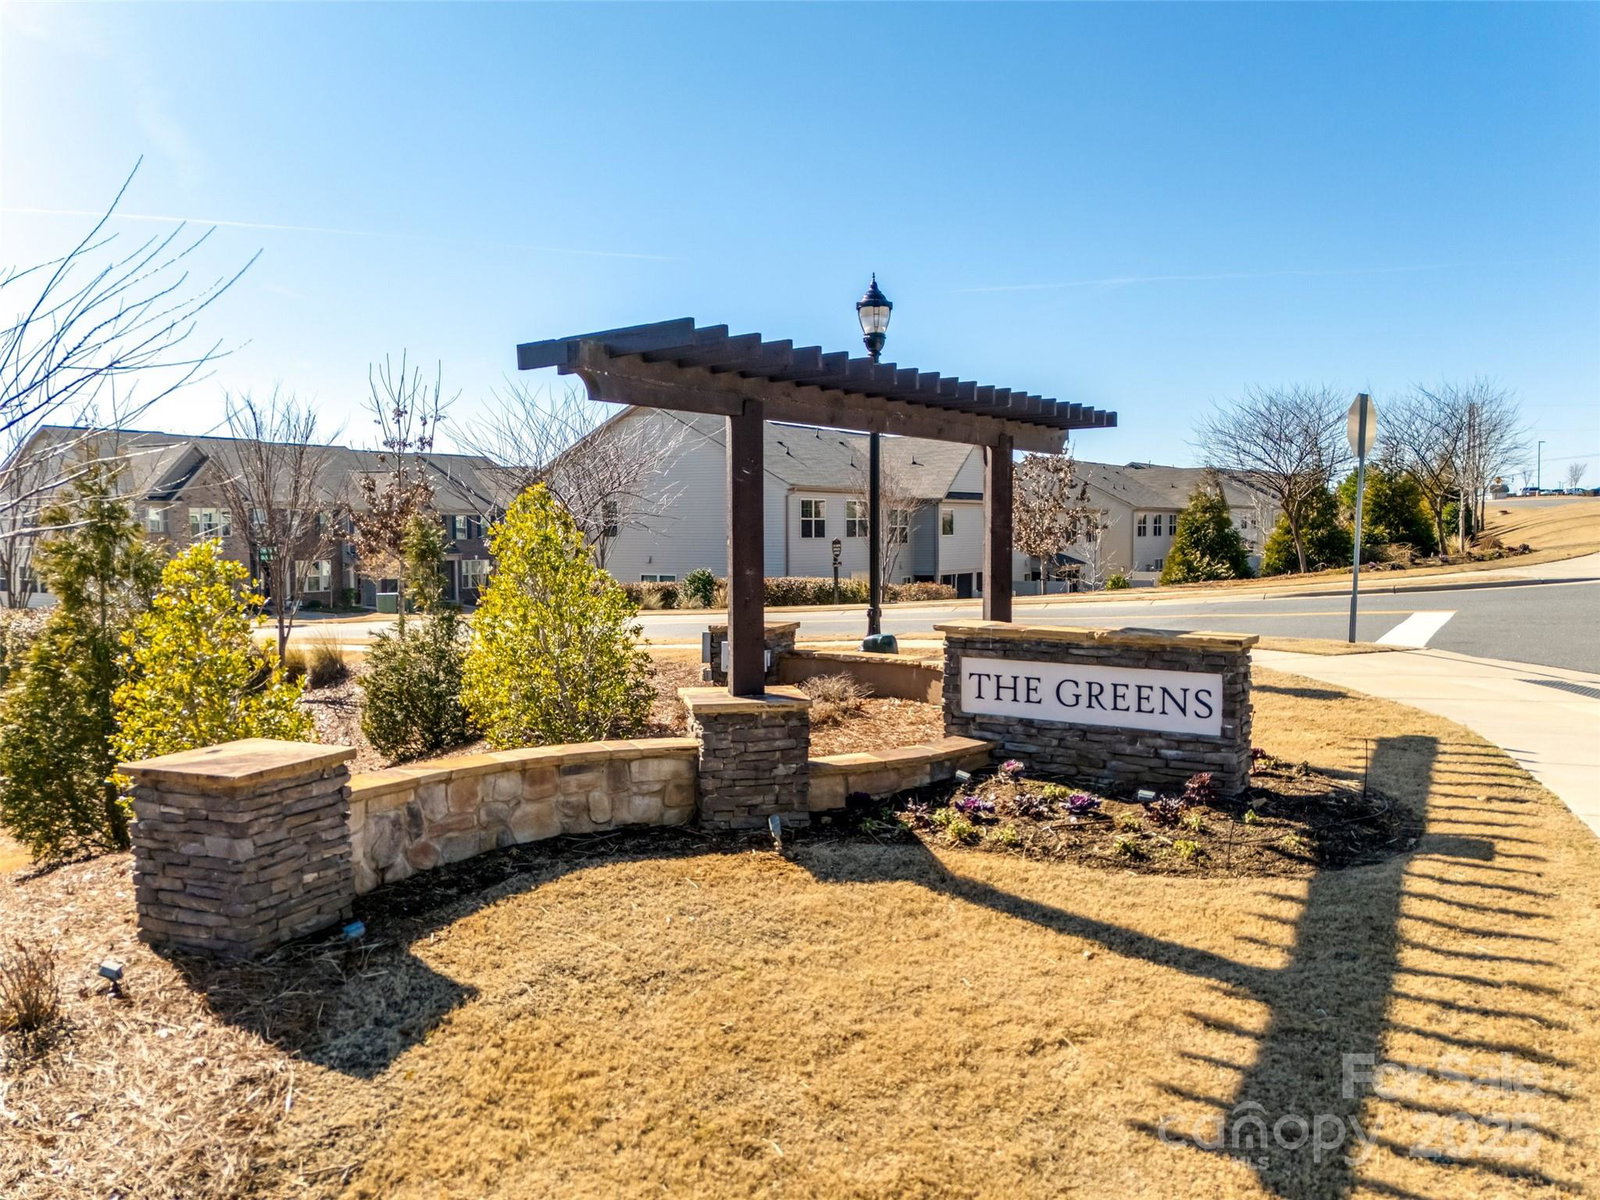
Welcome home to this stunning end unit townhome in the popular community, The Greens. Situated on a prime corner lot with easy access to walk to the community pool, this open floorplan is a true showstopper. As you enter from the charming side porch, you will immediately notice the gleaming natural light from all the bright windows, LVP flooring, & freshly painted pure white walls. Enjoy cooking and entertaining in the sparkling white kitchen with quartz countertops, gas range, pendant lights & walk in pantry. Ideal layout with a cozy great room area that is open to the kitchen & dining room. The first floor also features the primary suite with walk in closet, & a separate tub & shower. Upstairs has a spacious loft area with so many options to make it your own. 2 additional guest bedrooms are down the hall & share the dual vanity guest bathroom. Don't miss the fenced in back yard and 1 car garage. Move right in and enjoy townhome living - property comes with refrigerator, W & D
Additional Information
- Hoa Fee
- $200
- Hoa Fee Paid
- Monthly
- Community Features
- Cabana, Outdoor Pool, Sidewalks
- Interior Features
- Garden Tub, Kitchen Island, Open Floorplan, Pantry, Walk-In Closet(s)
- Floor Coverings
- Carpet, Tile, Vinyl
- Equipment
- Dishwasher, Disposal, Gas Cooktop, Microwave, Refrigerator, Washer/Dryer
- Foundation
- Slab
- Main Level Rooms
- Primary Bedroom, Bathroom-Full, Bathroom-Half, Dining Area, Great Room, Kitchen
- Laundry Location
- Laundry Room, Upper Level
- Heating
- Forced Air
- Water
- County Water
- Sewer
- County Sewer
- Exterior Construction
- Brick Partial, Vinyl
- Parking
- Detached Garage
- Driveway
- Concrete, Paved
- Lot Description
- Corner Lot, End Unit
- Elementary School
- Van Wyck
- Middle School
- Indian Land
- High School
- Indian Land
- Builder Name
- Lennar
- Total Property HLA
- 2070
Mortgage Calculator
“ Based on information submitted to the MLS GRID as of . All data is obtained from various sources and may not have been verified by broker or MLS GRID. Supplied Open House Information is subject to change without notice. All information should be independently reviewed and verified for accuracy. Some IDX listings have been excluded from this website. Properties may or may not be listed by the office/agent presenting the information © 2026 Canopy MLS as distributed by MLS GRID”

Last Updated: