4039 Abingdon Road, Charlotte, NC 28211
- $2,800,000
- 5
- BD
- 6
- BA
- 4,990
- SqFt




Listing courtesy of Corcoran HM Properties. kateterrigno@hmproperties.com
Sold listing courtesy of Helen Adams Realty
- Sold Price
- $2,800,000
- List Price
- $2,999,999
- MLS#
- 4219202
- Status
- CLOSED
- Days on Market
- 84
- Property Type
- Residential
- Year Built
- 2023
- Closing Date
- Apr 29, 2025
- Bedrooms
- 5
- Bathrooms
- 6
- Full Baths
- 5
- Half Baths
- 1
- Lot Size
- 44,736
- Lot Size Area
- 1.027
- Living Area
- 4,990
- Sq Ft Total
- 4990
- County
- Mecklenburg
- Subdivision
- Foxcroft
- Special Conditions
- None
Property Description
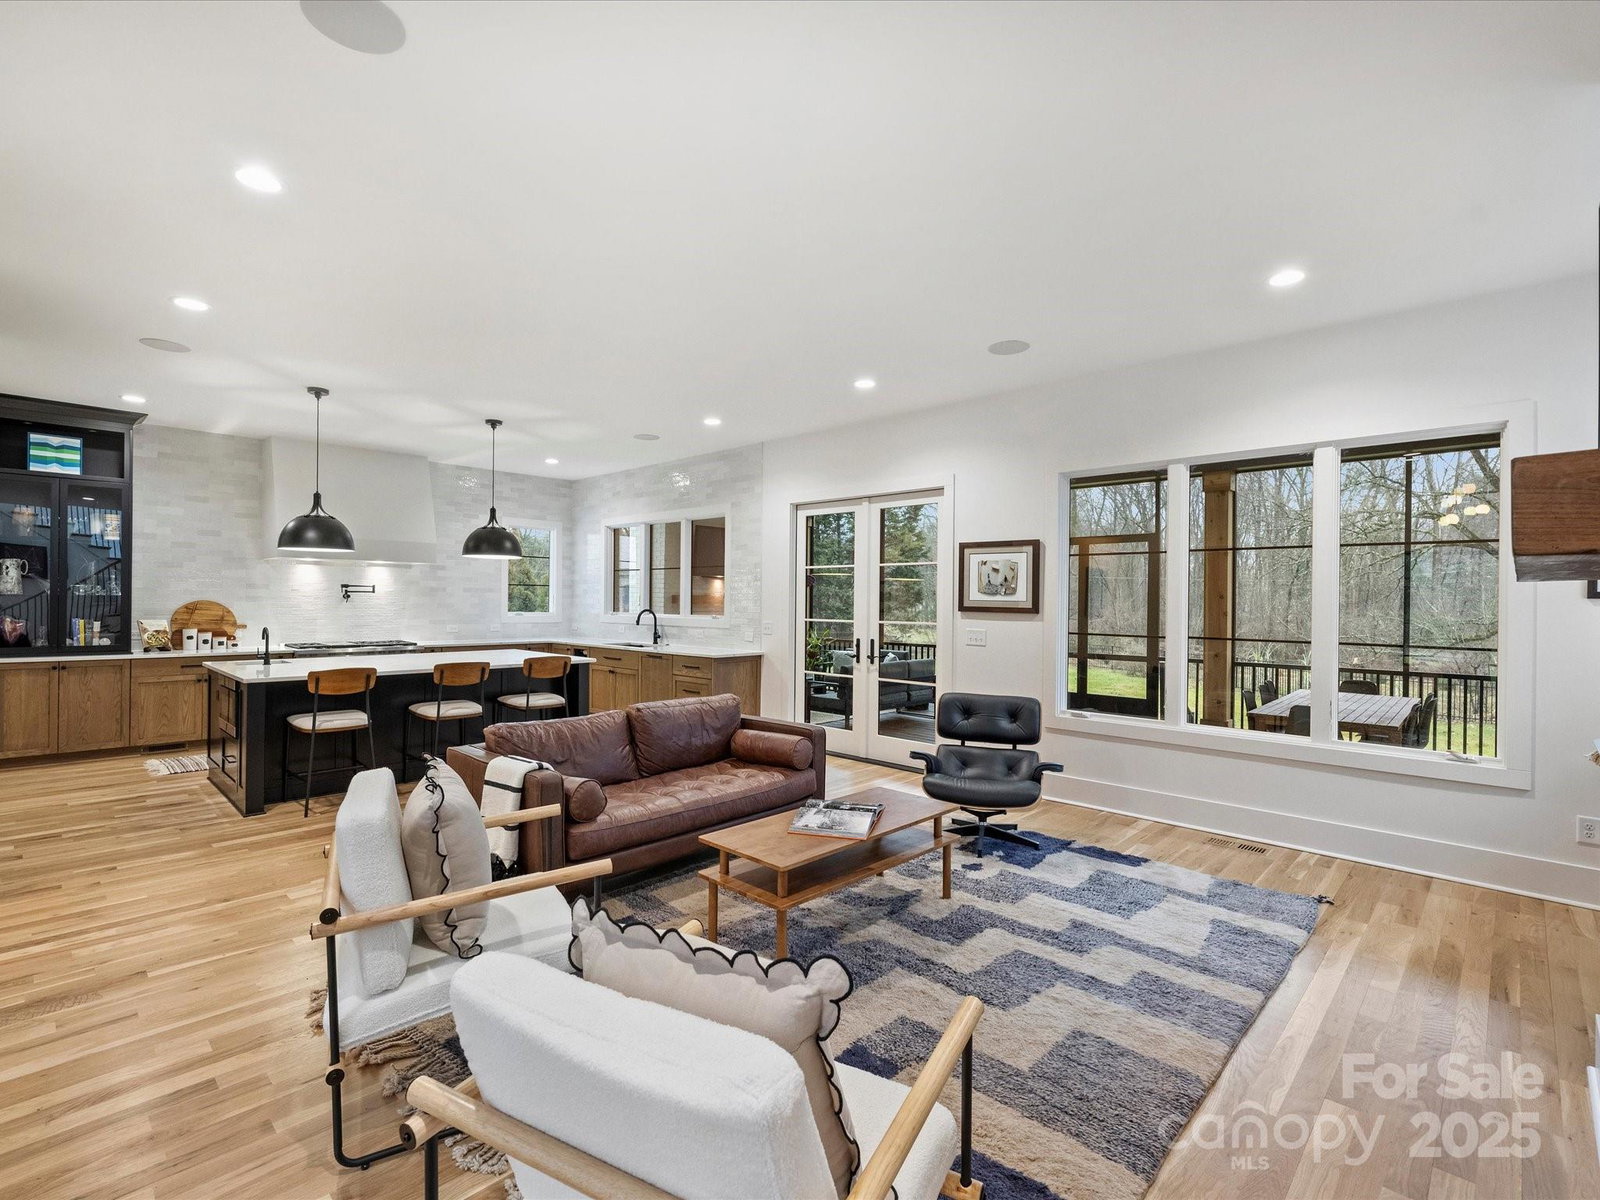
Stunning custom home built by Keen Builders featuring beautiful architectural details & modern finishes throughout. Sitting on approx. 1 ACRE this thoughtfully designed property offers high-end finishes & cutting-edge architecture in one of Charlotte’s most sought-after neighborhoods. At just under 5,000 sq ft this 5 bed/5.5 bath property blends contemporary elegance w/functional luxury. Enter into the impressive 2-story foyer that leads you into the open concept floor plan w/soaring ceilings & gorgeous natural light. Gourmet kitchen featured in QC Magazine offers custom cabinetry, an expansive island, Wolf range & double ovens. Primary suite on main w/ensuite spa-like bathroom. Secondary bedrooms offer custom closet systems & ensuite baths. Additionally home features formal dining, wet bar, study, 800 bottle wine room, add'l loft/flex space PLUS exercise/bonus room. Gorgeous screened porch boasts vaulted ceilings, fireplace w/ living & dining spaces, making it an entertainer's dream!
Additional Information
- Fireplace
- Yes
- Interior Features
- Built-in Features, Cable Prewire, Drop Zone, Entrance Foyer, Kitchen Island, Open Floorplan, Pantry, Walk-In Closet(s), Walk-In Pantry
- Floor Coverings
- Carpet, Tile, Wood
- Equipment
- Dishwasher, Disposal, Gas Cooktop, Gas Range, Oven, Tankless Water Heater
- Foundation
- Crawl Space
- Main Level Rooms
- Primary Bedroom, Bathroom-Half, Living Room, Kitchen, Dining Room, Laundry, Mud, Sitting, Bar/Entertainment, Bathroom-Full
- Laundry Location
- Mud Room, Laundry Room, Main Level
- Heating
- Forced Air, Heat Pump
- Water
- City
- Sewer
- Public Sewer
- Exterior Construction
- Brick Partial, Fiber Cement, Wood
- Roof
- Shingle
- Parking
- Circular Driveway, Driveway, Attached Garage, Garage Faces Front
- Driveway
- Concrete, Paved
- Lot Description
- Wooded
- Elementary School
- Sharon
- Middle School
- Alexander Graham
- High School
- Myers Park
- Builder Name
- Keen Building
- Total Property HLA
- 4990
- Master on Main Level
- Yes
Mortgage Calculator
“ Based on information submitted to the MLS GRID as of . All data is obtained from various sources and may not have been verified by broker or MLS GRID. Supplied Open House Information is subject to change without notice. All information should be independently reviewed and verified for accuracy. Some IDX listings have been excluded from this website. Properties may or may not be listed by the office/agent presenting the information © 2026 Canopy MLS as distributed by MLS GRID”

Last Updated: