Share this with your friends


+17045766234
Ivester Jackson Christie's
2201 Bluebell Way, Tega Cay, SC 29708
- $635,000
- 4
- BD
- 3
- BA
- 3,242
- SqFt




Listing courtesy of Keller Williams Connected. mike@dreamteamunited.com
Sold listing courtesy of Keller Williams South Park
- Sold Price
- $635,000
- List Price
- $650,000
- MLS#
- 4219161
- Status
- CLOSED
- Days on Market
- 160
- Property Type
- Residential
- Year Built
- 2015
- Closing Date
- Jul 30, 2025
- Bedrooms
- 4
- Bathrooms
- 3
- Full Baths
- 2
- Half Baths
- 1
- Lot Size
- 7,840
- Lot Size Area
- 0.18
- Living Area
- 3,242
- Sq Ft Total
- 3242
- County
- York
- Subdivision
- Lake Ridge
- Special Conditions
- None
Property Description
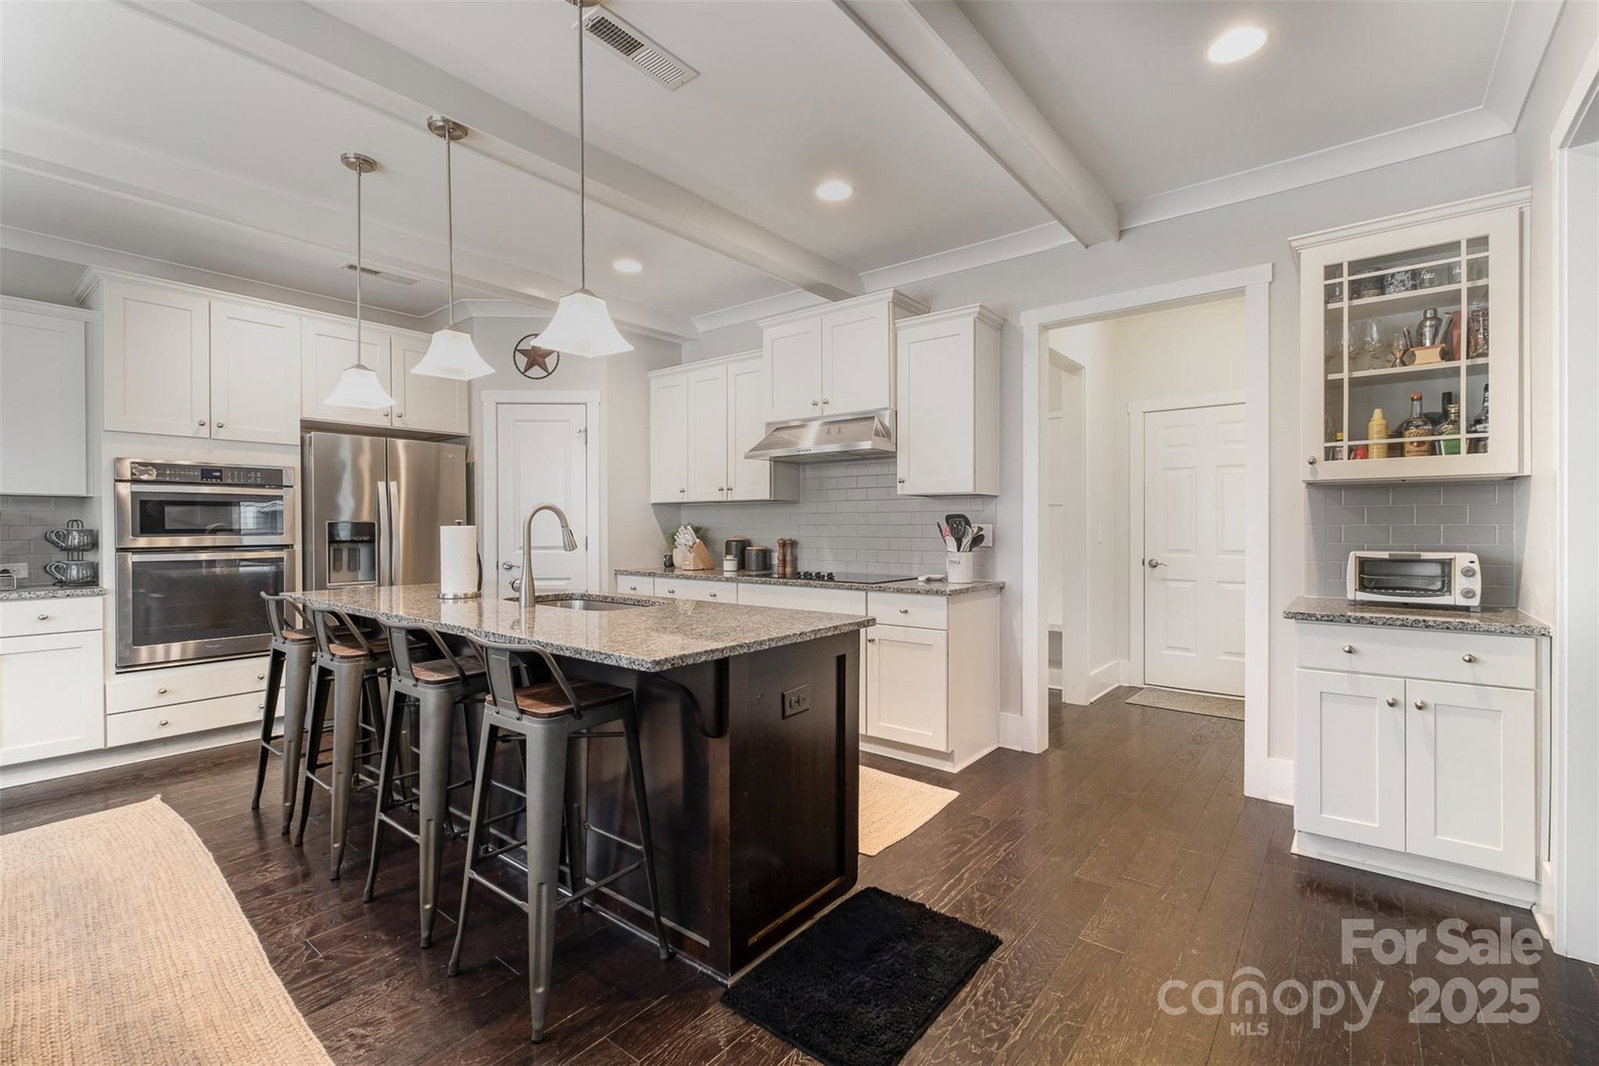
Step into comfort and style in this charming 4-bedroom home in Lake Ridge! With refreshed paint in main spaces, this home is a beauty! The standout feature is the screened-in porch with a gas stone fireplace—perfect for unwinding in any season. The fenced backyard backs to a peaceful tree line, offering both privacy and a great space to relax. Inside, you’ll find thoughtful details like tray ceilings, wainscoting, built-ins, and fresh paint throughout. The kitchen is open and inviting, complete with plenty of space to cook and entertain. A brand-new dishwasher adds to the list of updates. A nearby trail connects directly to Catawba River Park, making it easy to get outside and explore. Lake Ridge is packed with amenities, including a resort-style pool with a water slide, clubhouse with a fitness center, sports courts, and more. With shopping, dining, and outdoor activities close by, this home is a perfect fit for anyone looking to enjoy all the area has to offer!
Additional Information
- Hoa Fee
- $195
- Hoa Fee Paid
- Quarterly
- Community Features
- Clubhouse, Fitness Center, Outdoor Pool, Playground, Recreation Area, Sidewalks, Street Lights, Tennis Court(s), Walking Trails
- Fireplace
- Yes
- Interior Features
- Breakfast Bar, Built-in Features, Cable Prewire, Garden Tub, Kitchen Island, Open Floorplan, Pantry, Walk-In Closet(s)
- Floor Coverings
- Carpet, Hardwood, Vinyl
- Equipment
- Dishwasher, Electric Oven, Electric Range, Electric Water Heater, Microwave, Plumbed For Ice Maker, Refrigerator, Self Cleaning Oven, Washer/Dryer
- Foundation
- Slab
- Main Level Rooms
- Living Room, Dining Area, Office, Breakfast, Kitchen, Bathroom-Half
- Laundry Location
- Electric Dryer Hookup, Laundry Room, Upper Level
- Heating
- Electric, Forced Air
- Water
- City
- Sewer
- Public Sewer
- Exterior Features
- In-Ground Irrigation
- Exterior Construction
- Brick Partial, Fiber Cement
- Roof
- Shingle
- Parking
- Driveway, Attached Garage, Garage Faces Front
- Driveway
- Concrete, Paved
- Lot Description
- Level
- Elementary School
- Kings Town
- Middle School
- Gold Hill
- High School
- Fort Mill
- Total Property HLA
- 3242
Mortgage Calculator
“ Based on information submitted to the MLS GRID as of . All data is obtained from various sources and may not have been verified by broker or MLS GRID. Supplied Open House Information is subject to change without notice. All information should be independently reviewed and verified for accuracy. Some IDX listings have been excluded from this website. Properties may or may not be listed by the office/agent presenting the information © 2026 Canopy MLS as distributed by MLS GRID”

Last Updated: