117 Clearwater Drive, Morganton, NC 28655
- $460,000
- 3
- BD
- 2
- BA
- 2,256
- SqFt




Listing courtesy of EXP Realty LLC Mooresville. JJaeger3373@gmail.com
Sold listing courtesy of RE/MAX Southern Lifestyles
- Sold Price
- $460,000
- List Price
- $484,900
- MLS#
- 4219112
- Status
- CLOSED
- Days on Market
- 38
- Property Type
- Residential
- Architectural Style
- Contemporary, Ranch
- Year Built
- 2001
- Closing Date
- Mar 17, 2025
- Bedrooms
- 3
- Bathrooms
- 2
- Full Baths
- 2
- Lot Size
- 23,958
- Lot Size Area
- 0.55
- Living Area
- 2,256
- Sq Ft Total
- 2256
- County
- Burke
- Subdivision
- Winding Creek
- Special Conditions
- None
- Waterfront Features
- None
Property Description
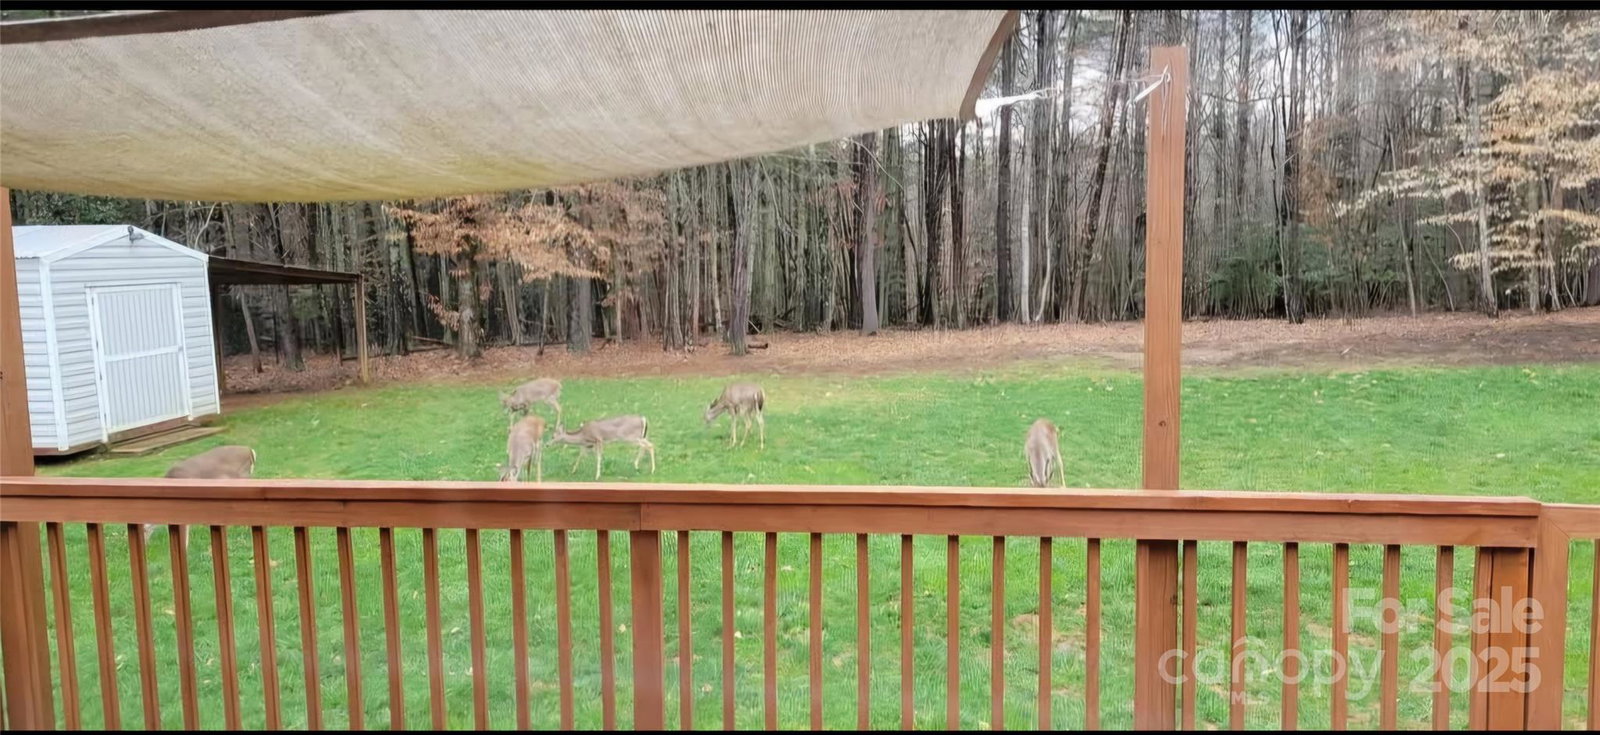
Experience the perfect combination of comfort & convenience w/NO HOA in this charming, well-maintained home nestled on a .55-acre lot in the beautiful Winding Creek neighborhood. The main level boasts engineered hardwood flooring, a vaulted living room w/cozy gas fireplace, dining room, breakfast room, laundry, & lg primary suite w/walk-in closet. The primary bath features an updated tile shower & tile flooring. The split floor plan has 3 beds & 2 baths, an attached 2-car garage, & privacy to enjoy your back deck. Near restaurants, shopping, & the greenway, & deer graze in the backyard. This extremely well-kept home features a breakfast bar & so much more with a new roof & gutter guards, a convection/microwave oven, fresh paint, & stainless steel appliances including gas stove & oven. This move-in-ready gem offers everything you need & expect with the added bonus of a large backyard deck for entertaining. Come experience the beauty, comfort, and convenience this home has to offer!
Additional Information
- Fireplace
- Yes
- Interior Features
- Breakfast Bar, Entrance Foyer, Pantry, Split Bedroom, Walk-In Closet(s)
- Floor Coverings
- Hardwood
- Equipment
- Convection Microwave, Dishwasher, Disposal, Exhaust Fan, Gas Range, Ice Maker, Microwave, Refrigerator with Ice Maker, Self Cleaning Oven
- Foundation
- Crawl Space
- Main Level Rooms
- Primary Bedroom, Kitchen, Dining Area, Dining Room, Bedroom(s), Bedroom(s), Living Room, Bathroom-Full, Laundry
- Laundry Location
- Electric Dryer Hookup, Inside, Laundry Room, Main Level, Washer Hookup
- Heating
- Ductless, Heat Pump, Natural Gas
- Water
- City
- Sewer
- Public Sewer
- Exterior Construction
- Brick Partial, Vinyl
- Roof
- Shingle
- Parking
- Attached Garage, Garage Door Opener
- Driveway
- Concrete, Paved
- Lot Description
- Cleared, Level, Sloped, Wooded
- Elementary School
- Oak Hill
- Middle School
- Table Rock
- High School
- Freedom
- Total Property HLA
- 2256
- Master on Main Level
- Yes
Mortgage Calculator
“ Based on information submitted to the MLS GRID as of . All data is obtained from various sources and may not have been verified by broker or MLS GRID. Supplied Open House Information is subject to change without notice. All information should be independently reviewed and verified for accuracy. Some IDX listings have been excluded from this website. Properties may or may not be listed by the office/agent presenting the information © 2026 Canopy MLS as distributed by MLS GRID”

Last Updated: