4134 Richard Andrew Drive, Matthews, NC 28105
- $478,000
- 5
- BD
- 3
- BA
- 2,535
- SqFt




Listing courtesy of Black Diamond Realty Inc.. mary@homesbyblackdiamond.com
Sold listing courtesy of The Next Level Realty Plus LLC
- Sold Price
- $478,000
- List Price
- $509,500
- MLS#
- 4219083
- Status
- CLOSED
- Days on Market
- 106
- Property Type
- Residential
- Year Built
- 2020
- Closing Date
- May 21, 2025
- Bedrooms
- 5
- Bathrooms
- 3
- Full Baths
- 3
- Lot Size
- 6,098
- Lot Size Area
- 0.14
- Living Area
- 2,535
- Sq Ft Total
- 2535
- County
- Mecklenburg
- Subdivision
- Chase View
- Special Conditions
- None
Property Description
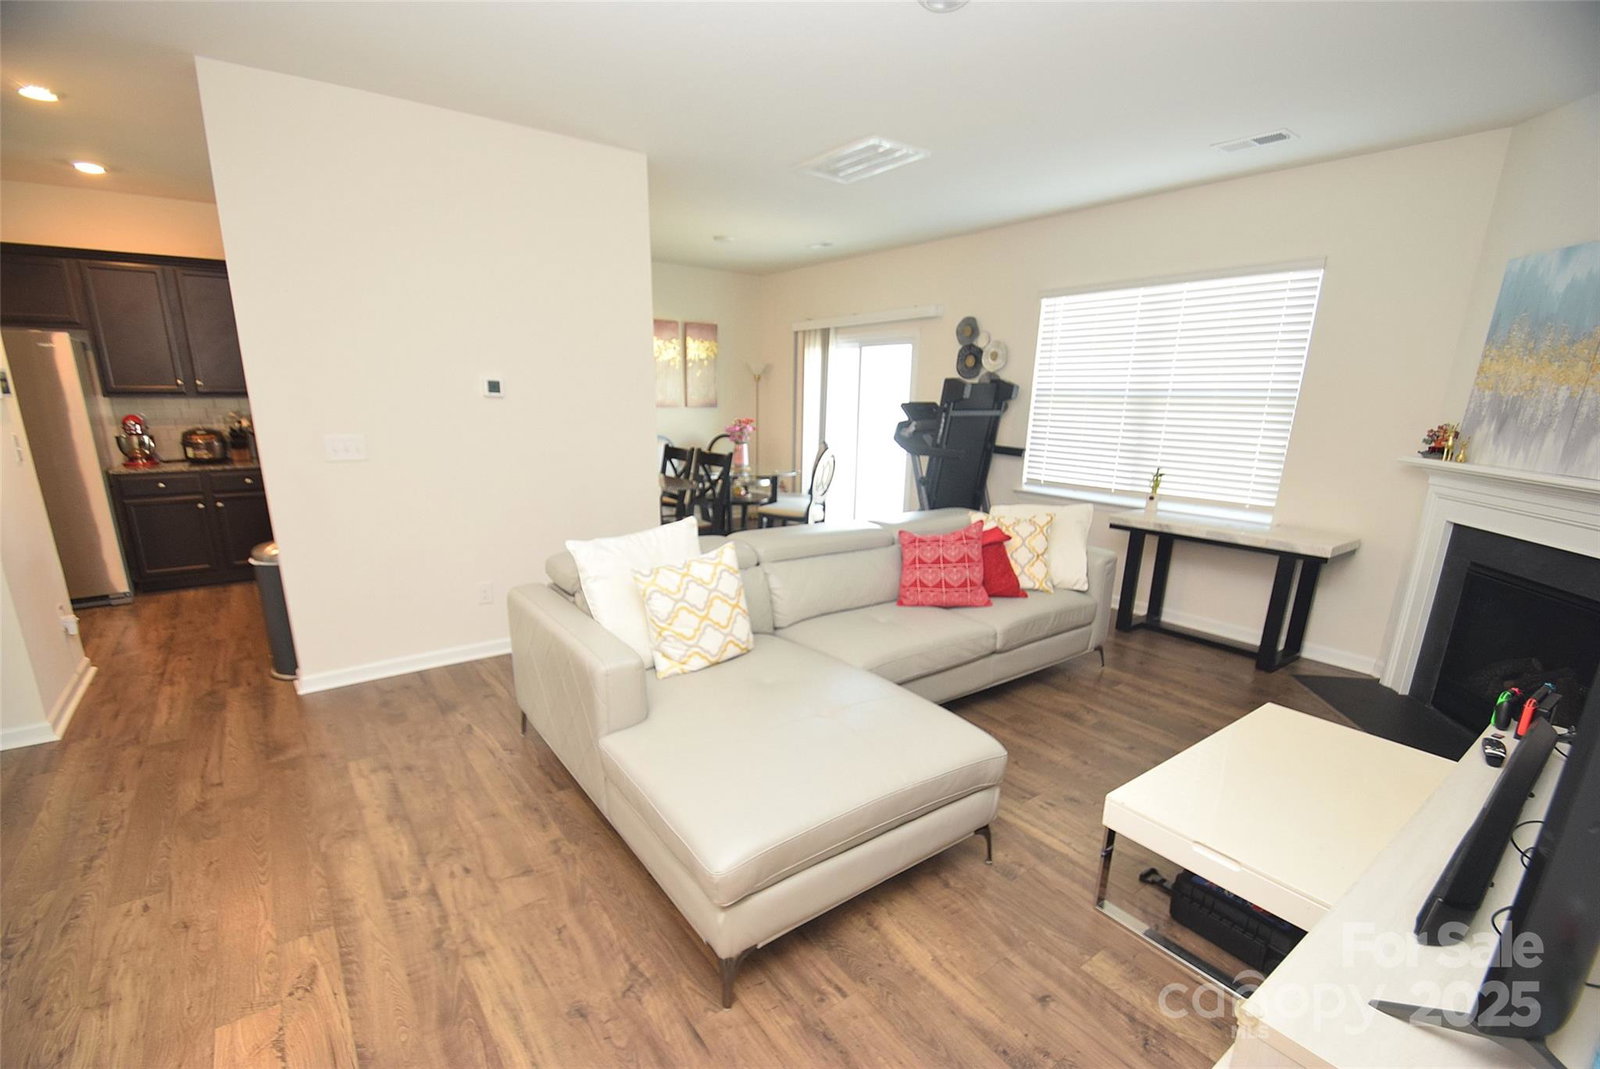
Step inside this gorgeous 5-bedroom, 3-bathroom home, designed for comfort and convenience. The open floor plan seamlessly connects the spacious dining room, kitchen, and living areas, making it perfect for entertaining or everyday living. On the main floor, you'll find a bedroom and full bath, offering flexibility for guests or a private home office. Upstairs, the primary suite is a true retreat, featuring vaulted ceilings, a huge walk-in closet, an en suite bathroom and plenty of space to unwind. Additionally, there are three more bedrooms, a full bathroom and a conveniently located laundry room. The fully fenced yard offers privacy and space for outdoor fun. Don’t miss your chance to own this beautiful home—schedule your tour today!
Additional Information
- Hoa Fee
- $471
- Hoa Fee Paid
- Annually
- Community Features
- Playground, Sidewalks
- Fireplace
- Yes
- Interior Features
- Garden Tub, Open Floorplan, Walk-In Closet(s)
- Floor Coverings
- Carpet, Vinyl
- Equipment
- Dishwasher, Disposal, Gas Cooktop, Gas Range, Microwave, Refrigerator, Washer/Dryer
- Foundation
- Slab
- Main Level Rooms
- Kitchen, Bedroom(s), Bathroom-Full, Living Room, Dining Room, Dining Area
- Laundry Location
- Laundry Room, Upper Level
- Heating
- Forced Air, Natural Gas
- Water
- City
- Sewer
- Public Sewer
- Exterior Construction
- Stone, Stone Veneer, Vinyl
- Roof
- Shingle
- Parking
- Driveway
- Driveway
- Gravel, Paved
- Elementary School
- Unspecified
- Middle School
- Unspecified
- High School
- Unspecified
- Zoning
- N1-B
- Builder Name
- DR Horton
- Total Property HLA
- 2535
Mortgage Calculator
“ Based on information submitted to the MLS GRID as of . All data is obtained from various sources and may not have been verified by broker or MLS GRID. Supplied Open House Information is subject to change without notice. All information should be independently reviewed and verified for accuracy. Some IDX listings have been excluded from this website. Properties may or may not be listed by the office/agent presenting the information © 2026 Canopy MLS as distributed by MLS GRID”

Last Updated: