8720 Tamarron Drive, Charlotte, NC 28277
- $615,000
- 4
- BD
- 3
- BA
- 2,763
- SqFt






Listing courtesy of Allen Tate SouthPark. amy.fritz@allentate.com
Sold listing courtesy of NorthGroup Real Estate LLC
- Sold Price
- $615,000
- List Price
- $595,000
- MLS#
- 4219064
- Status
- CLOSED
- Days on Market
- 36
- Property Type
- Residential
- Architectural Style
- Transitional
- Year Built
- 1996
- Closing Date
- Mar 14, 2025
- Bedrooms
- 4
- Bathrooms
- 3
- Full Baths
- 2
- Half Baths
- 1
- Lot Size
- 8,712
- Lot Size Area
- 0.2
- Living Area
- 2,763
- Sq Ft Total
- 2763
- County
- Mecklenburg
- Subdivision
- Landen Meadows
- Special Conditions
- None
- Dom
- Yes
Property Description
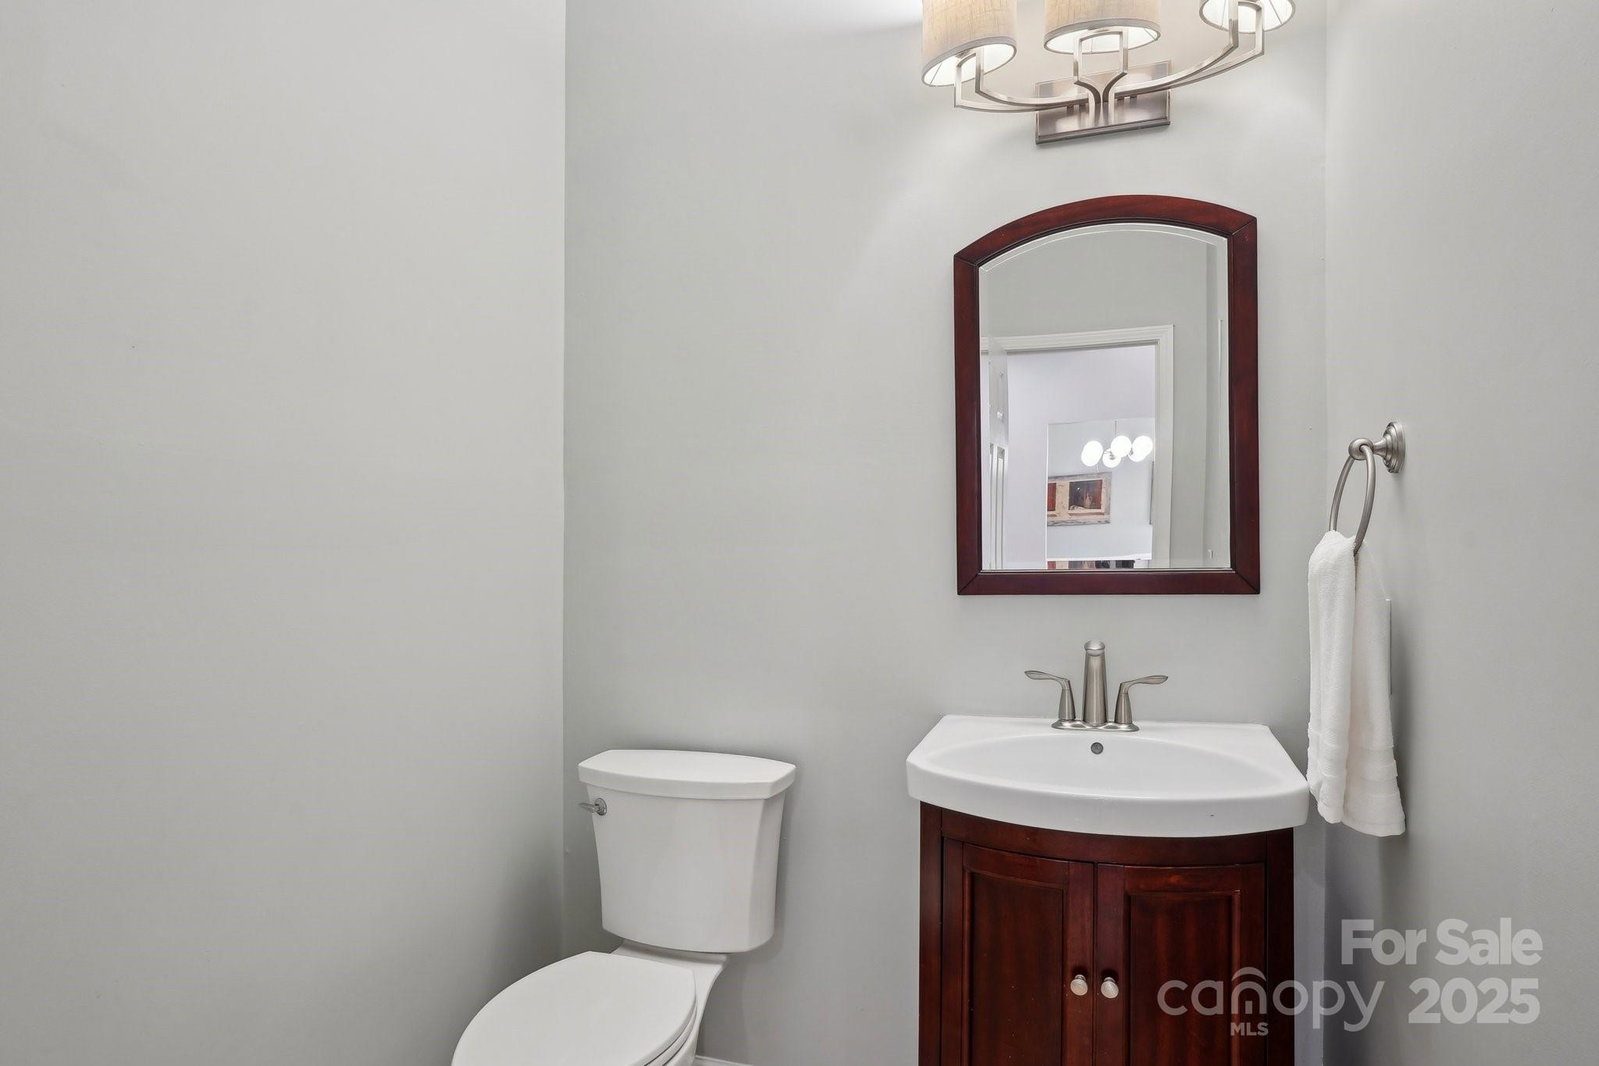
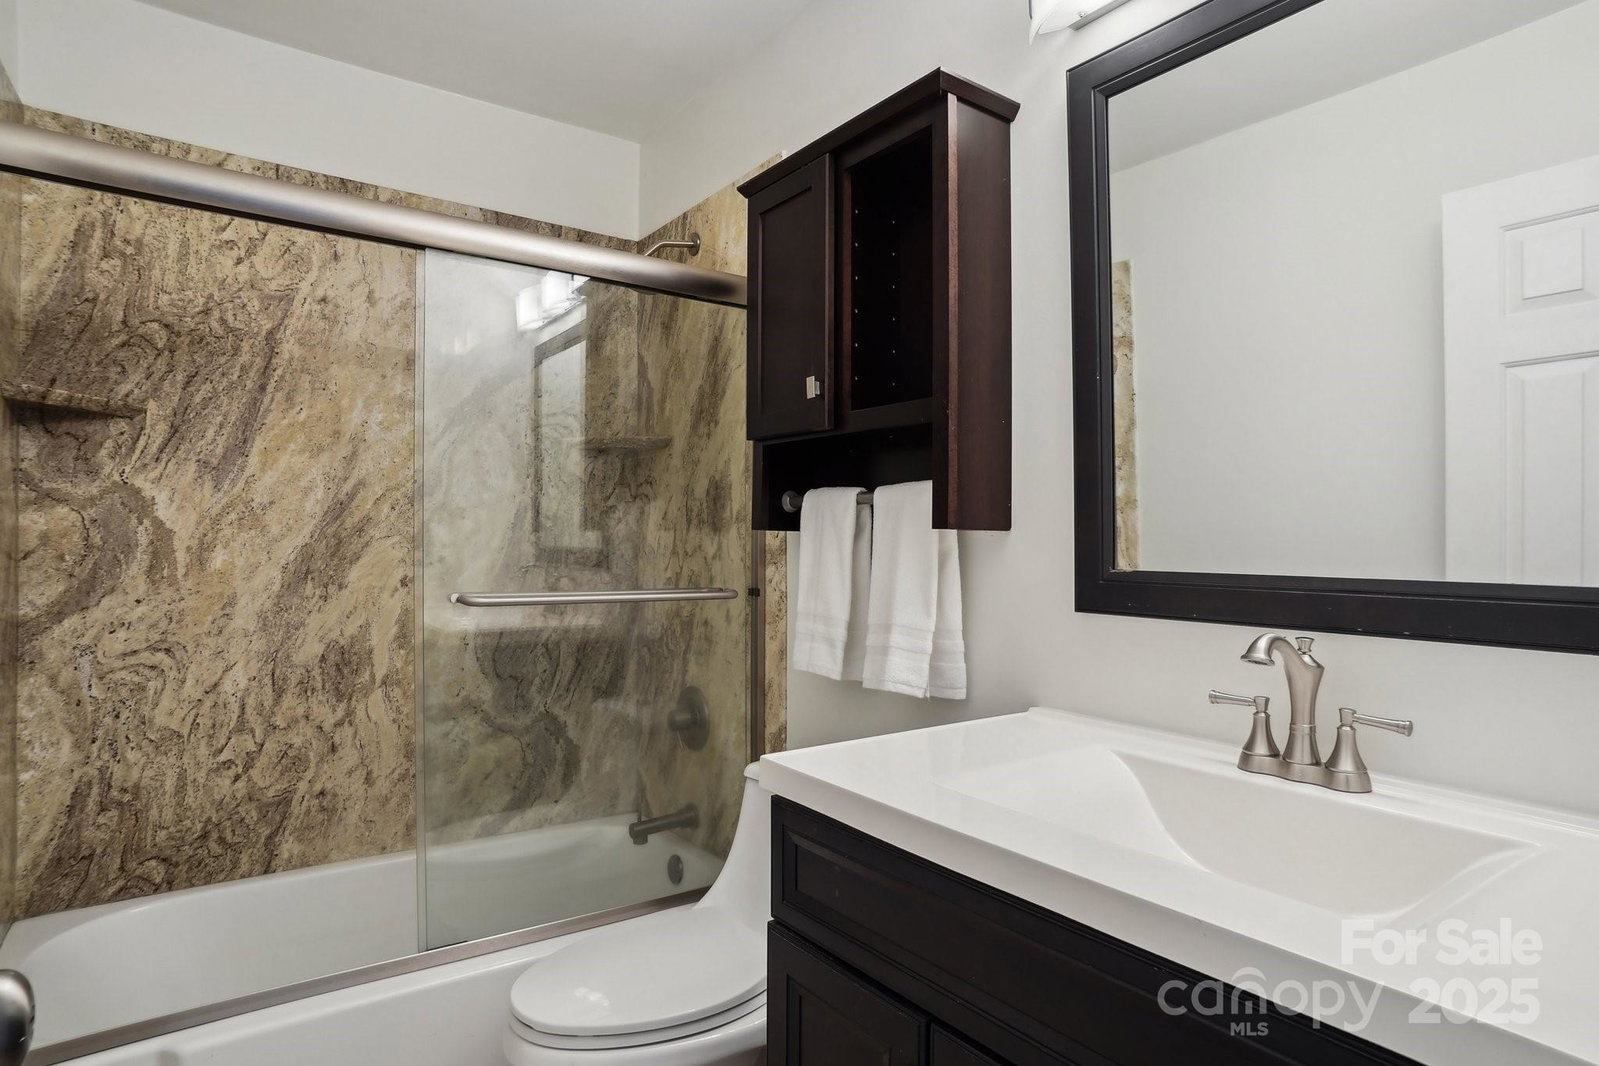
Nestled in the heart of the desirable Ballantyne/Blakeney area, this charming home offers style, comfort, and convenience. The main level features a bright, open layout with beautiful prefinished wood flooring and a cozy fireplace. The updated kitchen boasts granite countertops, tile backsplash, stainless steel appliances, a gas cooktop, and ample cabinet space. Upstairs, enjoy spacious bedrooms with large closets, plus a versatile bonus room that could be a 4th bedroom. Brand-new carpet adds a fresh touch to the upper level and stairs. Outdoor highlights include a widened driveway, a concrete walkway to the fenced backyard, an extended patio, and a separate firepit area for cozy nights. The 2-car garage offers shelving and storage cabinets that convey. Located near top-rated schools and I-485, this vibrant community provides walkable access to dining, coffee shops, and grocery stores, along with fun attractions like Ballantyne Bowl and The Amphitheatre.
Additional Information
- Hoa Fee
- $640
- Hoa Fee Paid
- Annually
- Community Features
- Clubhouse, Outdoor Pool, Tennis Court(s)
- Fireplace
- Yes
- Floor Coverings
- Carpet, Hardwood, Tile
- Equipment
- Convection Oven, Dishwasher, Gas Cooktop, Gas Oven, Gas Water Heater, Microwave, Self Cleaning Oven, Washer/Dryer
- Foundation
- Slab
- Main Level Rooms
- Office, Dining Room, Family Room, Bathroom-Half, Kitchen, Breakfast, Laundry
- Laundry Location
- Laundry Room, Lower Level
- Heating
- Forced Air
- Water
- City
- Sewer
- Public Sewer
- Exterior Construction
- Brick Partial, Vinyl
- Roof
- Shingle
- Parking
- Driveway, Electric Vehicle Charging Station(s), Attached Garage, Garage Door Opener
- Driveway
- Concrete, Paved
- Lot Description
- Level, Wooded
- Elementary School
- Knights View
- Middle School
- Community House
- High School
- Ardrey Kell
- Total Property HLA
- 2763
Mortgage Calculator
“ Based on information submitted to the MLS GRID as of . All data is obtained from various sources and may not have been verified by broker or MLS GRID. Supplied Open House Information is subject to change without notice. All information should be independently reviewed and verified for accuracy. Some IDX listings have been excluded from this website. Properties may or may not be listed by the office/agent presenting the information © 2026 Canopy MLS as distributed by MLS GRID”

Last Updated: