5047 Summer Surprise Lane, Charlotte, NC 28215
- $395,000
- 2
- BD
- 2
- BA
- 1,633
- SqFt




Listing courtesy of Armstead Realty Group LLC. tristan@armsteadrealtygroup.com
Sold listing courtesy of ProStead Realty
- Sold Price
- $395,000
- List Price
- $399,900
- MLS#
- 4219026
- Status
- CLOSED
- Days on Market
- 119
- Property Type
- Residential
- Year Built
- 2021
- Closing Date
- Jun 12, 2025
- Bedrooms
- 2
- Bathrooms
- 2
- Full Baths
- 2
- Lot Size
- 8,276
- Lot Size Area
- 0.19
- Living Area
- 1,633
- Sq Ft Total
- 1633
- County
- Cabarrus
- Subdivision
- Enclave at Holcomb
- Special Conditions
- None
Property Description
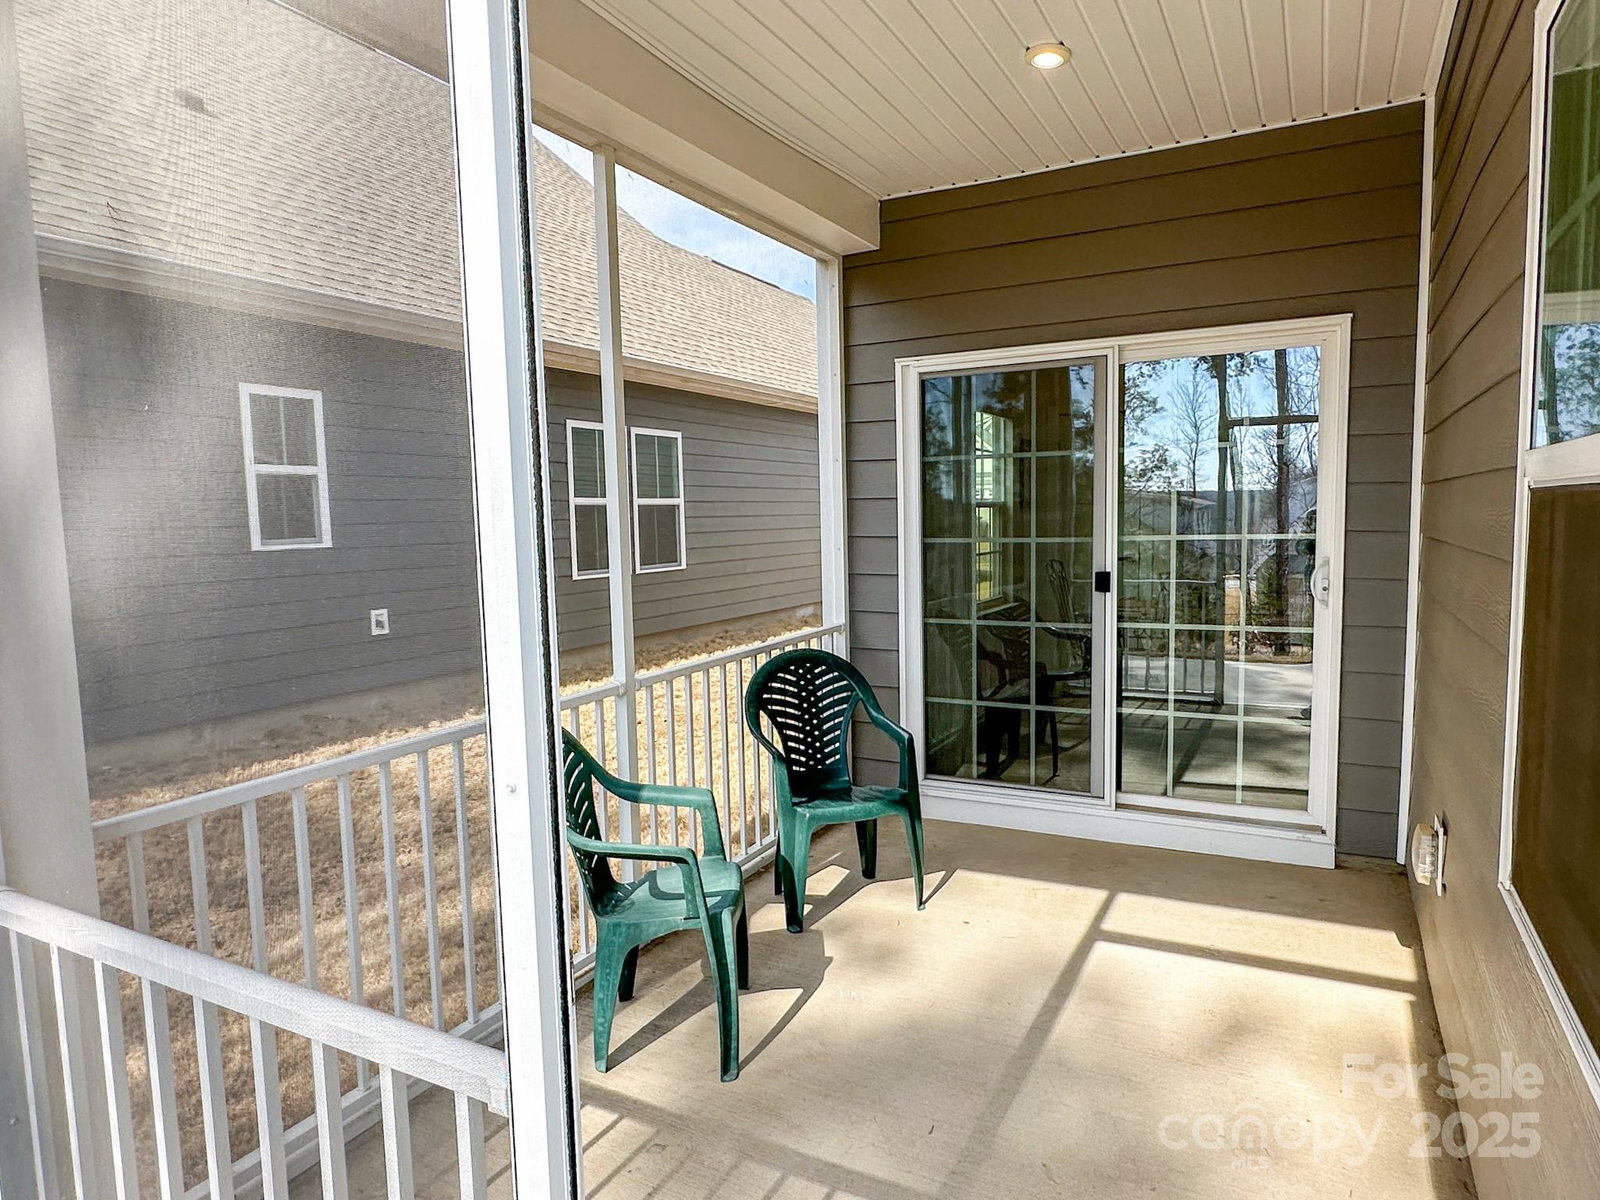
See Walkthrough Video Tour - 5047SummerSurpriseLn.info - THE ONLY 55+ HOME BUILT IN 2021 OR NEWER UNDER $400K IN GREATER CHARLOTTE! This meticulously maintained one-story home features 2 bedrooms, 2 baths, and a flex room for a third bedroom or office. The open-concept design connects the modern kitchen—with a large island, gas range, and sleek finishes—to the dining and living areas. Enjoy a screened-in patio, tankless water heater, and HOA-covered yard maintenance. Includes stainless steel fridge, washer, and dryer! Ideally located just 1.5 miles from I-485 & Brookdale Shopping Center--Harris Teeter, restaurants, shopping, & Atrium Health ER—this home is also less than 10 mins from Harrisburg. Experience the perfect blend of modern comfort & community amenities! Don’t miss out on this rare find!
Additional Information
- Hoa Fee
- $166
- Hoa Fee Paid
- Monthly
- Community Features
- Fifty Five and Older, Cabana, Outdoor Pool, Playground, Recreation Area, Street Lights
- Interior Features
- Entrance Foyer, Kitchen Island, Open Floorplan, Pantry, Walk-In Closet(s)
- Floor Coverings
- Carpet, Vinyl
- Equipment
- Dishwasher, Disposal, Gas Oven, Gas Range, Microwave
- Foundation
- Slab
- Main Level Rooms
- Primary Bedroom, Bedroom(s), Bathroom-Full, Bathroom-Full, Kitchen, Living Room, Dining Area, Flex Space, Laundry
- Laundry Location
- Laundry Room
- Heating
- Central, Forced Air
- Water
- City
- Sewer
- Public Sewer
- Exterior Construction
- Brick Partial, Hardboard Siding
- Roof
- Shingle
- Parking
- Driveway, Attached Garage
- Driveway
- Concrete, Paved
- Elementary School
- Unspecified
- Middle School
- Unspecified
- High School
- Unspecified
- Zoning
- RH
- Total Property HLA
- 1633
- Master on Main Level
- Yes
Mortgage Calculator
“ Based on information submitted to the MLS GRID as of . All data is obtained from various sources and may not have been verified by broker or MLS GRID. Supplied Open House Information is subject to change without notice. All information should be independently reviewed and verified for accuracy. Some IDX listings have been excluded from this website. Properties may or may not be listed by the office/agent presenting the information © 2026 Canopy MLS as distributed by MLS GRID”

Last Updated: