5527 Carmel Park Drive, Charlotte, NC 28226
- $3,125,000
- 5
- BD
- 7
- BA
- 9,628
- SqFt










Listing courtesy of Ivester Jackson Distinctive Properties. liza@ivesterjackson.com
Sold listing courtesy of Allen Tate SouthPark
- Sold Price
- $3,125,000
- List Price
- $3,199,000
- MLS#
- 4218857
- Status
- CLOSED
- Days on Market
- 32
- Property Type
- Residential
- Architectural Style
- Transitional
- Year Built
- 2023
- Closing Date
- Mar 04, 2025
- Bedrooms
- 5
- Bathrooms
- 7
- Full Baths
- 5
- Half Baths
- 2
- Lot Size
- 35,196
- Lot Size Area
- 0.808
- Living Area
- 9,628
- Sq Ft Total
- 9628
- County
- Mecklenburg
- Subdivision
- Carmel Park
- Special Conditions
- None
- Waterfront Features
- None
Property Description
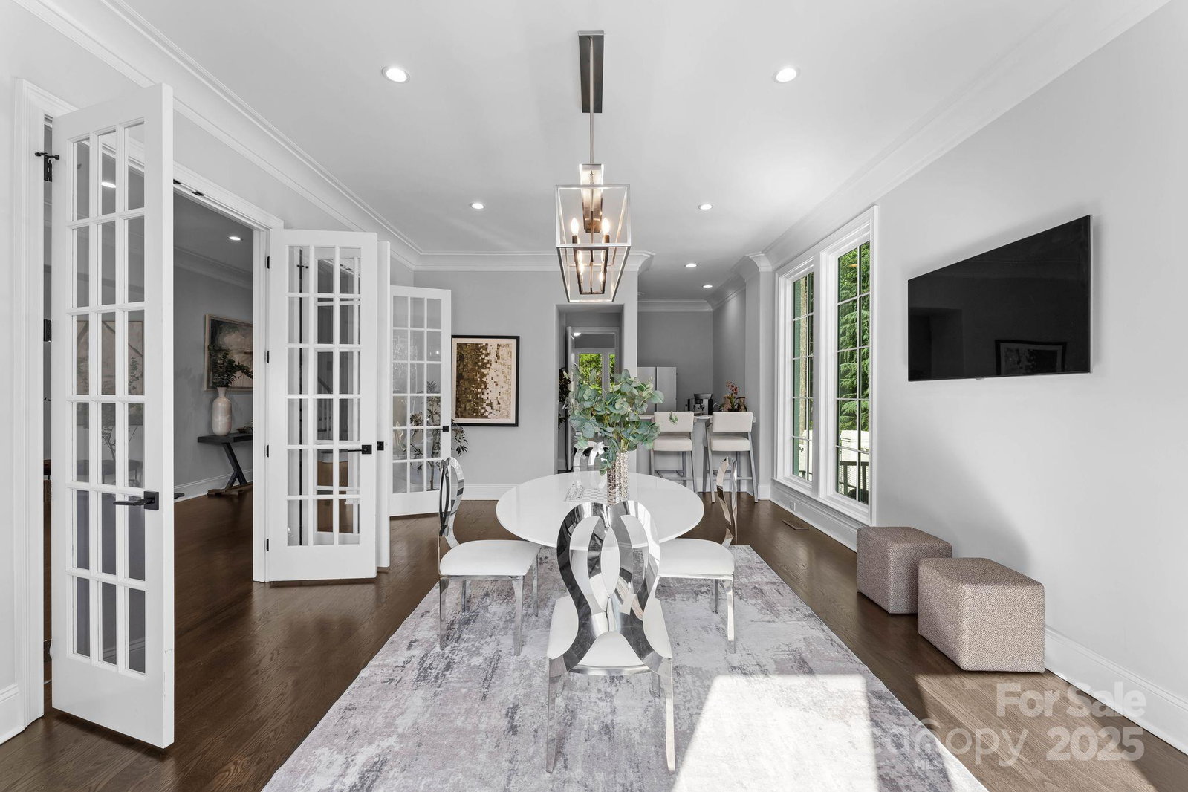
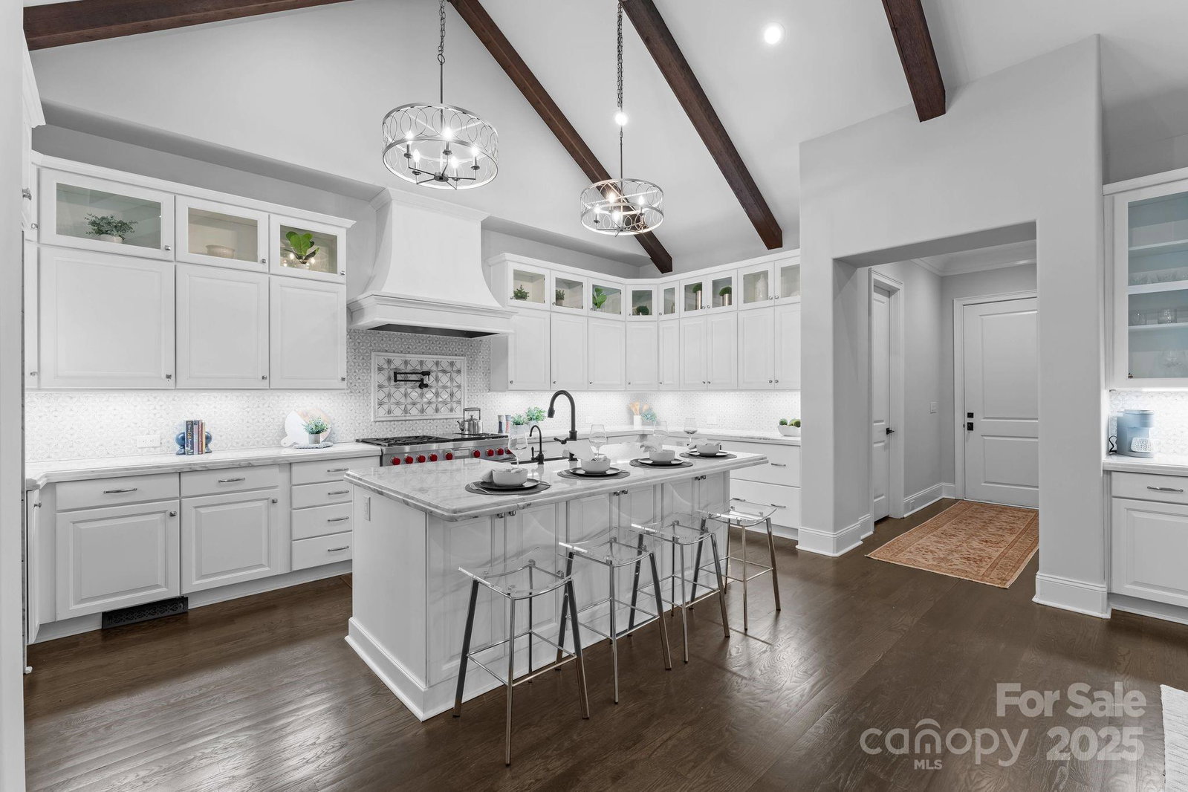
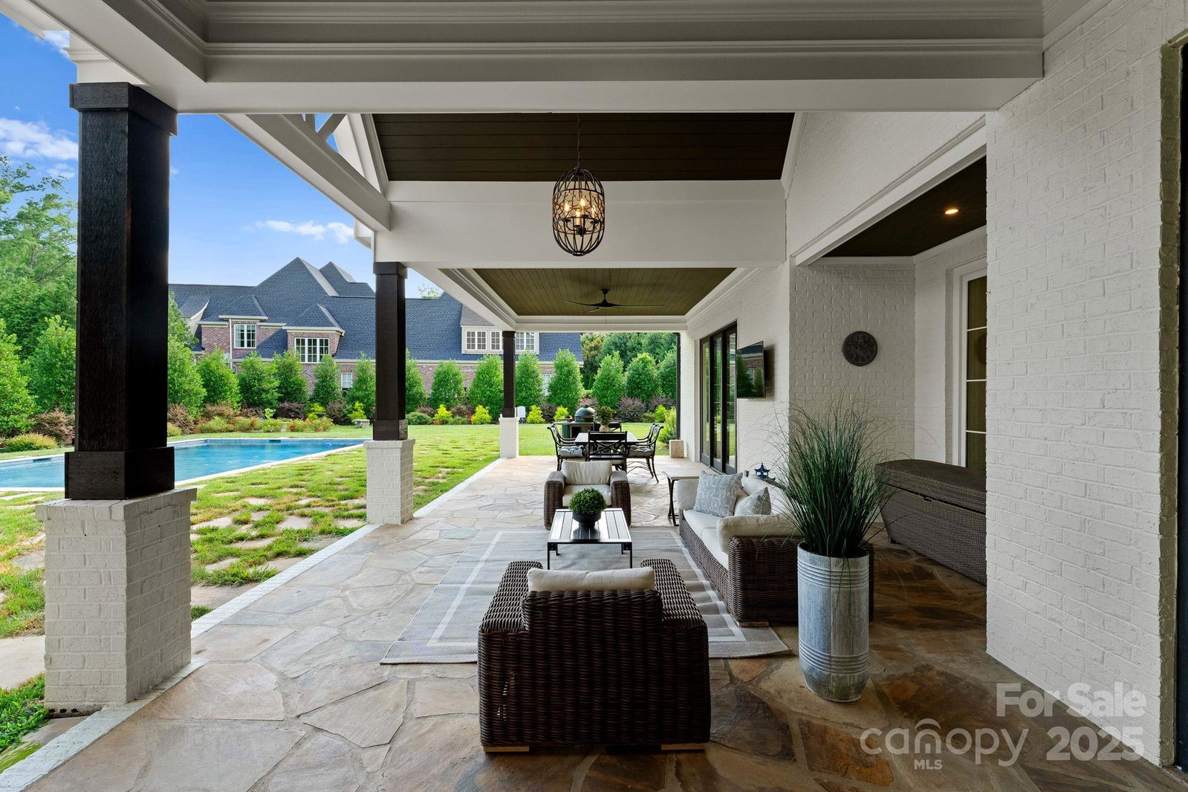
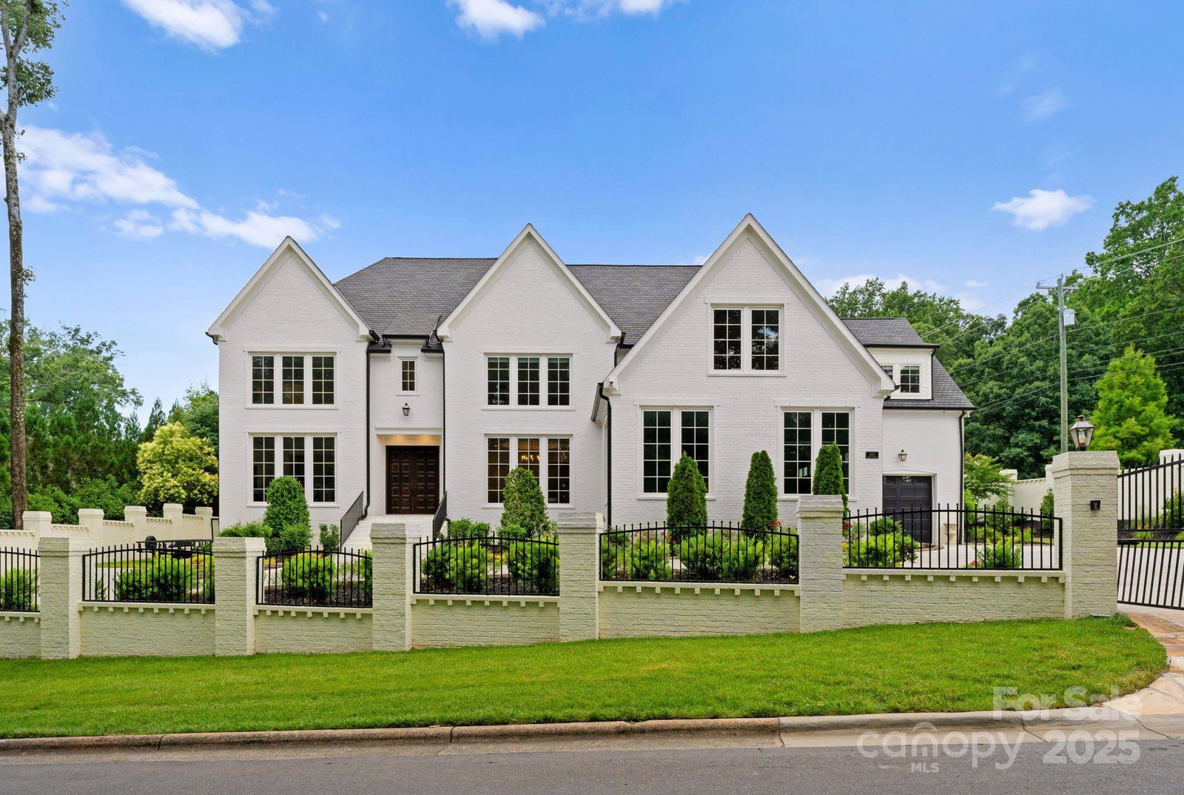
This custom home is the epitome of luxury, offering 9600 plus sq ft, full brick home and located in the prestigious Carmel Park neighborhood of SouthPark. Enclosed by a 12-ft brick fence for privacy & security, this estate blends modern elegance with traditional charm. The interior offers a open floor plan with wood floors & spacious living areas. The stylish chef's kitchen, boasts marble countertops, custom cabinets & a striking backsplash outfitted with premium appliances & an oversized island for gatherings. The wine cellar & scullery enhance the entertainment options. The living room, with vaulted ceilings, exposed beams & stone fireplace, offers a blend of sophistication & comfort. The primary suite on the main level features a spa like bathroom with dual rain head showers, floating tub & expansive WIC. The expansive backyard, with a pool is perfect for entertaining. Upstairs introduces additional bedrooms, private bathrooms, theater room and game room. Amazing opportunity!
Additional Information
- Community Features
- None
- Fireplace
- Yes
- Interior Features
- Attic Finished, Attic Walk In, Built-in Features, Entrance Foyer, Garden Tub, Kitchen Island, Open Floorplan, Split Bedroom, Storage, Walk-In Closet(s), Walk-In Pantry, Wet Bar
- Floor Coverings
- Tile, Wood
- Equipment
- Bar Fridge, Dishwasher, Exhaust Hood, Gas Range
- Foundation
- Crawl Space
- Main Level Rooms
- Primary Bedroom, Wine Cellar, Living Room, Family Room, Office, Laundry, Breakfast, Bathroom-Half, Billiard, Bar/Entertainment, Kitchen, Dining Area, Dining Room, Den
- Laundry Location
- Laundry Room, Main Level, Upper Level
- Heating
- Heat Pump
- Water
- City
- Sewer
- Public Sewer
- Exterior Features
- Fire Pit, In-Ground Irrigation
- Exterior Construction
- Brick Full
- Roof
- Shingle
- Parking
- Circular Driveway, Electric Gate, Detached Garage
- Driveway
- Concrete, Paved
- Lot Description
- Corner Lot, Level, Wooded
- Elementary School
- Sharon
- Middle School
- Carmel
- High School
- Myers Park
- Total Property HLA
- 9628
- Master on Main Level
- Yes
Mortgage Calculator
“ Based on information submitted to the MLS GRID as of . All data is obtained from various sources and may not have been verified by broker or MLS GRID. Supplied Open House Information is subject to change without notice. All information should be independently reviewed and verified for accuracy. Some IDX listings have been excluded from this website. Properties may or may not be listed by the office/agent presenting the information © 2026 Canopy MLS as distributed by MLS GRID”

Last Updated: