1203 Janrose Nw Court, Concord, NC 28027
- $700,000
- 5
- BD
- 3
- BA
- 3,824
- SqFt




Listing courtesy of COMPASS. john.shaw@compass.com
Sold listing courtesy of Americas Elite Real Estate
- Sold Price
- $700,000
- List Price
- $685,000
- MLS#
- 4218818
- Status
- CLOSED
- Days on Market
- 73
- Property Type
- Residential
- Architectural Style
- Traditional
- Year Built
- 2008
- Closing Date
- Apr 15, 2025
- Bedrooms
- 5
- Bathrooms
- 3
- Full Baths
- 3
- Lot Size
- 16,988
- Lot Size Area
- 0.39
- Living Area
- 3,824
- Sq Ft Total
- 3824
- County
- Cabarrus
- Subdivision
- Cannon Crossing
- Special Conditions
- None
Property Description
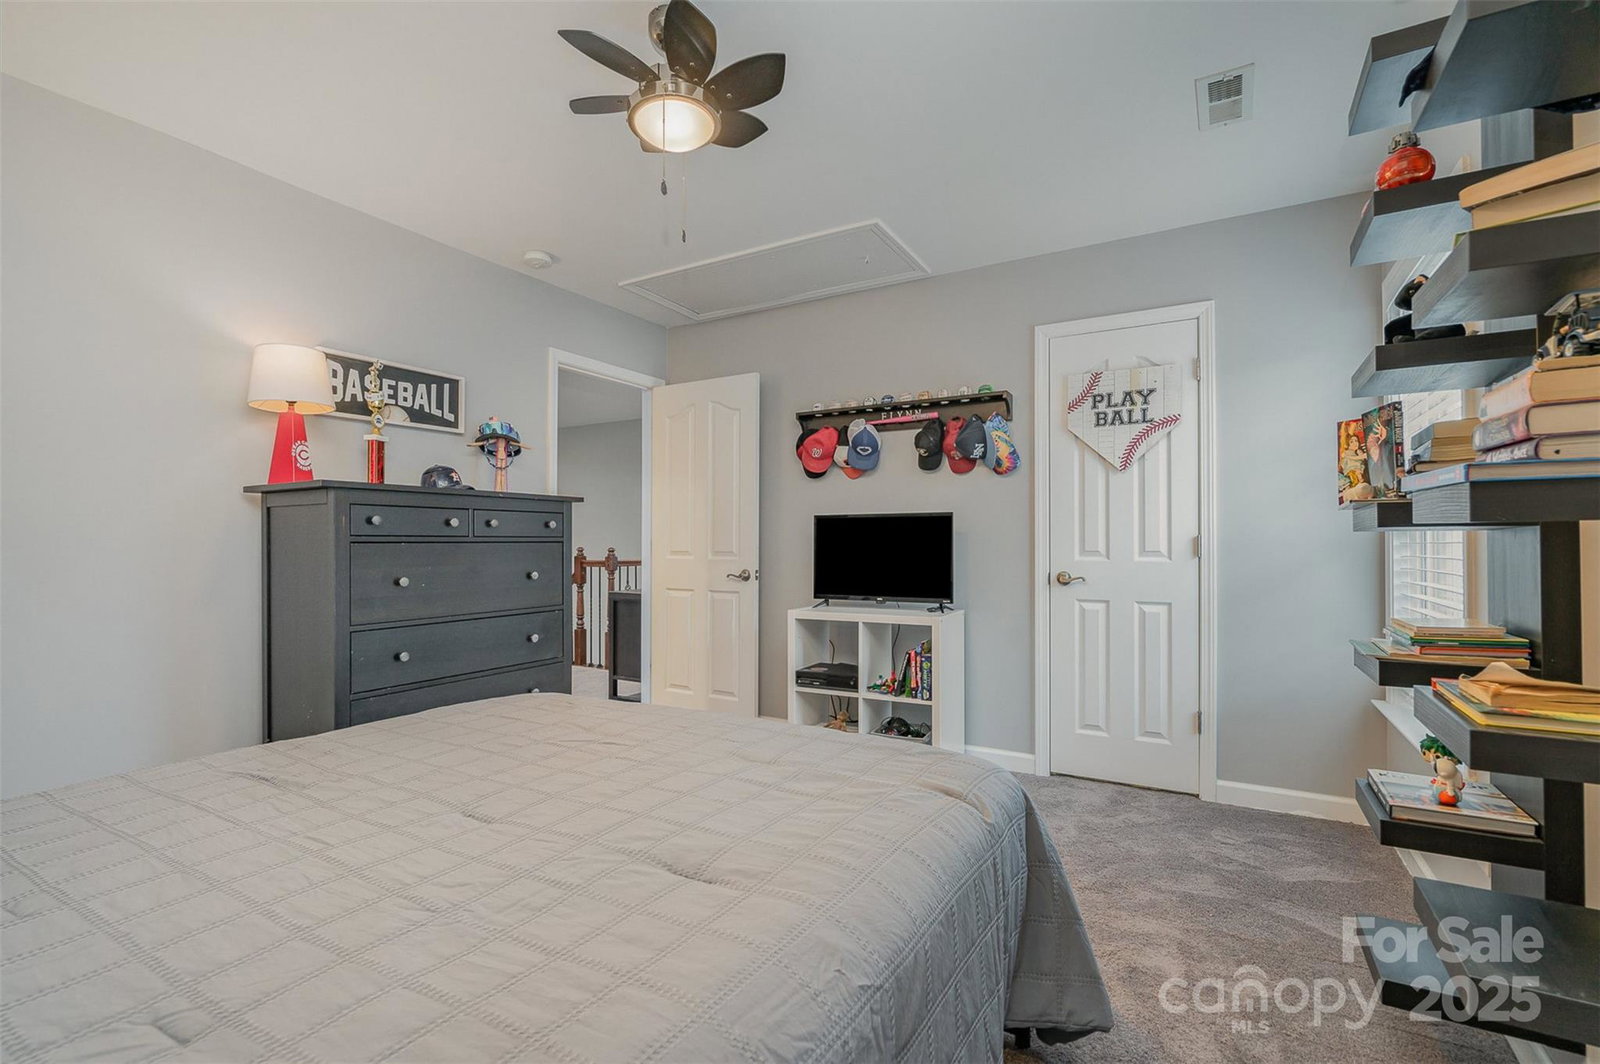
This expansive home is designed to accommodate both comfort and style. With five spacious bedrooms and three full bathrooms, perfect for those seeking ample space. The heart of the home is the open kitchen featuring granite countertops, stainless steel appliances, and a convenient walk-in pantry. Whether you're preparing a casual meal or entertaining guests the large eat-in kitchen provides the space you need. The primary suite boasts flex space perfect for a second office, craft space or sitting room. The walk-in closets offer ample storage space for your wardrobe. With its resort styled backyard you can dive into your very own heated pool or enjoy a game on the basketball court. Enjoy the serenity of the screened-in porch while listening to the sounds of nature from the protected green space behind the home. For entertainment, the home theater/bonus room features reclining theater seating, a 120" screen, projector with surround sound, and blackout curtains.
Additional Information
- Hoa Fee
- $231
- Hoa Fee Paid
- Quarterly
- Community Features
- Clubhouse, Outdoor Pool, Playground
- Fireplace
- Yes
- Equipment
- Dishwasher, Disposal, Electric Oven, Electric Range
- Foundation
- Crawl Space
- Main Level Rooms
- Bedroom(s), Bathroom-Full, Dining Room, Office, Kitchen, Living Room
- Laundry Location
- Laundry Room
- Heating
- Central, Natural Gas
- Water
- City
- Sewer
- Public Sewer
- Exterior Features
- Fire Pit
- Exterior Construction
- Brick Partial, Vinyl
- Roof
- Composition
- Parking
- Driveway, Attached Garage, Garage Faces Front
- Driveway
- Concrete, Paved
- Lot Description
- Cul-De-Sac
- Elementary School
- Unspecified
- Middle School
- Unspecified
- High School
- Cox Mill
- Total Property HLA
- 3824
Mortgage Calculator
“ Based on information submitted to the MLS GRID as of . All data is obtained from various sources and may not have been verified by broker or MLS GRID. Supplied Open House Information is subject to change without notice. All information should be independently reviewed and verified for accuracy. Some IDX listings have been excluded from this website. Properties may or may not be listed by the office/agent presenting the information © 2026 Canopy MLS as distributed by MLS GRID”

Last Updated: