12218 Stewarts Crossing Drive, Charlotte, NC 28215
- $315,000
- 4
- BD
- 3
- BA
- 1,561
- SqFt




Listing courtesy of Call It Closed International Inc. melissa@brentyoungteam.com
Sold listing courtesy of Realty One Group Revolution
- Sold Price
- $315,000
- List Price
- $315,000
- MLS#
- 4218762
- Status
- CLOSED
- Days on Market
- 61
- Property Type
- Residential
- Architectural Style
- Contemporary
- Year Built
- 1999
- Closing Date
- Apr 14, 2025
- Bedrooms
- 4
- Bathrooms
- 3
- Full Baths
- 2
- Half Baths
- 1
- Lot Size
- 6,098
- Lot Size Area
- 0.14
- Living Area
- 1,561
- Sq Ft Total
- 1561
- County
- Mecklenburg
- Subdivision
- Stewarts Crossing
- Special Conditions
- None
Property Description
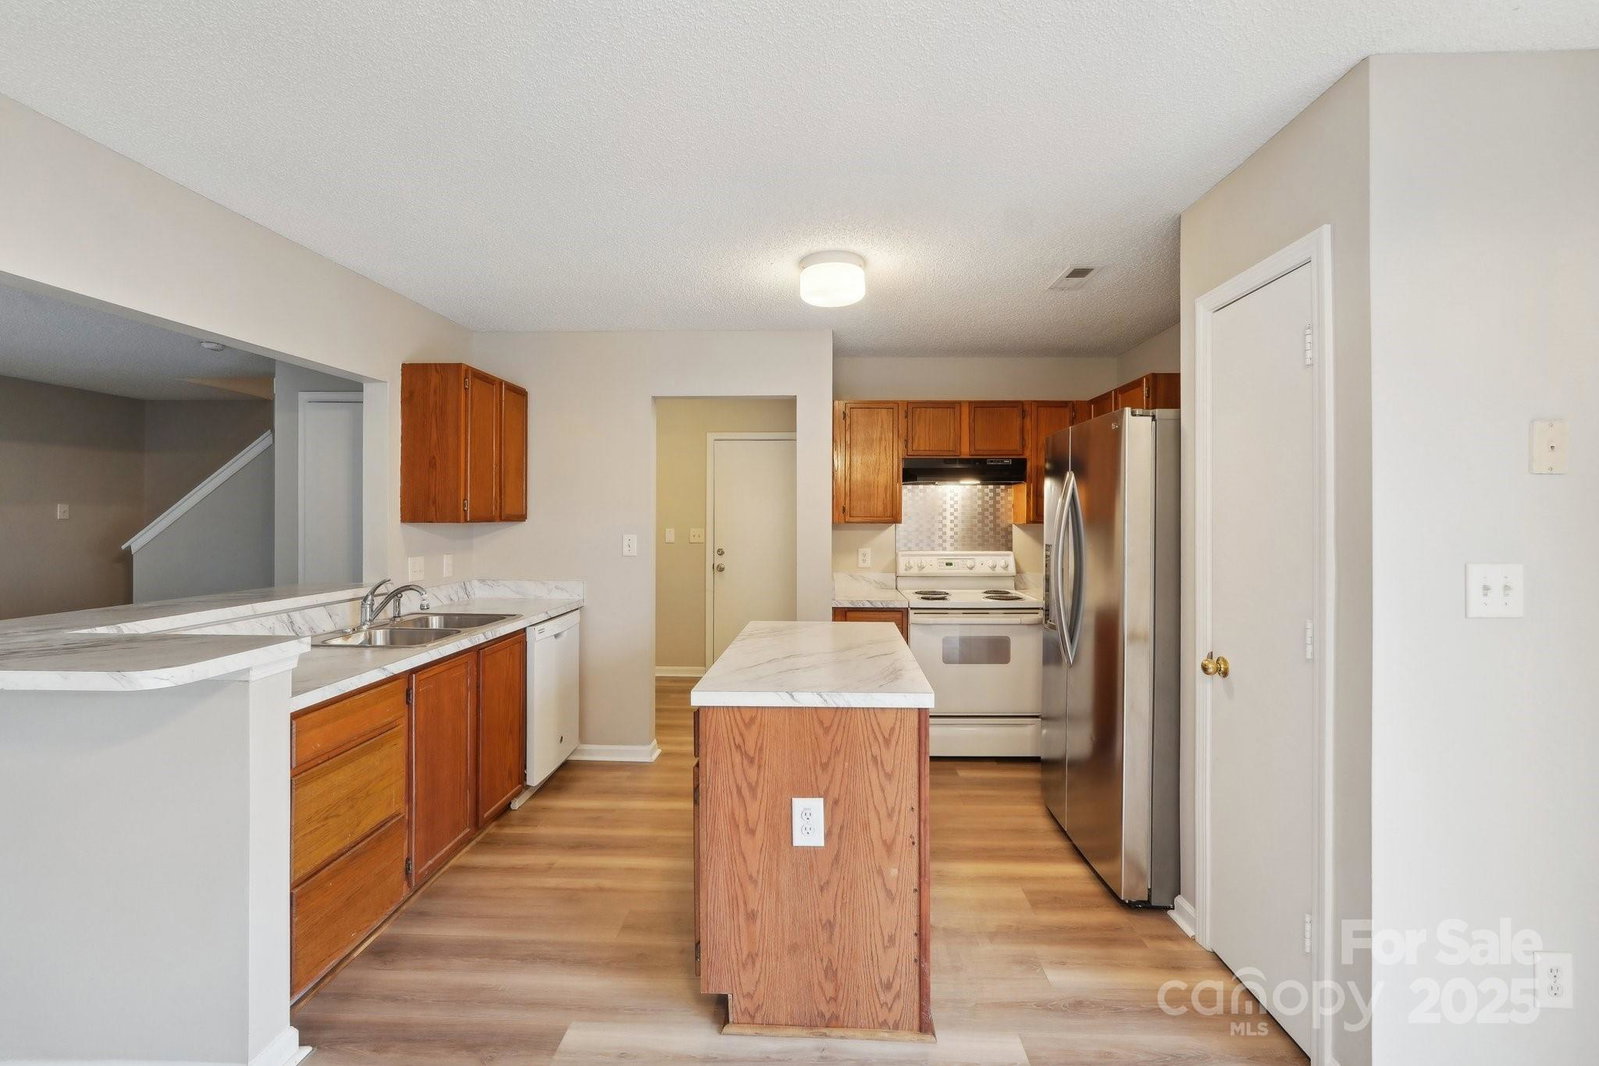
**Welcome to Your New Home!** This move-in ready home is perfectly located near I-485, Albemarle Rd, & E WT Harris, offering easy, unlimited access to shopping, dining, and commuting. With a new roof in Oct 2023, and new flooring throughout, this home is fresh, modern, and low maintenance—plus, there’s no carpet! The open great room flows into the dining area and kitchen, and the back slider door leads to a spacious yard and patio, great for entertaining. Downstairs, you’ll find a half bath, large laundry room, and plenty of storage. Upstairs features 4 bright bedrooms, including a primary suite with a walk-in closet, garden tub/shower, and large linen closet. Natural light fills every room. Enjoy the one-car garage and additional parking in the driveway. Whether you're a first-time buyer or investor, this home offers style, convenience, and easy living. Don't miss it!
Additional Information
- Hoa Fee
- $130
- Hoa Fee Paid
- Annually
- Interior Features
- Open Floorplan, Walk-In Closet(s)
- Floor Coverings
- Vinyl
- Equipment
- Dishwasher, Electric Range, Refrigerator with Ice Maker
- Foundation
- Slab
- Main Level Rooms
- Kitchen, Dining Area, Bathroom-Half, Great Room, Laundry
- Laundry Location
- Electric Dryer Hookup, Laundry Room, Washer Hookup
- Heating
- Central
- Water
- City
- Sewer
- Public Sewer
- Exterior Construction
- Vinyl
- Parking
- Driveway, Attached Garage, Garage Faces Front
- Driveway
- Concrete, Paved
- Elementary School
- Clear Creek
- Middle School
- Northeast
- High School
- Rocky River
- Zoning
- R-4
- Total Property HLA
- 1561
Mortgage Calculator
“ Based on information submitted to the MLS GRID as of . All data is obtained from various sources and may not have been verified by broker or MLS GRID. Supplied Open House Information is subject to change without notice. All information should be independently reviewed and verified for accuracy. Some IDX listings have been excluded from this website. Properties may or may not be listed by the office/agent presenting the information © 2026 Canopy MLS as distributed by MLS GRID”

Last Updated: