5851 Brookfield Pointe Drive, Charlotte, NC 28216
- $315,000
- 4
- BD
- 3
- BA
- 1,798
- SqFt




Listing courtesy of EXP Realty LLC Ballantyne. 704-243-8773
Sold listing courtesy of SA Carolinas Realty Inc
- Sold Price
- $315,000
- List Price
- $325,000
- MLS#
- 4218712
- Status
- CLOSED
- Days on Market
- 87
- Property Type
- Residential
- Architectural Style
- Transitional
- Year Built
- 2006
- Closing Date
- Apr 28, 2025
- Bedrooms
- 4
- Bathrooms
- 3
- Full Baths
- 2
- Half Baths
- 1
- Lot Size
- 9,147
- Lot Size Area
- 0.21
- Living Area
- 1,798
- Sq Ft Total
- 1798
- County
- Mecklenburg
- Subdivision
- Sunset Oaks
- Special Conditions
- None
Property Description
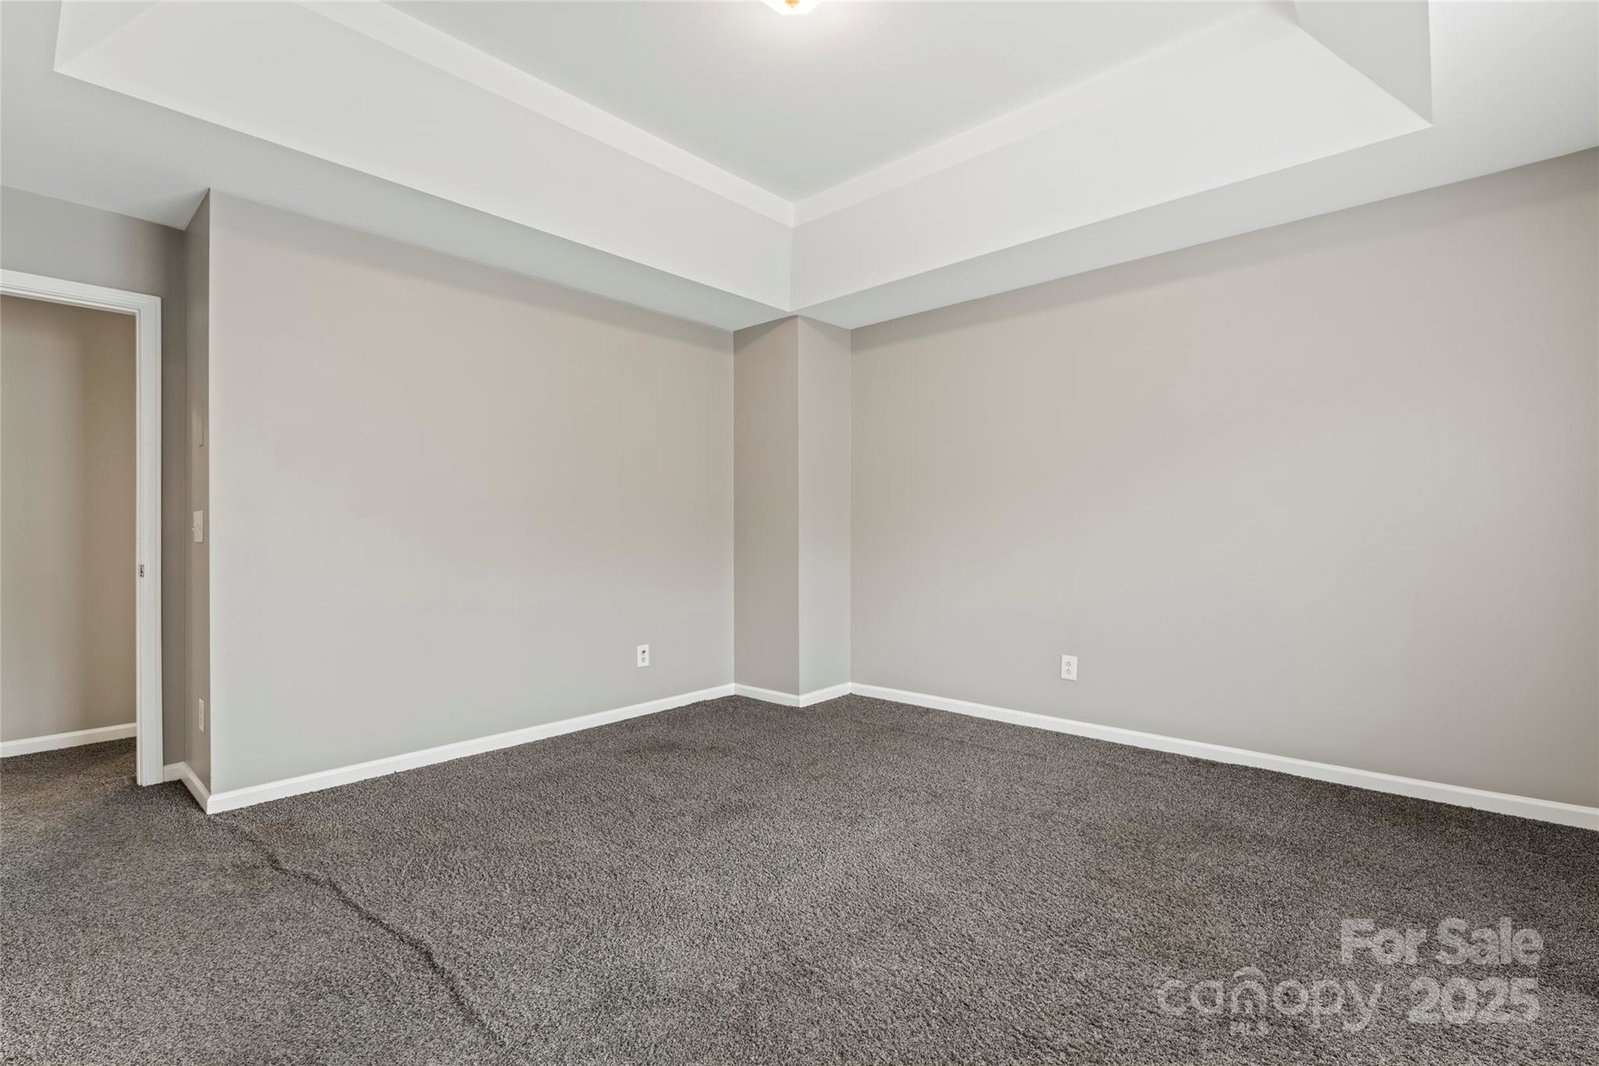
Freshly painted in neutral colors, appliances included… all you have to do is move in! Step inside to a spacious living room with gas fireplace, bright dining area, and functional kitchen w/ stainless steel appliances. 2-Car Garage, laundry closet, and pantry provide plenty of storage. Low-maintenance LVP flooring throughout the first floor and newer carpet upstairs. Upper floor features a generously sized primary bedroom w/ tray ceilings, walk in closet, en suite bath w/ garden tub. Secondary bedrooms all have ceiling fans & plenty of room. Relax and unwind on your quiet, private back patio. Convenient location close restaurants, groceries, and shopping, and proximity to I-77 makes any commute a breeze. Very low HOA dues. Bright, charming, and ready to welcome you – don’t miss out on this fantastic opportunity!
Additional Information
- Hoa Fee
- $200
- Hoa Fee Paid
- Annually
- Fireplace
- Yes
- Interior Features
- Attic Stairs Pulldown, Garden Tub, Walk-In Closet(s)
- Floor Coverings
- Carpet, Vinyl
- Equipment
- Dishwasher, Disposal, Electric Oven, Electric Range, Gas Water Heater, Microwave, Refrigerator, Washer/Dryer
- Foundation
- Slab
- Main Level Rooms
- Living Room, Dining Area, Bathroom-Half, Kitchen
- Laundry Location
- Laundry Closet, Lower Level
- Heating
- Forced Air, Natural Gas
- Water
- City
- Sewer
- Public Sewer
- Exterior Construction
- Stone Veneer, Vinyl
- Roof
- Shingle
- Parking
- Driveway, Attached Garage, Garage Door Opener, Garage Faces Front
- Driveway
- Concrete
- Lot Description
- Wooded
- Elementary School
- Oakdale
- Middle School
- Ranson
- High School
- West Mecklenburg
- Total Property HLA
- 1798
Mortgage Calculator
“ Based on information submitted to the MLS GRID as of . All data is obtained from various sources and may not have been verified by broker or MLS GRID. Supplied Open House Information is subject to change without notice. All information should be independently reviewed and verified for accuracy. Some IDX listings have been excluded from this website. Properties may or may not be listed by the office/agent presenting the information © 2026 Canopy MLS as distributed by MLS GRID”

Last Updated: