604 Amalfi Drive, Davidson, NC 28036
- $500,000
- 4
- BD
- 4
- BA
- 1,963
- SqFt




Listing courtesy of Southern Homes of the Carolinas, Inc. Elitebperry@gmail.com
Sold listing courtesy of Puma & Associates Realty, Inc.
- Sold Price
- $500,000
- List Price
- $520,000
- MLS#
- 4218708
- Status
- CLOSED
- Days on Market
- 131
- Property Type
- Residential
- Year Built
- 2022
- Closing Date
- Jun 18, 2025
- Bedrooms
- 4
- Bathrooms
- 4
- Full Baths
- 3
- Half Baths
- 1
- Lot Size
- 1,393
- Lot Size Area
- 0.032
- Living Area
- 1,963
- Sq Ft Total
- 1963
- County
- Mecklenburg
- Subdivision
- Davidson Bay
- Special Conditions
- None
Property Description
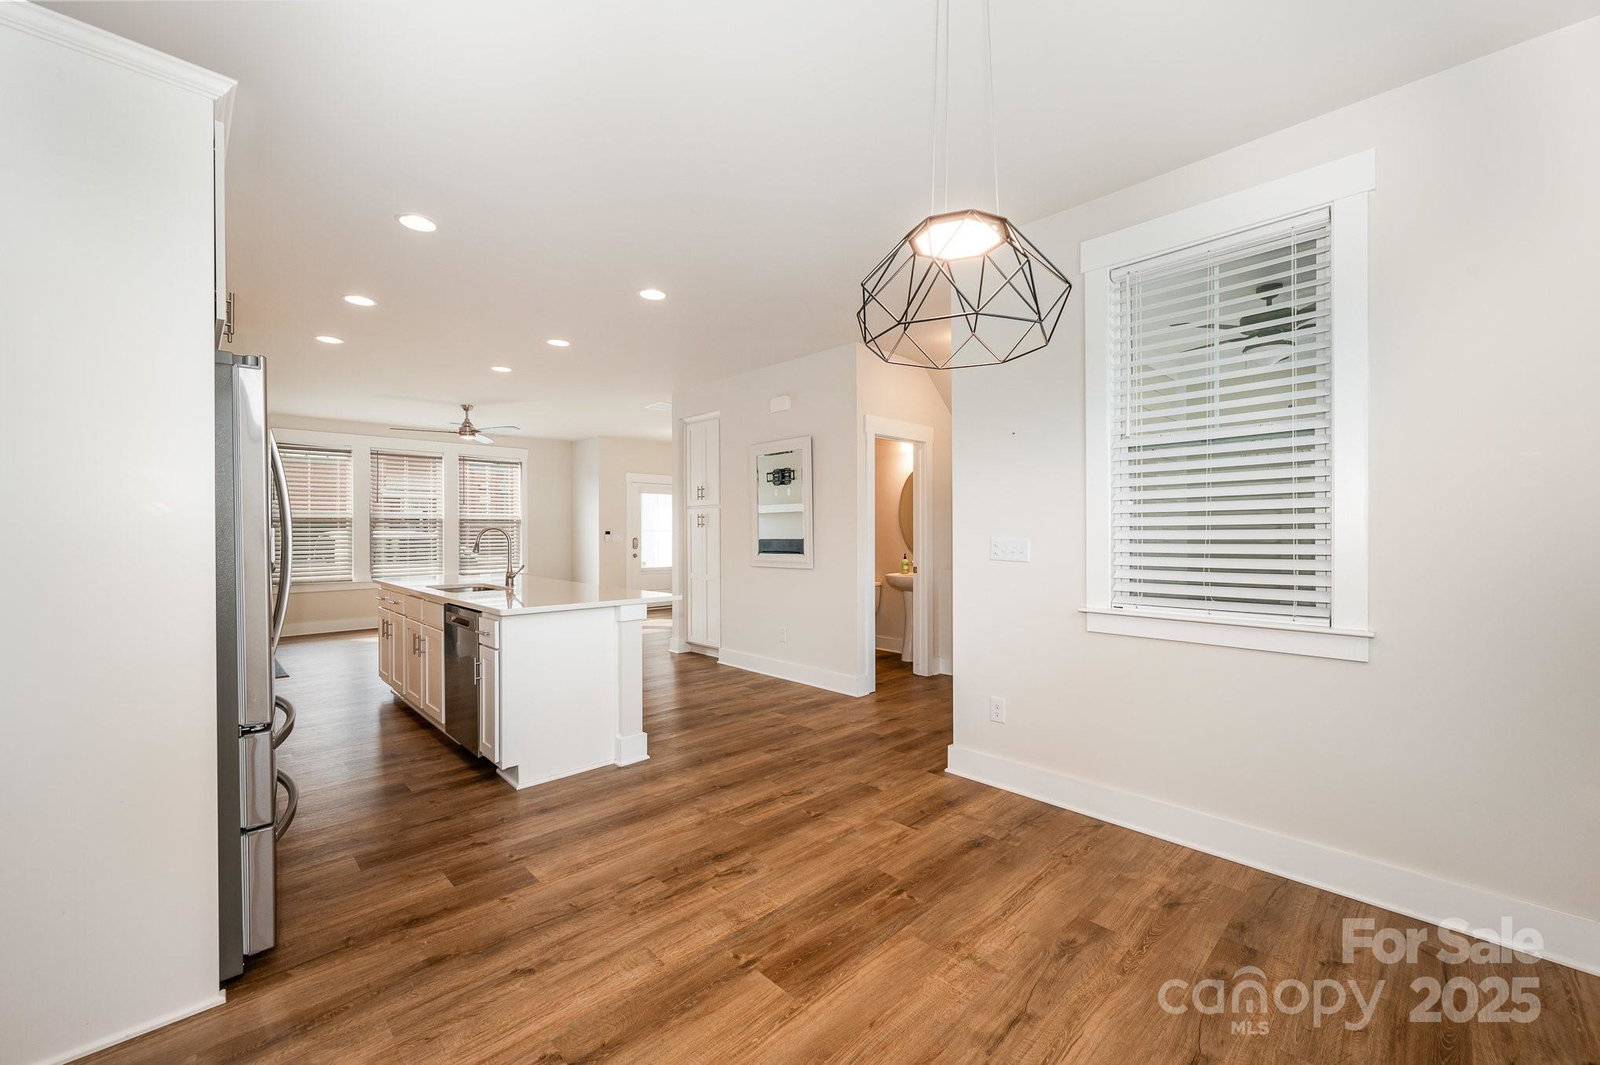
Stunning nearly-new luxury townhome in Prime Davidson Location which offers lake access! This beautifully designed townhome offers the perfect blend of luxury and convenience—just a short walk to downtown Davidson & Davidson College! Nestled on a premium lot, this 4-bedroom, 3.5-bathroom home features an open floor plan ideal for entertaining. The gourmet kitchen boasts quartz countertops, white Shaker cabinets, an oversized island, and stainless steel appliances and leads to a screened in patio which is perfect for your morning coffee! The main level shines with 9’ ceilings, hardwood stairs, a fireplace with built-ins, recessed lighting, Craftsman-style molding, and wide-plank LVP flooring. The owner’s suite offers a private balcony, walk-in closet, tray ceiling, and spa-like ensuite with a double vanity and tiled shower. The ground level includes a guest bedroom and full bath. Check this out today!
Additional Information
- Hoa Fee
- $148
- Hoa Fee Paid
- Monthly
- Fireplace
- Yes
- Interior Features
- Kitchen Island, Open Floorplan, Walk-In Closet(s)
- Floor Coverings
- Carpet, Vinyl
- Equipment
- Dishwasher, Disposal, Gas Oven, Gas Range, Gas Water Heater, Microwave
- Foundation
- Basement
- Main Level Rooms
- Family Room, Bathroom-Half, Dining Room
- Laundry Location
- Electric Dryer Hookup, Laundry Room, Upper Level
- Heating
- Central, Heat Pump
- Water
- City
- Sewer
- Public Sewer
- Exterior Features
- Lawn Maintenance
- Exterior Construction
- Brick Partial, Fiber Cement, Wood
- Roof
- Shingle
- Parking
- Basement, Driveway, Attached Garage
- Driveway
- Concrete
- Elementary School
- Davidson K-8
- Middle School
- Davidson K-8
- High School
- William Amos Hough
- Total Property HLA
- 1963
Mortgage Calculator
“ Based on information submitted to the MLS GRID as of . All data is obtained from various sources and may not have been verified by broker or MLS GRID. Supplied Open House Information is subject to change without notice. All information should be independently reviewed and verified for accuracy. Some IDX listings have been excluded from this website. Properties may or may not be listed by the office/agent presenting the information © 2026 Canopy MLS as distributed by MLS GRID”

Last Updated: