1529 Cannan Mountain Drive, Newton, NC 28658
- $310,000
- 4
- BD
- 3
- BA
- 1,852
- SqFt




Listing courtesy of EXP Realty LLC Rock Hill. nick.may@exprealty.com
Sold listing courtesy of Cannon & Cannon Properties,LLC
- Sold Price
- $310,000
- List Price
- $310,000
- MLS#
- 4218602
- Status
- CLOSED
- Days on Market
- 43
- Property Type
- Residential
- Architectural Style
- Transitional
- Year Built
- 2022
- Closing Date
- Mar 21, 2025
- Bedrooms
- 4
- Bathrooms
- 3
- Full Baths
- 3
- Lot Size
- 9,147
- Lot Size Area
- 0.21
- Living Area
- 1,852
- Sq Ft Total
- 1852
- County
- Catawba
- Subdivision
- Maple Ridge
- Special Conditions
- None
Property Description
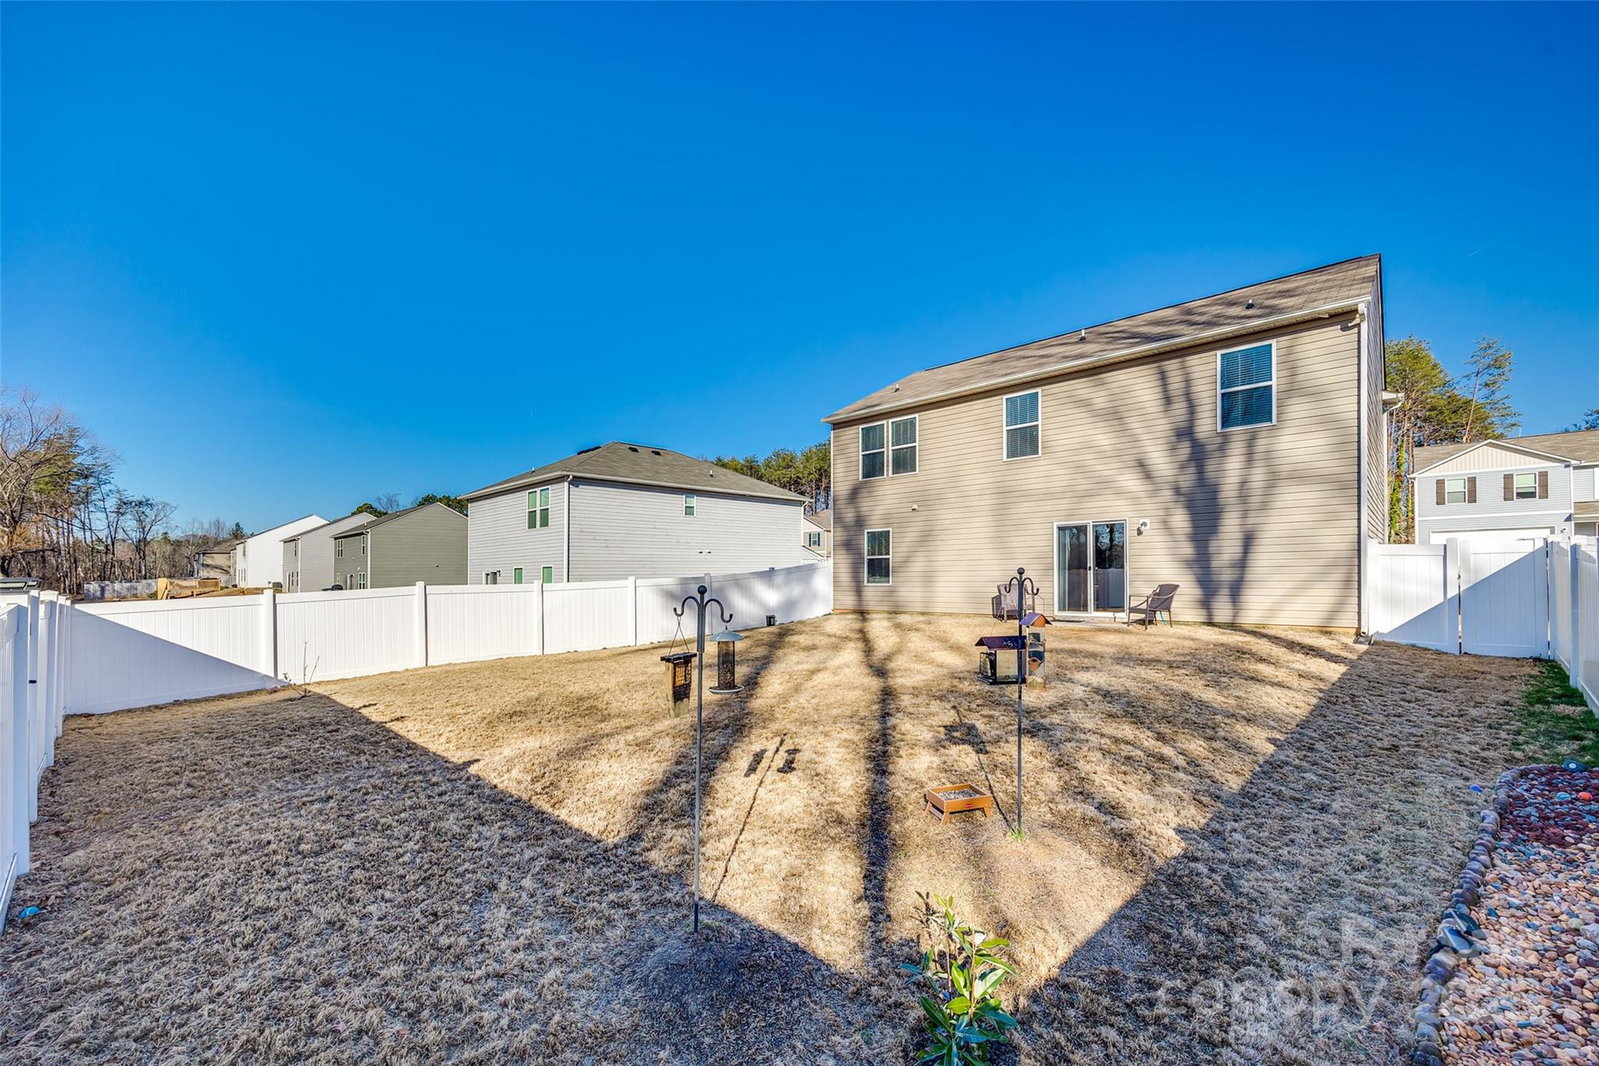
Move-In Ready 4-Bedroom Home with Prime Location & Incredible Features! This is the one you’ve been waiting for! Spacious, stylish - this 4-bed, 3-bath home has everything you need and more. Step inside to an open and airy floor plan, perfect for both everyday living and entertaining. The beautiful kitchen is a standout, featuring SS appliances, granite countertops, and tons of counter space! Downstairs, you’ll find a guest bedroom with a full bath, ideal for visitors or a home office. Upstairs, a versatile loft space awaits—perfect for a playroom, media lounge, or extra workspace. Each bedroom boasts a walk-in closet, and all bathrooms are elegantly finished with granite countertops. The fully fenced, flat backyard is ready for summer BBQs, pets, or just relaxing in your own private oasis. Unbeatable location! Less than a mile from Newton City Hall and just minutes from restaurants, shopping, and schools. Homes like this don’t last long—schedule your showing today!
Additional Information
- Hoa Fee
- $350
- Hoa Fee Paid
- Annually
- Community Features
- Sidewalks
- Interior Features
- Cable Prewire, Open Floorplan, Pantry, Split Bedroom, Walk-In Closet(s)
- Floor Coverings
- Carpet, Vinyl
- Equipment
- Dishwasher, Disposal, Electric Range, Electric Water Heater, Microwave
- Foundation
- Slab
- Main Level Rooms
- Living Room, Kitchen, Bedroom(s), Bathroom-Full, Dining Area
- Laundry Location
- Laundry Room, Upper Level
- Heating
- Heat Pump
- Water
- City, County Water
- Sewer
- Public Sewer, County Sewer
- Exterior Construction
- Vinyl
- Roof
- Composition
- Parking
- Driveway, Attached Garage, Garage Faces Front
- Driveway
- Concrete, Paved
- Lot Description
- Level
- Elementary School
- Balls Creek
- Middle School
- Mills Creek
- High School
- Bandys
- Builder Name
- Century
- Total Property HLA
- 1852
Mortgage Calculator
“ Based on information submitted to the MLS GRID as of . All data is obtained from various sources and may not have been verified by broker or MLS GRID. Supplied Open House Information is subject to change without notice. All information should be independently reviewed and verified for accuracy. Some IDX listings have been excluded from this website. Properties may or may not be listed by the office/agent presenting the information © 2026 Canopy MLS as distributed by MLS GRID”

Last Updated: