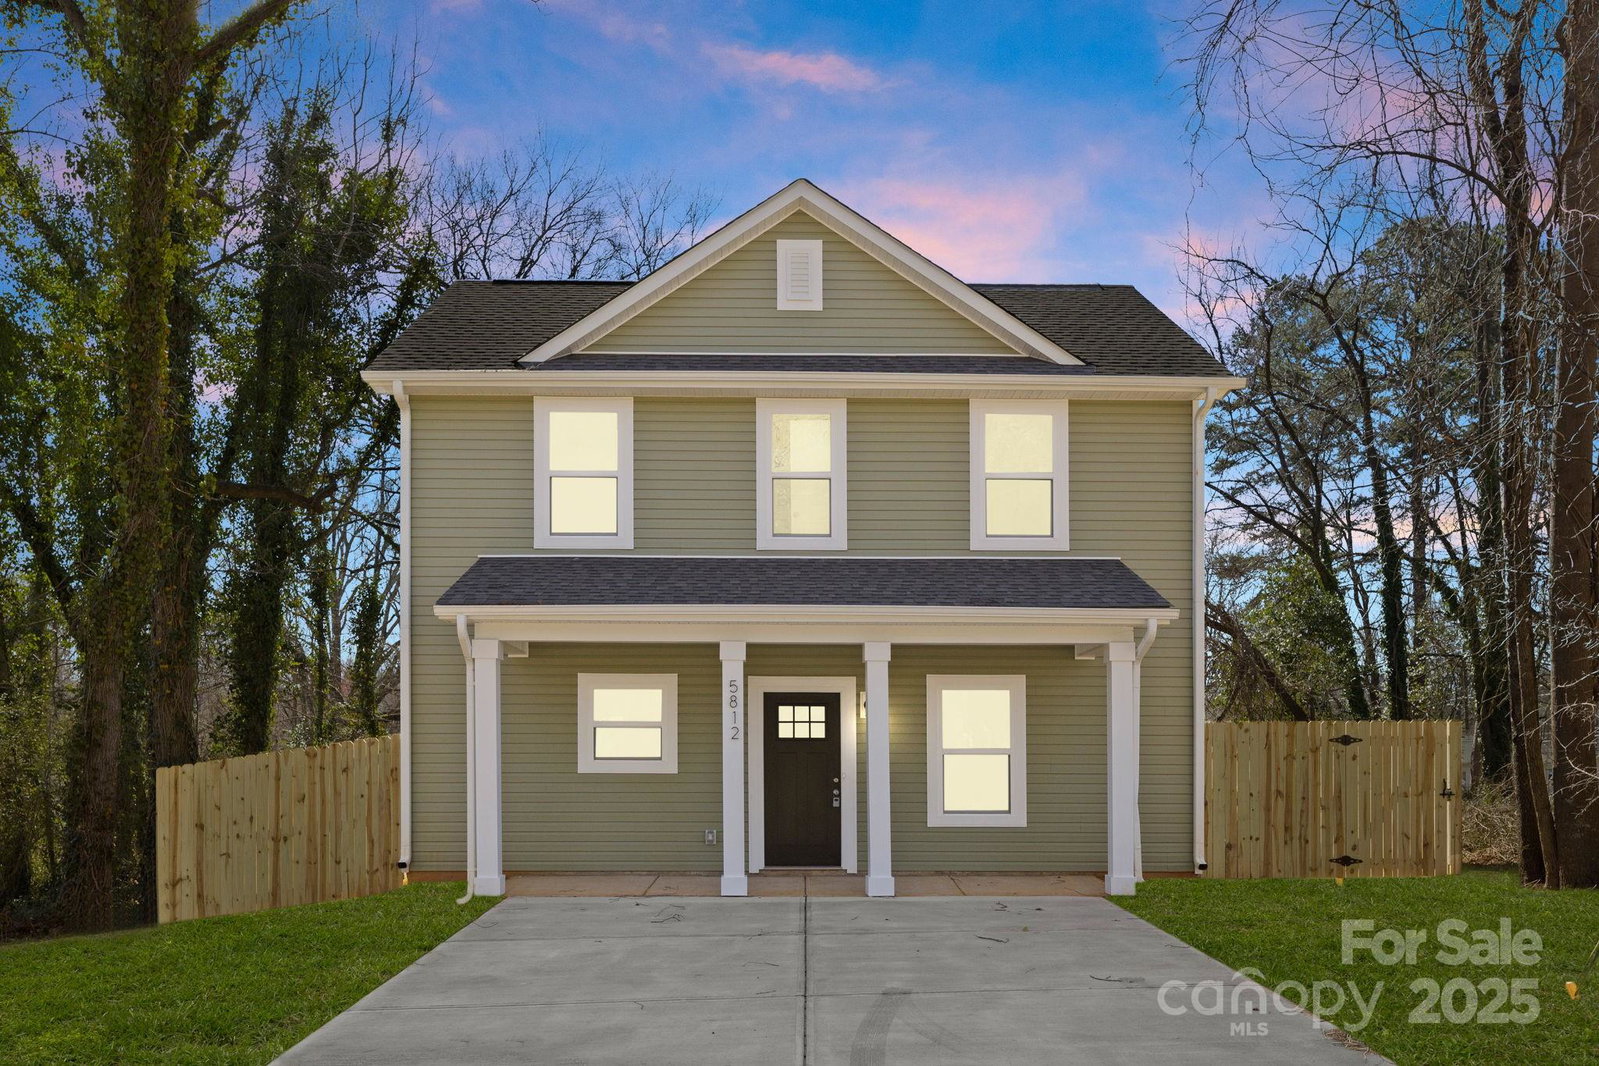
5812 Torrence Street, Charlotte, NC 28269
- $315,000
- 3
- BD
- 3
- BA
- 1,472
- SqFt


Listing courtesy of Costello Real Estate and Investments LLC. jakemeinberg@costellorei.com
Sold listing courtesy of Coldwell Banker Realty
- Sold Price
- $315,000
- List Price
- $329,400
- MLS#
- 4218588
- Status
- CLOSED
- Days on Market
- 99
- Property Type
- Residential
- Year Built
- 2025
- Closing Date
- Jun 06, 2025
- Bedrooms
- 3
- Bathrooms
- 3
- Full Baths
- 2
- Half Baths
- 1
- Lot Size
- 5,183
- Lot Size Area
- 0.11900000000000001
- Living Area
- 1,472
- Sq Ft Total
- 1472
- County
- Mecklenburg
- Subdivision
- Hemphill Heights
- Special Conditions
- None
Property Description
Nestled in a prime location in Charlotte, this stunning home by Northway Homes offers both convenience and affordable luxury. Builder is offering $10k in closing costs plus washer, dryer & blinds with acceptable offer. With its sleek, modern design and stylish finishes, this residence sits on a spacious lot, offering plenty of room to relax and entertain. Featuring three generous bedrooms, including a tranquil primary suite with a spa-like ensuite and large walk-in closet, this home prioritizes comfort and style. The open-concept layout creates a seamless flow between the kitchen, dining, and living areas, perfect for both everyday living and hosting gatherings. Enjoy quick access to the heart of Charlotte, with dining, shopping, and entertainment options just minutes away. Plus, nearby greenways and parks offer the perfect setting for outdoor adventures. This home qualifies for 100% financing and no PMI with $20,00 in lender assistance to be used towards closing costs or rate buydown.
Additional Information
- Floor Coverings
- Carpet, Tile, Vinyl
- Equipment
- Dishwasher, Electric Range, Electric Water Heater, Microwave, Refrigerator
- Foundation
- Slab
- Main Level Rooms
- Kitchen, Living Room, Bathroom-Half
- Laundry Location
- Laundry Closet, Upper Level
- Heating
- Electric, Heat Pump
- Water
- City
- Sewer
- Public Sewer
- Exterior Construction
- Vinyl
- Roof
- Shingle
- Parking
- Driveway
- Driveway
- Concrete, Paved
- Elementary School
- David Cox Road
- Middle School
- Ridge Road
- High School
- Mallard Creek
- New Construction
- Yes
- Builder Name
- Northway Homes LLC
- Total Property HLA
- 1472
Mortgage Calculator
“ Based on information submitted to the MLS GRID as of . All data is obtained from various sources and may not have been verified by broker or MLS GRID. Supplied Open House Information is subject to change without notice. All information should be independently reviewed and verified for accuracy. Some IDX listings have been excluded from this website. Properties may or may not be listed by the office/agent presenting the information © 2026 Canopy MLS as distributed by MLS GRID”

Last Updated: