748 Inwood Hill Drive, Gastonia, NC 28056
- $330,000
- 3
- BD
- 3
- BA
- 1,765
- SqFt




Listing courtesy of McClure Group Realty LLC. rmcclure@mccluregrouprealty.com
Sold listing courtesy of Home Solutions Realty LLC
- Sold Price
- $330,000
- List Price
- $330,000
- MLS#
- 4218554
- Status
- CLOSED
- Days on Market
- 60
- Property Type
- Residential
- Architectural Style
- Transitional
- Year Built
- 2007
- Closing Date
- Apr 01, 2025
- Bedrooms
- 3
- Bathrooms
- 3
- Full Baths
- 2
- Half Baths
- 1
- Lot Size
- 6,969
- Lot Size Area
- 0.16
- Living Area
- 1,765
- Sq Ft Total
- 1765
- County
- Gaston
- Subdivision
- Parkside
- Special Conditions
- None
Property Description
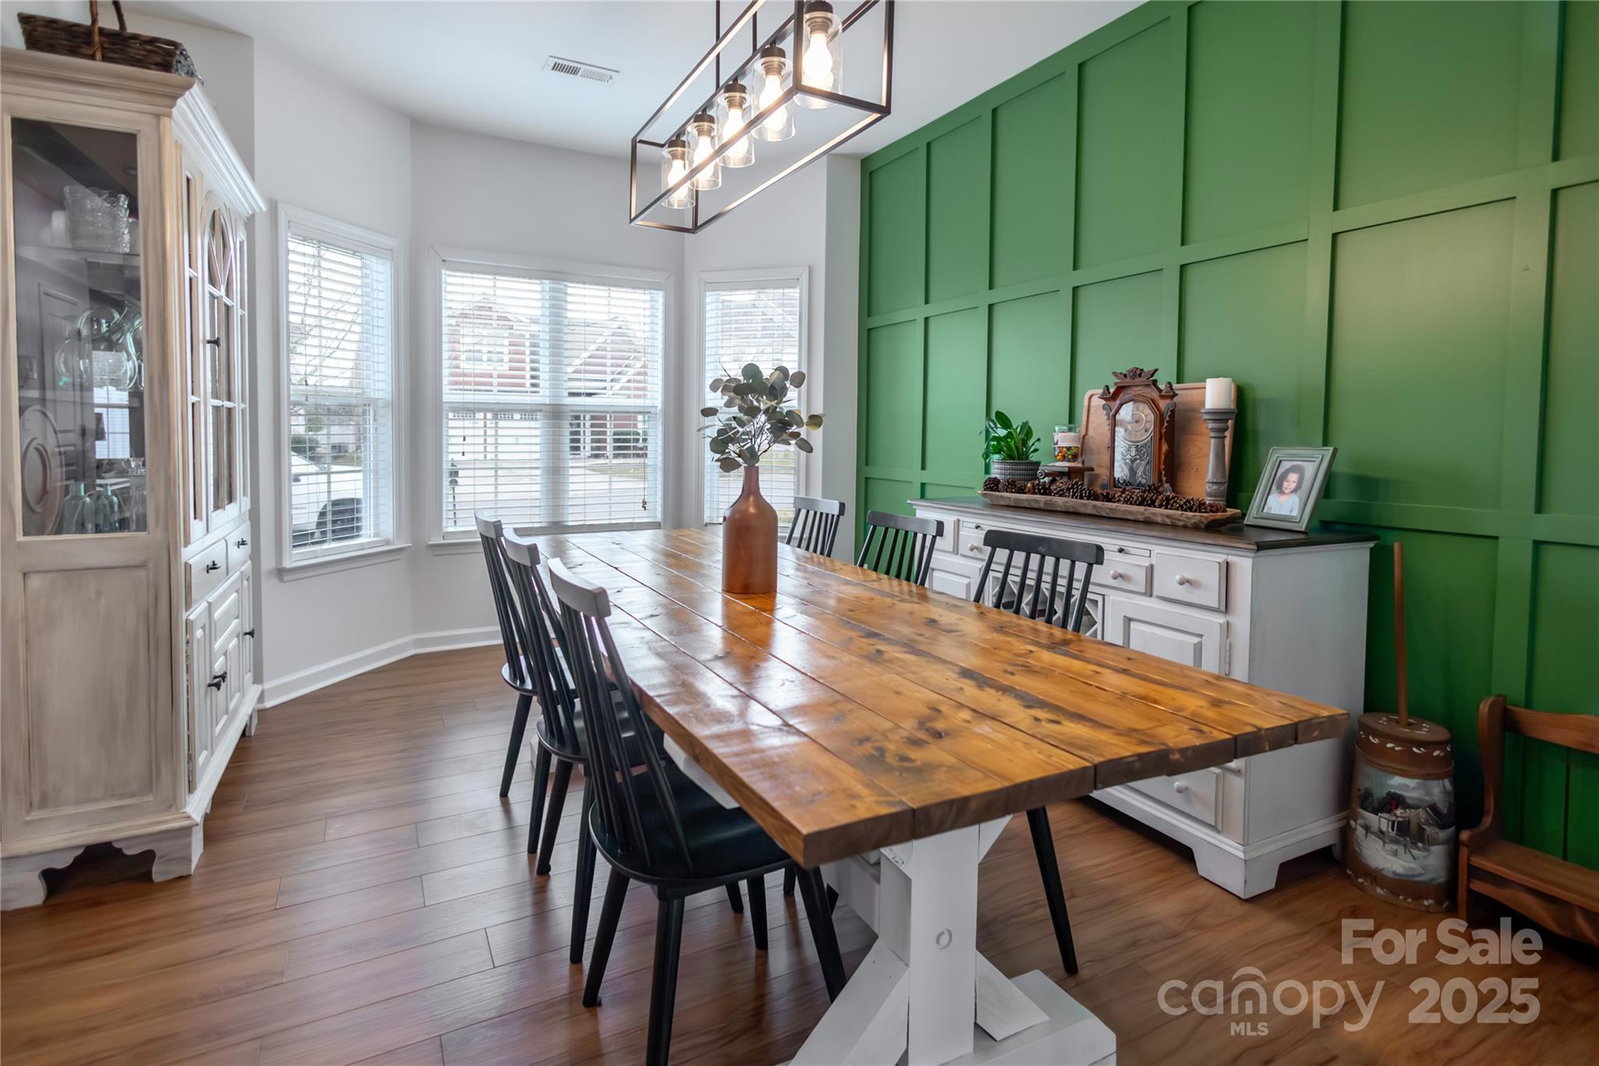
The Inwood Hill Hero. Completely updated and turn key home! With New paint (2023), New Board and Batten Walls (2023), New Whirlpool Black Fingerprint Resistent Stainless Steel Appliances (2022), New Light Fixtures (2024), New Custom Closets By Design Primary Walk-In, New Granite Countertops (2022), New Farmhouse Kitchen Sink (2022), Newer Furnace and Water Heater (2019), New Landscaping w/ irrigation system (2024), and New Custom Gas Log Fireplace (2023), this home shows like new! Downstairs you will find an open concept living room, dining area, and entry foyer + half bath and formal dining room. Upstairs features 3 bedrooms + 2 full bathrooms including primary suite and laundry. LVP throughout most of home. Large detached 2 car garage and fenced yard with large concrete patio in rear. Community features an in-ground pool (2 houses down). This is the only home in the neighborhood with this floor plan! Credit to be offered to replace carpet with acceptable offer!
Additional Information
- Hoa Fee
- $160
- Hoa Fee Paid
- Quarterly
- Community Features
- Outdoor Pool, Sidewalks, Street Lights
- Fireplace
- Yes
- Floor Coverings
- Vinyl
- Equipment
- Dishwasher, Disposal, Dryer, Microwave, Oven, Refrigerator with Ice Maker, Washer, Washer/Dryer
- Foundation
- Slab
- Main Level Rooms
- Bathroom-Half, Kitchen, Dining Room, Living Room, Dining Area
- Laundry Location
- Inside, Upper Level
- Heating
- Central, Forced Air, Natural Gas
- Water
- City
- Sewer
- Public Sewer
- Exterior Construction
- Vinyl
- Roof
- Shingle
- Parking
- Driveway, Detached Garage
- Driveway
- Concrete, Paved
- Lot Description
- Cleared
- Elementary School
- Unspecified
- Middle School
- Unspecified
- High School
- Unspecified
- Total Property HLA
- 1765
Mortgage Calculator
“ Based on information submitted to the MLS GRID as of . All data is obtained from various sources and may not have been verified by broker or MLS GRID. Supplied Open House Information is subject to change without notice. All information should be independently reviewed and verified for accuracy. Some IDX listings have been excluded from this website. Properties may or may not be listed by the office/agent presenting the information © 2026 Canopy MLS as distributed by MLS GRID”

Last Updated: