7504 Surry Lane, Indian Trail, NC 28079
- $365,000
- 3
- BD
- 2
- BA
- 1,620
- SqFt




Listing courtesy of COMPASS. nelvia.bullock@compass.com
Sold listing courtesy of Allen Tate/Southland Homes + Realty LLC
- Sold Price
- $365,000
- List Price
- $365,000
- MLS#
- 4218518
- Status
- CLOSED
- Days on Market
- 181
- Property Type
- Residential
- Architectural Style
- Ranch
- Year Built
- 2025
- Closing Date
- Jul 31, 2025
- Bedrooms
- 3
- Bathrooms
- 2
- Full Baths
- 2
- Lot Size
- 31,363
- Lot Size Area
- 0.72
- Living Area
- 1,620
- Sq Ft Total
- 1620
- County
- Union
- Subdivision
- Country Hills
- Special Conditions
- None
Property Description
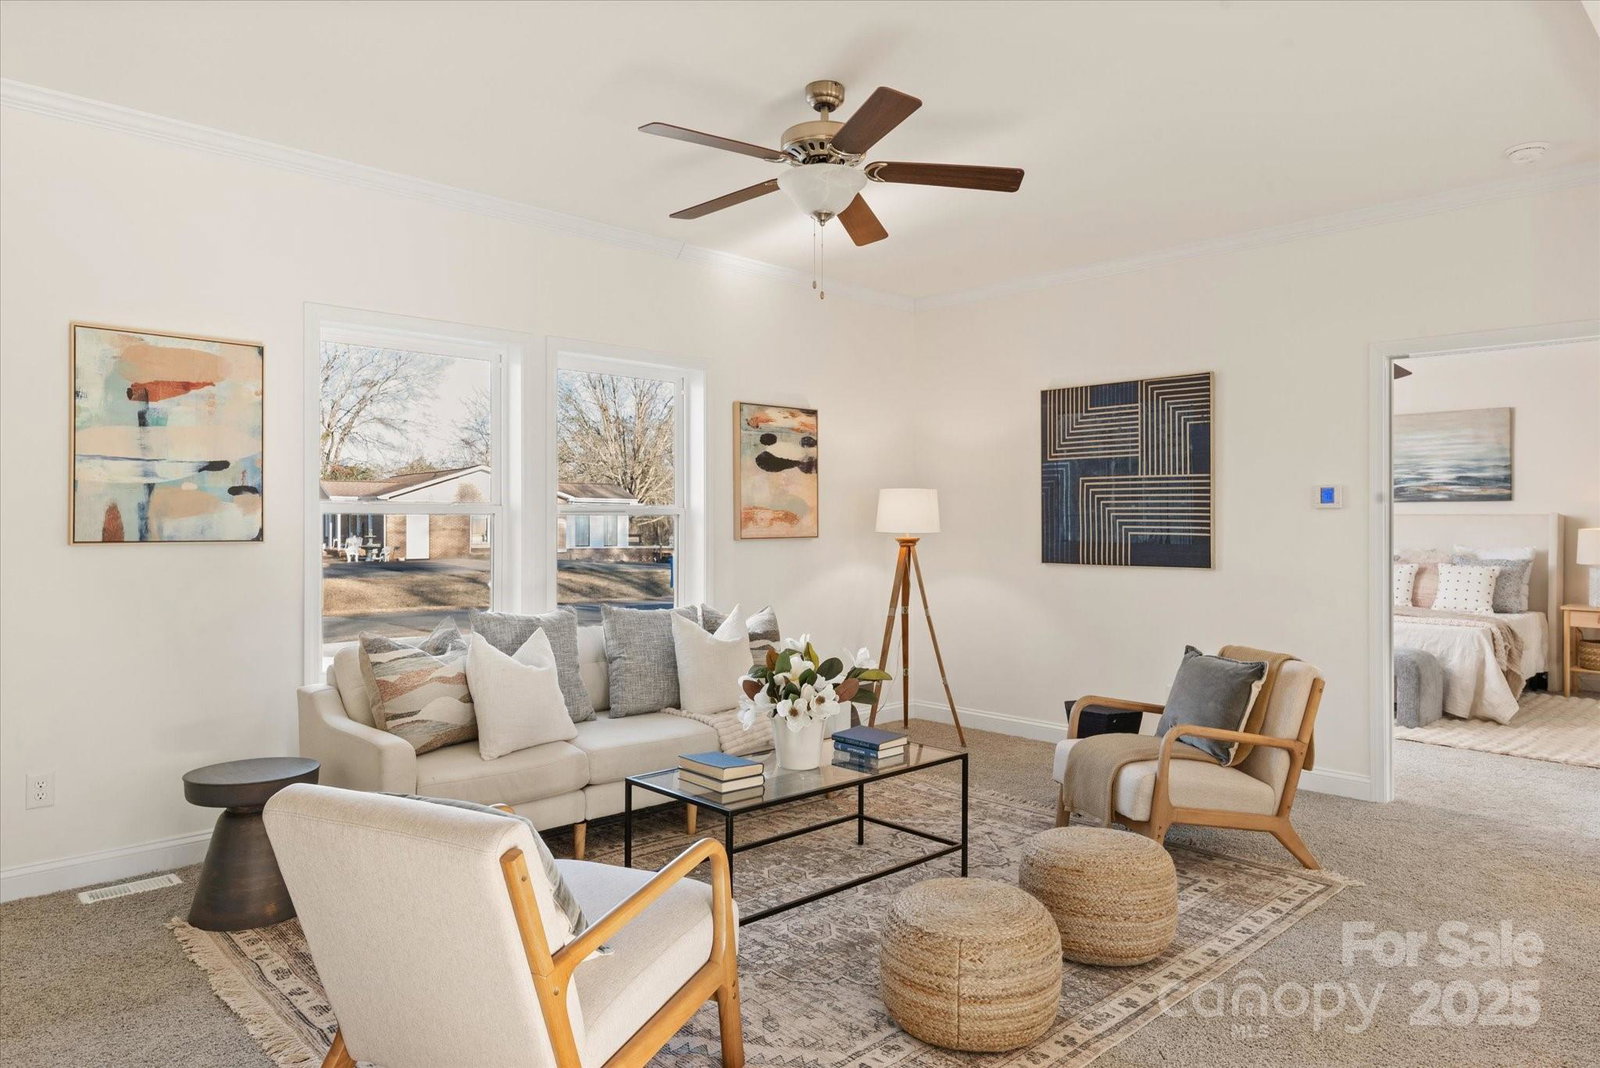
BACK ON THE MARKET—NO FAULT OF THE SELLERS! Discover your next place to call home—new construction in Indian Trail, recently recognized by Money Magazine as one of the "Best Places to Live in America." Situated on a flat corner lot w/ privacy trees featuring a circular driveway and a large backyard, providing nice space for outdoor relaxation. Inside, the open layout includes crown molding and plenty of natural light. The kitchen is a chef’s delight, showcasing ample cabinetry, soft-close drawers, stainless steel appliances, and a large island. The primary suite offers a comfortable retreat with dual vanities, a soaking tub, and a walk-in closet. Two additional bedrooms and a full bath complete this manufactured home. Sliding glass doors from the breakfast nook lead to a cozy patio. Enjoy the tranquility of Indian Trail while being close to local amenities, all within a top-rated school district and no HOA fees. A preferred builder lender credit adds to this exceptional opportunity!!!
Additional Information
- Interior Features
- Attic Stairs Pulldown, Kitchen Island, Open Floorplan, Walk-In Closet(s)
- Floor Coverings
- Carpet, Vinyl
- Equipment
- Dishwasher, Electric Cooktop, Refrigerator
- Foundation
- Crawl Space
- Main Level Rooms
- Primary Bedroom
- Laundry Location
- Laundry Room
- Heating
- Central
- Water
- City
- Sewer
- Septic Installed
- Exterior Construction
- Vinyl
- Roof
- Shingle
- Parking
- Circular Driveway
- Driveway
- Concrete
- Lot Description
- Cleared, Wooded
- Elementary School
- Fairview
- Middle School
- Piedmont
- High School
- Piedmont
- Zoning
- AU5
- New Construction
- Yes
- Builder Name
- Holmes Building
- Total Property HLA
- 1620
- Master on Main Level
- Yes
Mortgage Calculator
“ Based on information submitted to the MLS GRID as of . All data is obtained from various sources and may not have been verified by broker or MLS GRID. Supplied Open House Information is subject to change without notice. All information should be independently reviewed and verified for accuracy. Some IDX listings have been excluded from this website. Properties may or may not be listed by the office/agent presenting the information © 2026 Canopy MLS as distributed by MLS GRID”

Last Updated: