Share this with your friends


+17045766234
Ivester Jackson Christie's
8405 Olde Troon Drive, Charlotte, NC 28277
- $440,000
- 2
- BD
- 2
- BA
- 1,439
- SqFt






Listing courtesy of Appleseed Realty. jbcdocgirl@aol.com
Sold listing courtesy of NextHome Paramount
- Sold Price
- $440,000
- List Price
- $445,000
- MLS#
- 4218471
- Status
- CLOSED
- Days on Market
- 187
- Property Type
- Residential
- Year Built
- 1998
- Closing Date
- Aug 18, 2025
- Bedrooms
- 2
- Bathrooms
- 2
- Full Baths
- 2
- Living Area
- 1,439
- Sq Ft Total
- 1439
- County
- Mecklenburg
- Subdivision
- Troon at Ballantyne
- Building Name
- Troon at Ballantyne
- Special Conditions
- None
Property Description
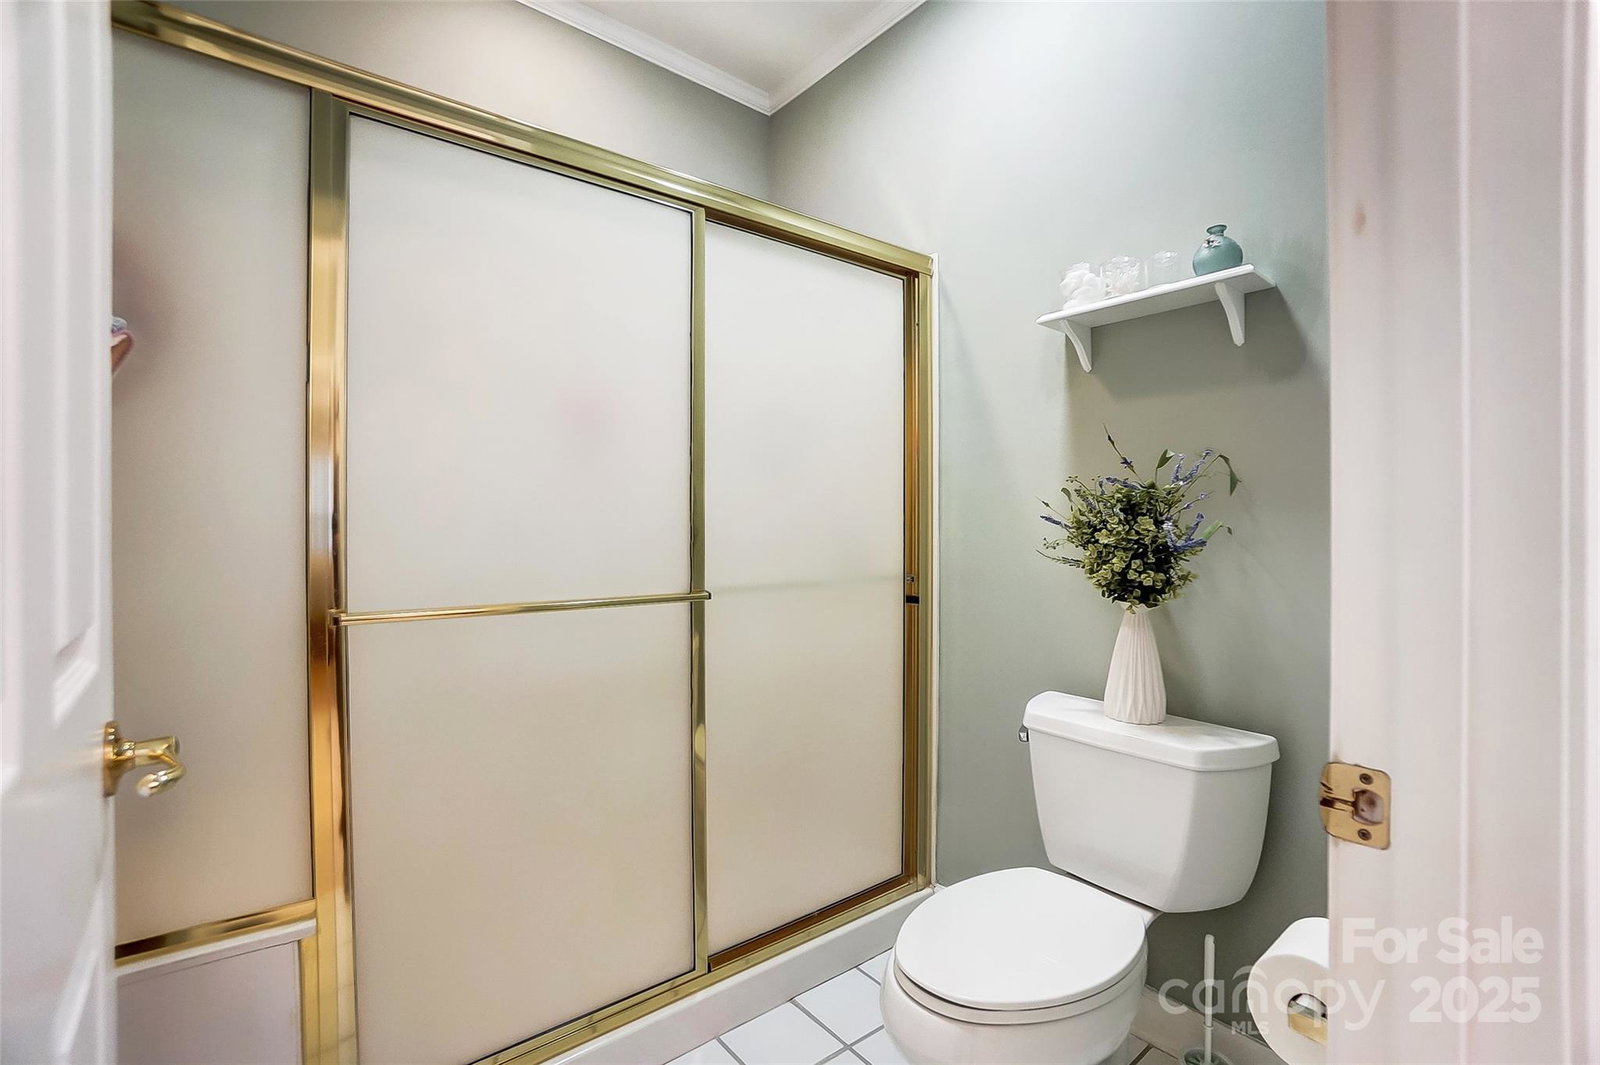
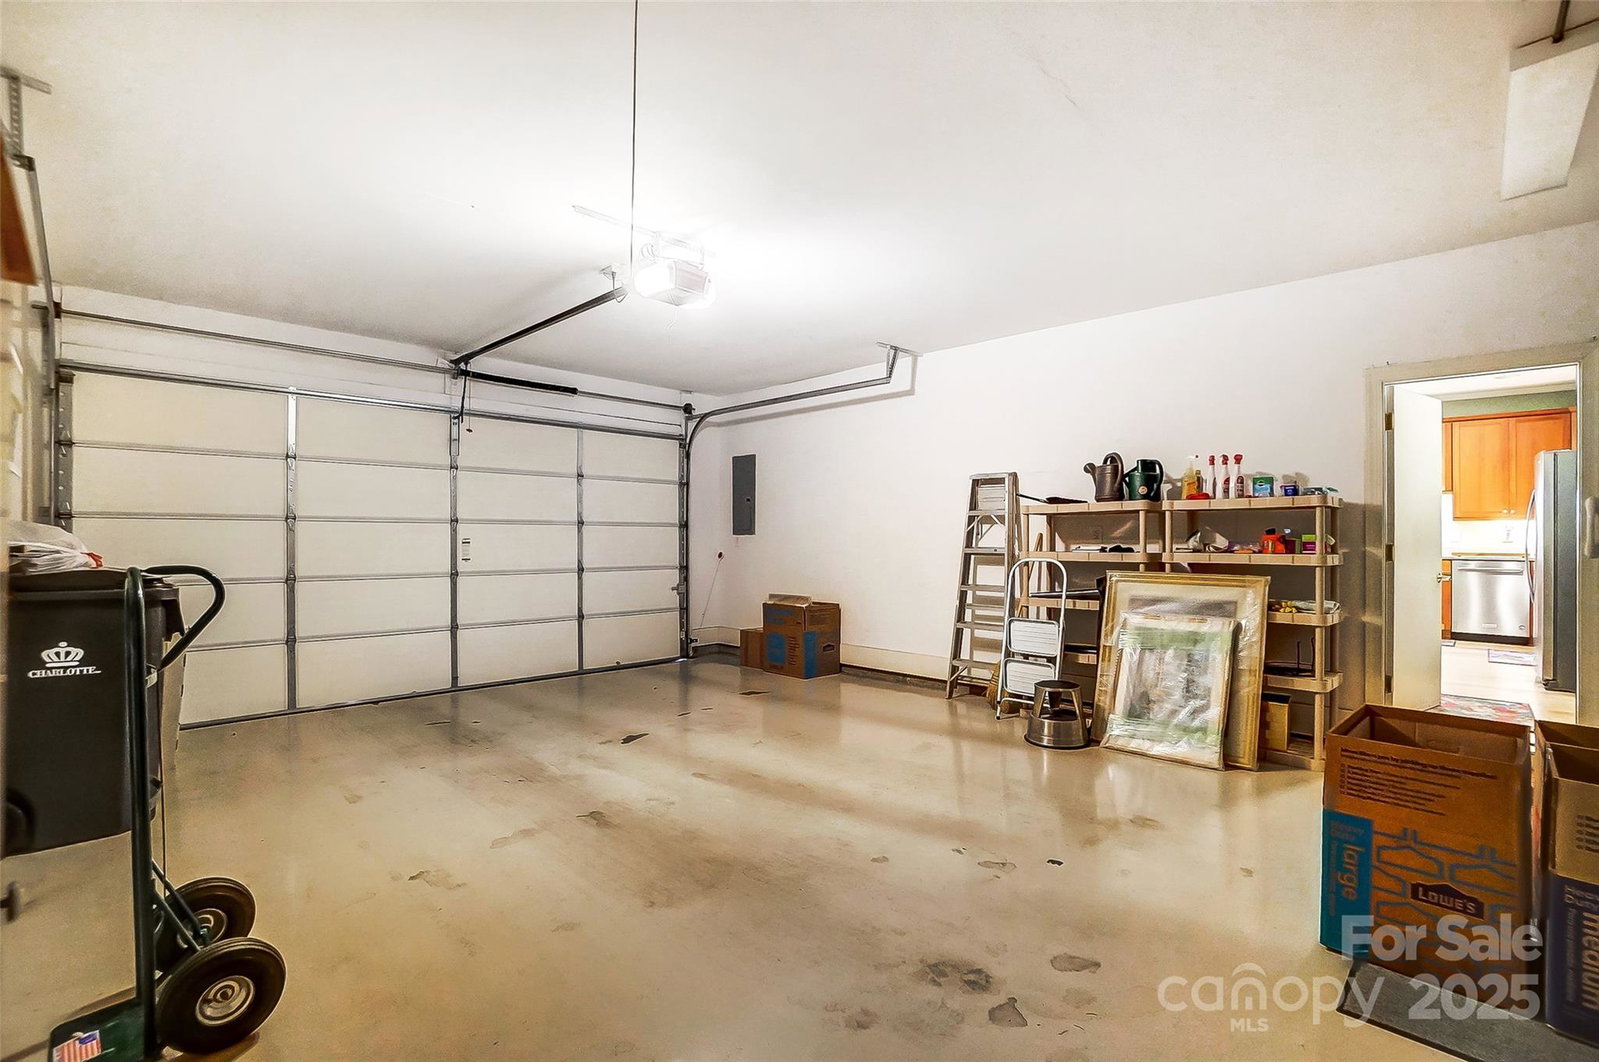
REDUCED PLUS with an acceptable offer Seller will prepay applicable HOA dues for Aug-Dec 2025 at current rate. Village of Troon offers a prestigious location in the Heart of Ballantyne. 8405 is a full brick unit nestled in the right corner of the community, next to the last unit on the drive. Far side of drive features mature trees creating a natural border for privacy and hours of entertainment watching nature. Even though located on Ballantyne Comm. Pkwy, (just down from Ballantyne Bowl) you hear no road noise in the unit. 8405 features include gourmet kitchen with upgrades too many to mention, large great room w/vaulted ceilings, gas logs and Palladian style windows; open yet cozy dining area, and peaceful, sunroom for relaxing with AM coffee or PM wine. Primary features trey ceiling, ceiling fan, walk-in closet, and natural light. Secondary bedroom is large with large walk-in closet as well. Real wood floors, 3 sun-tubes, 2-car garage with tons of storage, low maintenance.
Additional Information
- Hoa Fee
- $413
- Hoa Fee Paid
- Monthly
- Community Features
- Clubhouse, Fitness Center, Outdoor Pool, Pond, Sidewalks, Street Lights, Walking Trails
- Fireplace
- Yes
- Interior Features
- Attic Stairs Pulldown, Cable Prewire, Open Floorplan, Pantry, Split Bedroom, Storage, Walk-In Closet(s)
- Floor Coverings
- Carpet, Wood
- Equipment
- Bar Fridge, Dishwasher, Exhaust Fan, Exhaust Hood, Gas Oven, Gas Range, Microwave, Plumbed For Ice Maker
- Foundation
- Slab
- Main Level Rooms
- Kitchen, Breakfast, Dining Area, Great Room, Primary Bedroom, Bathroom-Full, Sunroom, Bedroom(s), Bathroom-Full
- Laundry Location
- In Kitchen, Laundry Closet
- Heating
- Forced Air, Natural Gas
- Water
- City
- Sewer
- Public Sewer
- Exterior Construction
- Brick Full
- Roof
- Shingle
- Parking
- Driveway, Attached Garage, Garage Door Opener, Garage Faces Side, Keypad Entry
- Driveway
- Concrete, Paved
- Lot Description
- Private, Wooded
- Elementary School
- Hawk Ridge
- Middle School
- J.M. Robinson
- High School
- Ballantyne Ridge
- Total Property HLA
- 1439
Mortgage Calculator
“ Based on information submitted to the MLS GRID as of . All data is obtained from various sources and may not have been verified by broker or MLS GRID. Supplied Open House Information is subject to change without notice. All information should be independently reviewed and verified for accuracy. Some IDX listings have been excluded from this website. Properties may or may not be listed by the office/agent presenting the information © 2026 Canopy MLS as distributed by MLS GRID”

Last Updated: