355 Fox Run Road, Waynesville, NC 28785
- $489,500
- 3
- BD
- 3
- BA
- 1,719
- SqFt




Listing courtesy of Keller Williams Great Smokies. ron@ronbreese.com
Sold listing courtesy of Allen Tate/Beverly-Hanks Waynesville
- Sold Price
- $489,500
- List Price
- $489,500
- MLS#
- 4218463
- Status
- CLOSED
- Days on Market
- 59
- Property Type
- Residential
- Year Built
- 1997
- Closing Date
- Apr 01, 2025
- Bedrooms
- 3
- Bathrooms
- 3
- Full Baths
- 3
- Lot Size
- 89,733
- Lot Size Area
- 2.06
- Living Area
- 1,719
- Sq Ft Total
- 1719
- County
- Haywood
- Subdivision
- Fox Run
- Special Conditions
- None
- Dom
- Yes
Property Description
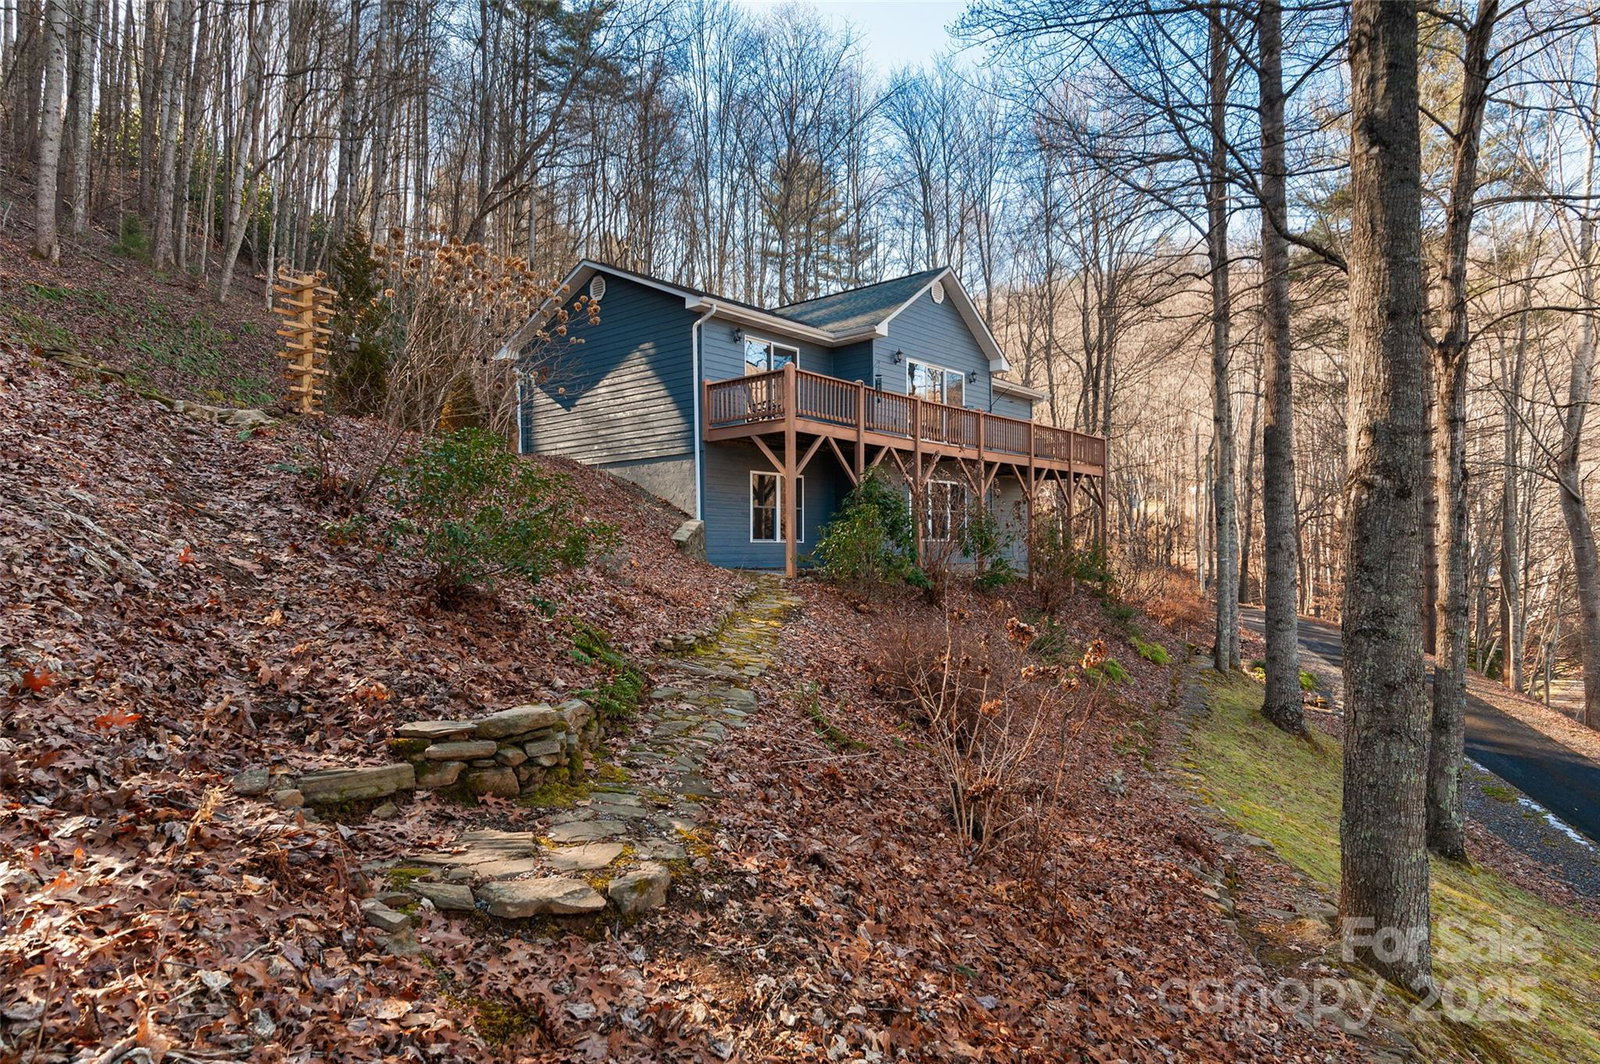
Wonderful open floor plan with natural light filled rooms throughout best describe this move-in ready home. Vaulted ceilings, hardwood flooring, and walk-in closets are just a few of the amenities. Main floor boasts gorgeous Kitchen with stainless steel appliances, inviting dining area, spacious living room with sliders to wonderful deck, primary suite open to deck, primary suite bath, 2nd bedroom being used as an office, guest bath, and laundry room with sink. Lower level boasts recreation/family room with electric fireplace, guest bedroom suite, lots of storage, and 1 car garage. Outbuilding for storage, separate drive to main floor, year round accessibility, firepit area, and lovingly cared for mature landscaping with walking trails complete this wonderful fulltime, vacation, or rental investment home.
Additional Information
- Community Features
- None
- Fireplace
- Yes
- Interior Features
- Open Floorplan, Split Bedroom, Storage, Walk-In Closet(s)
- Floor Coverings
- Carpet, Vinyl, Wood
- Equipment
- Dishwasher, Double Oven, Dryer, Electric Oven, Electric Range, Electric Water Heater, Plumbed For Ice Maker, Refrigerator with Ice Maker, Washer, Washer/Dryer
- Foundation
- Basement
- Main Level Rooms
- Living Room, Dining Area, Kitchen, Laundry, Primary Bedroom, Bathroom-Full, Bedroom(s), Bathroom-Full
- Laundry Location
- Laundry Room, Main Level, Sink
- Heating
- Heat Pump
- Water
- City
- Sewer
- Septic Installed
- Exterior Features
- Fire Pit
- Exterior Construction
- Fiber Cement
- Roof
- Shingle
- Parking
- Driveway, Attached Garage, Garage Door Opener, Garage Faces Side
- Driveway
- Asphalt, Gravel, Paved
- Lot Description
- Wooded
- Elementary School
- Jonathan Valley
- Middle School
- Waynesville
- High School
- Tuscola
- Total Property HLA
- 1719
- Master on Main Level
- Yes
Mortgage Calculator
“ Based on information submitted to the MLS GRID as of . All data is obtained from various sources and may not have been verified by broker or MLS GRID. Supplied Open House Information is subject to change without notice. All information should be independently reviewed and verified for accuracy. Some IDX listings have been excluded from this website. Properties may or may not be listed by the office/agent presenting the information © 2026 Canopy MLS as distributed by MLS GRID”

Last Updated: