2848 Grand Union Way, Charlotte, NC 28209
- $640,000
- 3
- BD
- 4
- BA
- 1,950
- SqFt






Listing courtesy of My Townhome. cstone@myhomenorthcarolina.com
Sold listing courtesy of COMPASS
- Sold Price
- $640,000
- List Price
- $650,000
- MLS#
- 4218415
- Status
- CLOSED
- Days on Market
- 61
- Property Type
- Residential
- Architectural Style
- Contemporary, Traditional
- Year Built
- 2019
- Closing Date
- Apr 17, 2025
- Bedrooms
- 3
- Bathrooms
- 4
- Full Baths
- 3
- Half Baths
- 1
- Lot Size
- 8,276
- Lot Size Area
- 0.19
- Living Area
- 1,950
- Sq Ft Total
- 1950
- County
- Mecklenburg
- Subdivision
- South Village
- Building Name
- South Village
- Special Conditions
- None
Property Description
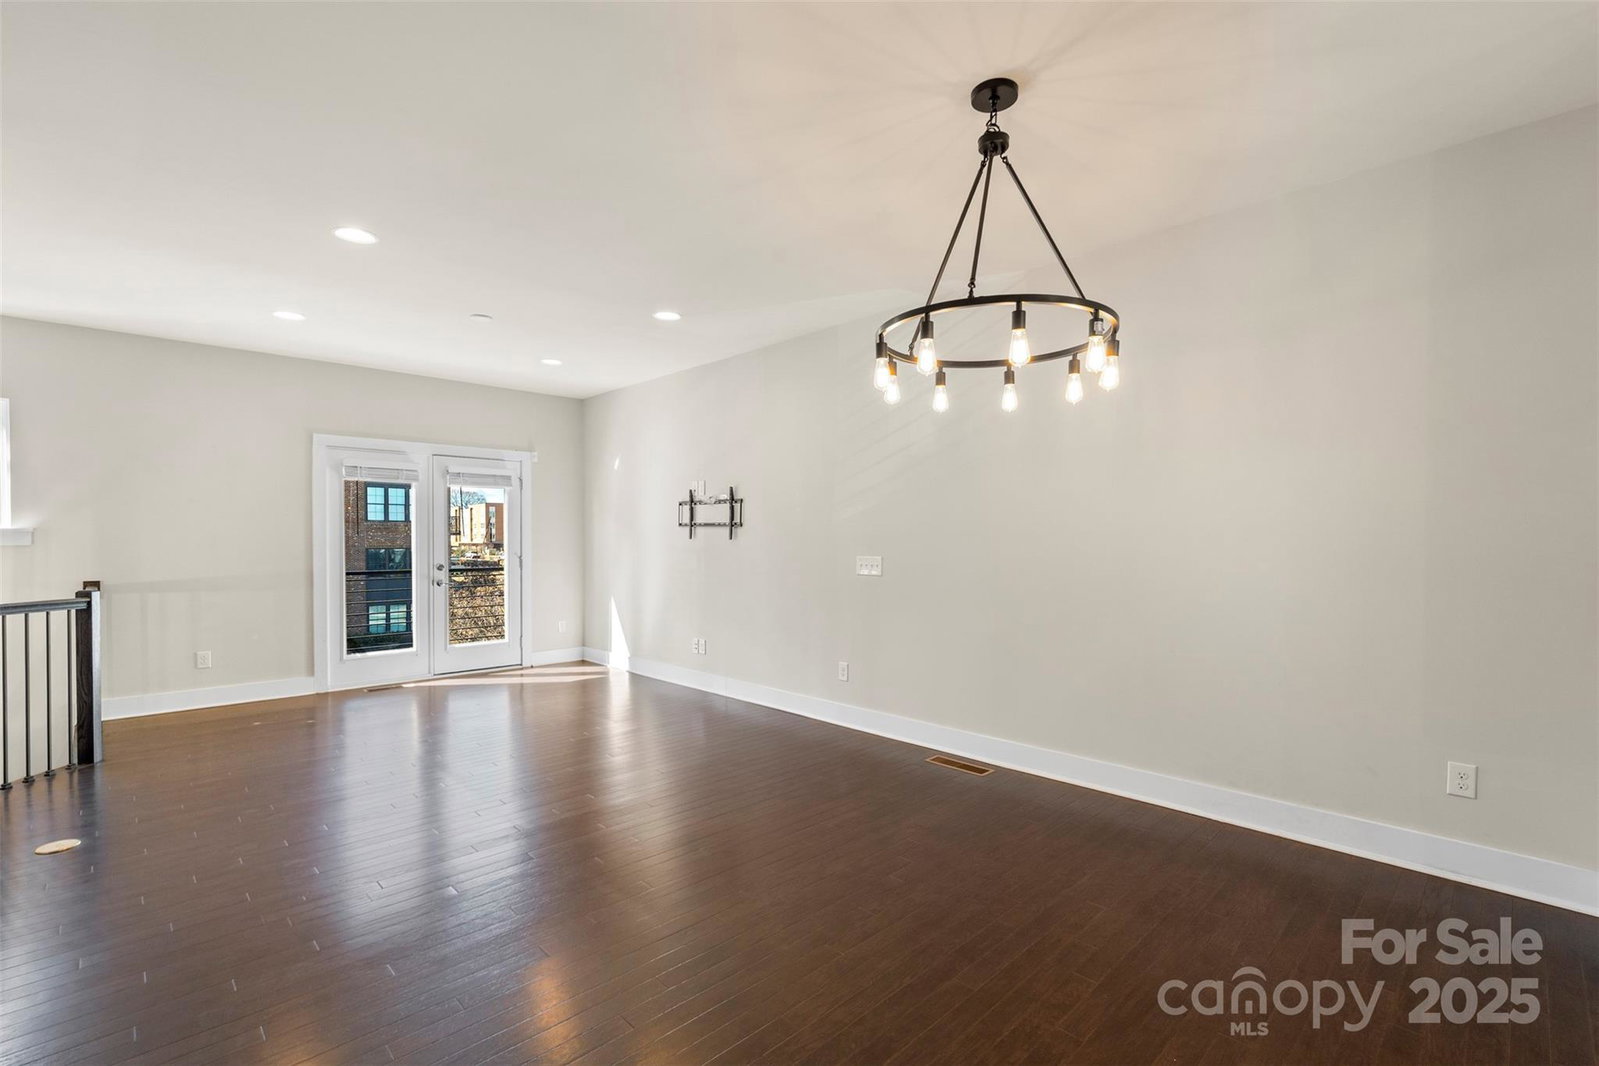
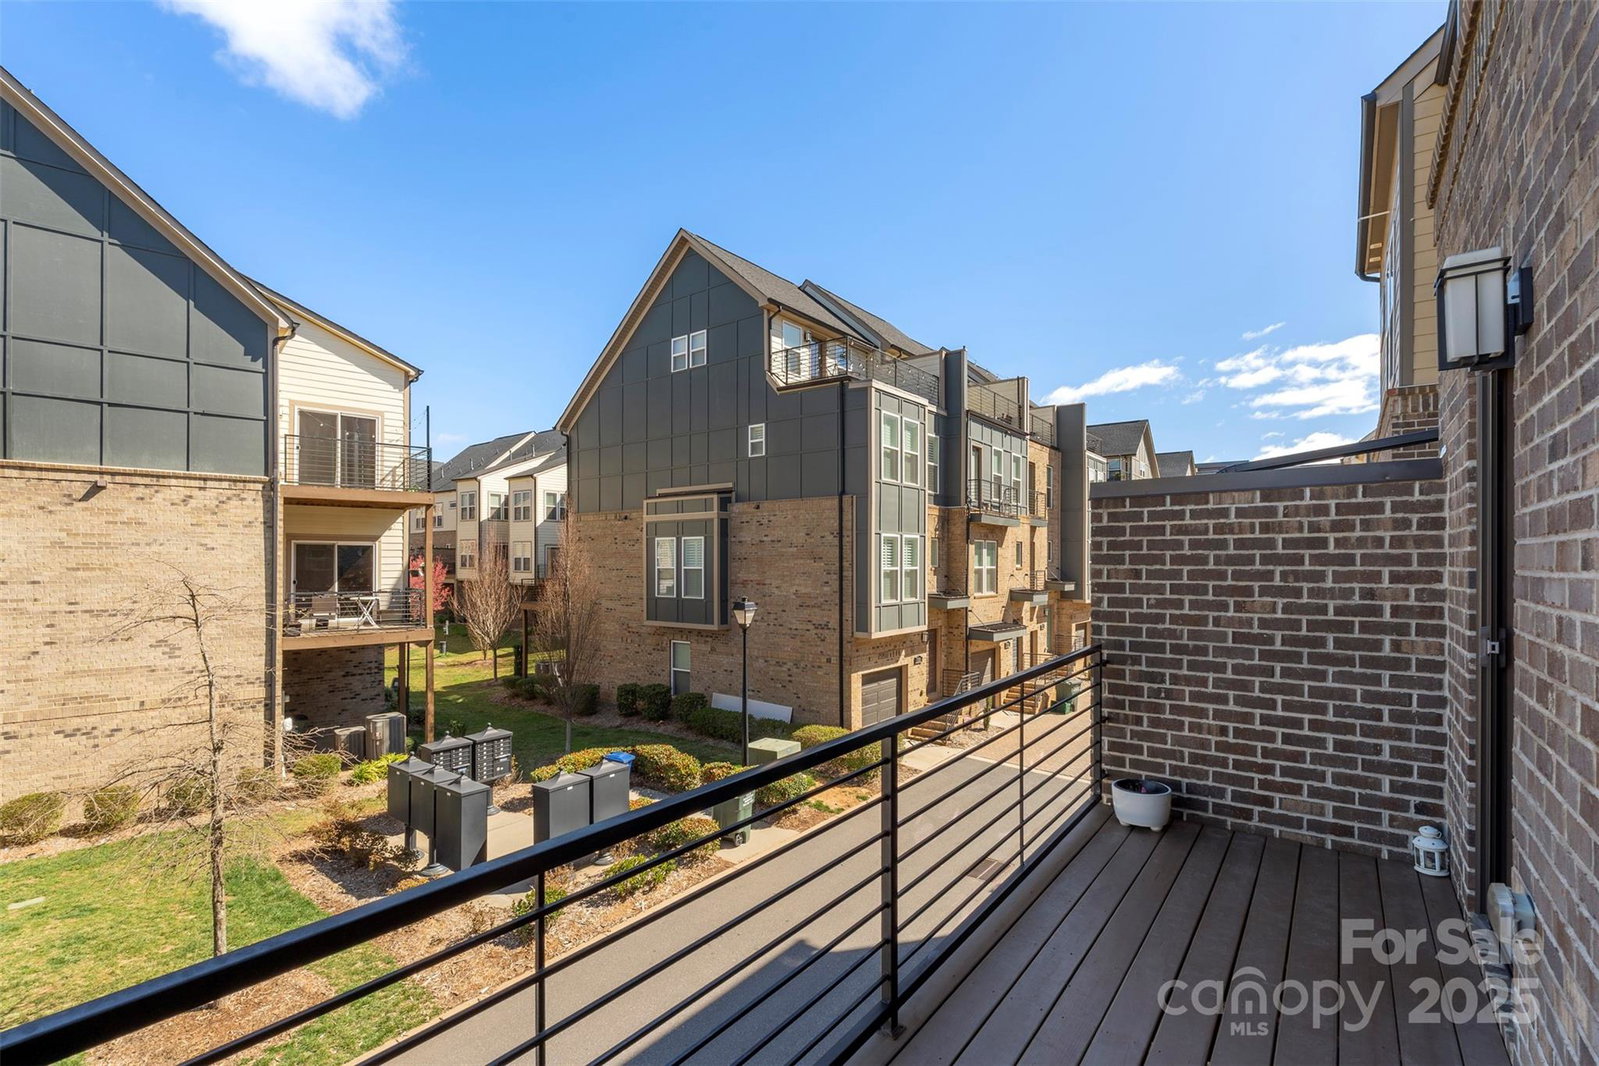
Living in South Village means you can easily walk or connect to all the essentials and attractions in Charlotte's lively LoSo area. This beautiful 4 story townhome has a main living area with an open floor plan including great room, dining area, pantry and kitchen with island for relaxed and convenient food prep as well as the place for entertaining and gatherings. There is also a half bath on this level. Continuing with description of the living area are beautiful dark wood floors from entrance stairwell throughout the main floor living and to the 2nd floor. Two carpeted bedrooms and 2 baths are on the 2nd level. The 3rd bedroom/office upper level has carpeted floors and is access to the roof top terrace. You will love the view! Enjoy an easy commute to work, the light rail station at Scaleybark Station, to the rail trail, many parks, restaurants and entertainment. And best of all its' energy efficient and low maintenance covnenient to everything!
Additional Information
- Hoa Fee
- $288
- Hoa Fee Paid
- Monthly
- Interior Features
- Breakfast Bar, Cable Prewire, Kitchen Island, Open Floorplan, Pantry, Storage, Walk-In Closet(s)
- Floor Coverings
- Carpet, Tile, Wood
- Equipment
- Dishwasher, Disposal, Electric Oven, Electric Water Heater, Exhaust Hood, Gas Cooktop, Gas Oven, Microwave, Oven
- Foundation
- Slab
- Main Level Rooms
- Bathroom-Half, Breakfast, Dining Area, Great Room, Kitchen
- Laundry Location
- Electric Dryer Hookup, Upper Level, Washer Hookup
- Heating
- Electric, Forced Air, Heat Pump, Natural Gas, Zoned
- Water
- City
- Sewer
- Public Sewer
- Exterior Features
- Rooftop Terrace
- Exterior Construction
- Brick Partial
- Roof
- Shingle
- Parking
- Driveway, Attached Garage
- Driveway
- Concrete
- Lot Description
- Level
- Elementary School
- Dilworth
- Middle School
- Sedgefield
- High School
- Myers Park
- Builder Name
- Pulte
- Total Property HLA
- 1950
Mortgage Calculator
“ Based on information submitted to the MLS GRID as of . All data is obtained from various sources and may not have been verified by broker or MLS GRID. Supplied Open House Information is subject to change without notice. All information should be independently reviewed and verified for accuracy. Some IDX listings have been excluded from this website. Properties may or may not be listed by the office/agent presenting the information © 2026 Canopy MLS as distributed by MLS GRID”

Last Updated: