1227 Mountain Laurel Court, Matthews, NC 28104
- $545,000
- 5
- BD
- 4
- BA
- 2,867
- SqFt




Listing courtesy of BSI Builder Services. imeincscrealtor@gmail.com
Sold listing courtesy of United Real Estate-Queen City
- Sold Price
- $545,000
- List Price
- $545,000
- MLS#
- 4218386
- Status
- CLOSED
- Days on Market
- 49
- Property Type
- Residential
- Year Built
- 2008
- Closing Date
- Mar 26, 2025
- Bedrooms
- 5
- Bathrooms
- 4
- Full Baths
- 3
- Half Baths
- 1
- Lot Size
- 7,405
- Lot Size Area
- 0.17
- Living Area
- 2,867
- Sq Ft Total
- 2867
- County
- Union
- Subdivision
- Fairhaven
- Special Conditions
- None
Property Description
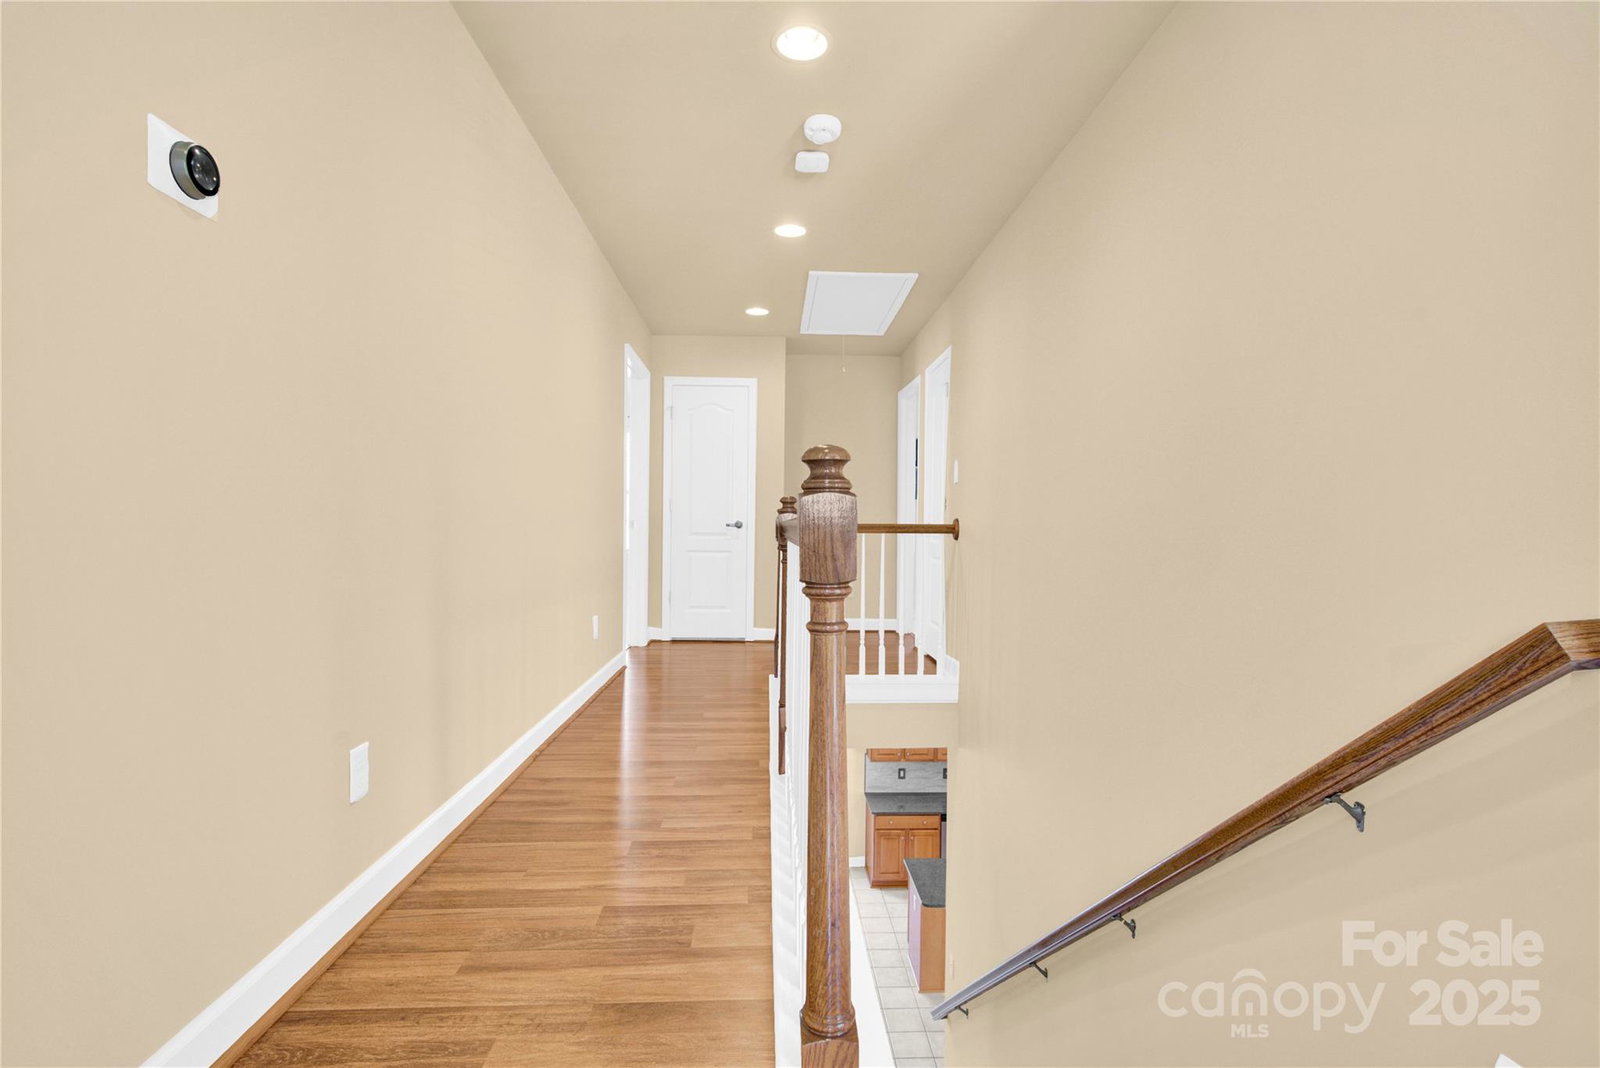
Seller is offering a $5,000 concession. This move-in ready 5 bedrooms 3 1/2 bathrooms house has its backyard adjacent to Blair Mill Park with a wooded view. Imagine watching an owl sleeping against a tree trunk and listening to a woodpecker pecking in a distance while sipping your tea sitting at the back deck in an early spring morning. This house's layout created an easy flow from one room to another, and with all 5 bedrooms upstairs separated the sleeping quarter with other activities downstairs. The primary bedroom has a tray ceiling and ensuite bathroom with his and her walk-in closet. Jack and Jill bathroom connects 2nd and 3rd bedroom. 4th bedroom and Bonus/5th Bedroom shares another full bathroom. This versatile bonus/5th Bedroom can be used as a game room, a bedroom, an office or a 2nd living quarter. The interior walls and garage walls are freshly painted. Brand new carpeting. Roof was replaced in May 2022.
Additional Information
- Hoa Fee
- $141
- Hoa Fee Paid
- Quarterly
- Community Features
- Clubhouse, Outdoor Pool, Playground, Sidewalks, Street Lights
- Fireplace
- Yes
- Interior Features
- Attic Stairs Pulldown, Cable Prewire, Garden Tub, Walk-In Closet(s)
- Floor Coverings
- Carpet, Tile, Vinyl
- Equipment
- Dishwasher, Disposal, Exhaust Hood, Gas Oven, Gas Range, Gas Water Heater, Microwave, Refrigerator with Ice Maker, Other
- Foundation
- Slab
- Main Level Rooms
- Living Room, Dining Room, Kitchen, Breakfast, Family Room, Laundry
- Laundry Location
- Laundry Room
- Heating
- Forced Air, Natural Gas
- Water
- City
- Sewer
- Public Sewer
- Exterior Construction
- Brick Partial, Vinyl
- Roof
- Shingle
- Parking
- Driveway, Attached Garage
- Driveway
- Concrete, Paved
- Lot Description
- Wooded
- Elementary School
- Stallings
- Middle School
- Porter Ridge
- High School
- Porter Ridge
- Zoning
- AT1
- Total Property HLA
- 2867
Mortgage Calculator
“ Based on information submitted to the MLS GRID as of . All data is obtained from various sources and may not have been verified by broker or MLS GRID. Supplied Open House Information is subject to change without notice. All information should be independently reviewed and verified for accuracy. Some IDX listings have been excluded from this website. Properties may or may not be listed by the office/agent presenting the information © 2026 Canopy MLS as distributed by MLS GRID”

Last Updated: