912 Hickory Grove Road, Gastonia, NC 28056
- $357,000
- 3
- BD
- 2
- BA
- 2,310
- SqFt






Listing courtesy of Nitro Realty Group LLC. nitin@nitrorealtygroup.com
Sold listing courtesy of NorthGroup Real Estate LLC
- Sold Price
- $357,000
- List Price
- $359,000
- MLS#
- 4218331
- Status
- CLOSED
- Days on Market
- 115
- Property Type
- Residential
- Architectural Style
- Traditional
- Year Built
- 1950
- Closing Date
- Jun 12, 2025
- Bedrooms
- 3
- Bathrooms
- 2
- Full Baths
- 2
- Lot Size
- 28,749
- Lot Size Area
- 0.66
- Living Area
- 2,310
- Sq Ft Total
- 2310
- County
- Gaston
- Subdivision
- Springwood Terrace
- Special Conditions
- None
- Waterfront Features
- None
Property Description
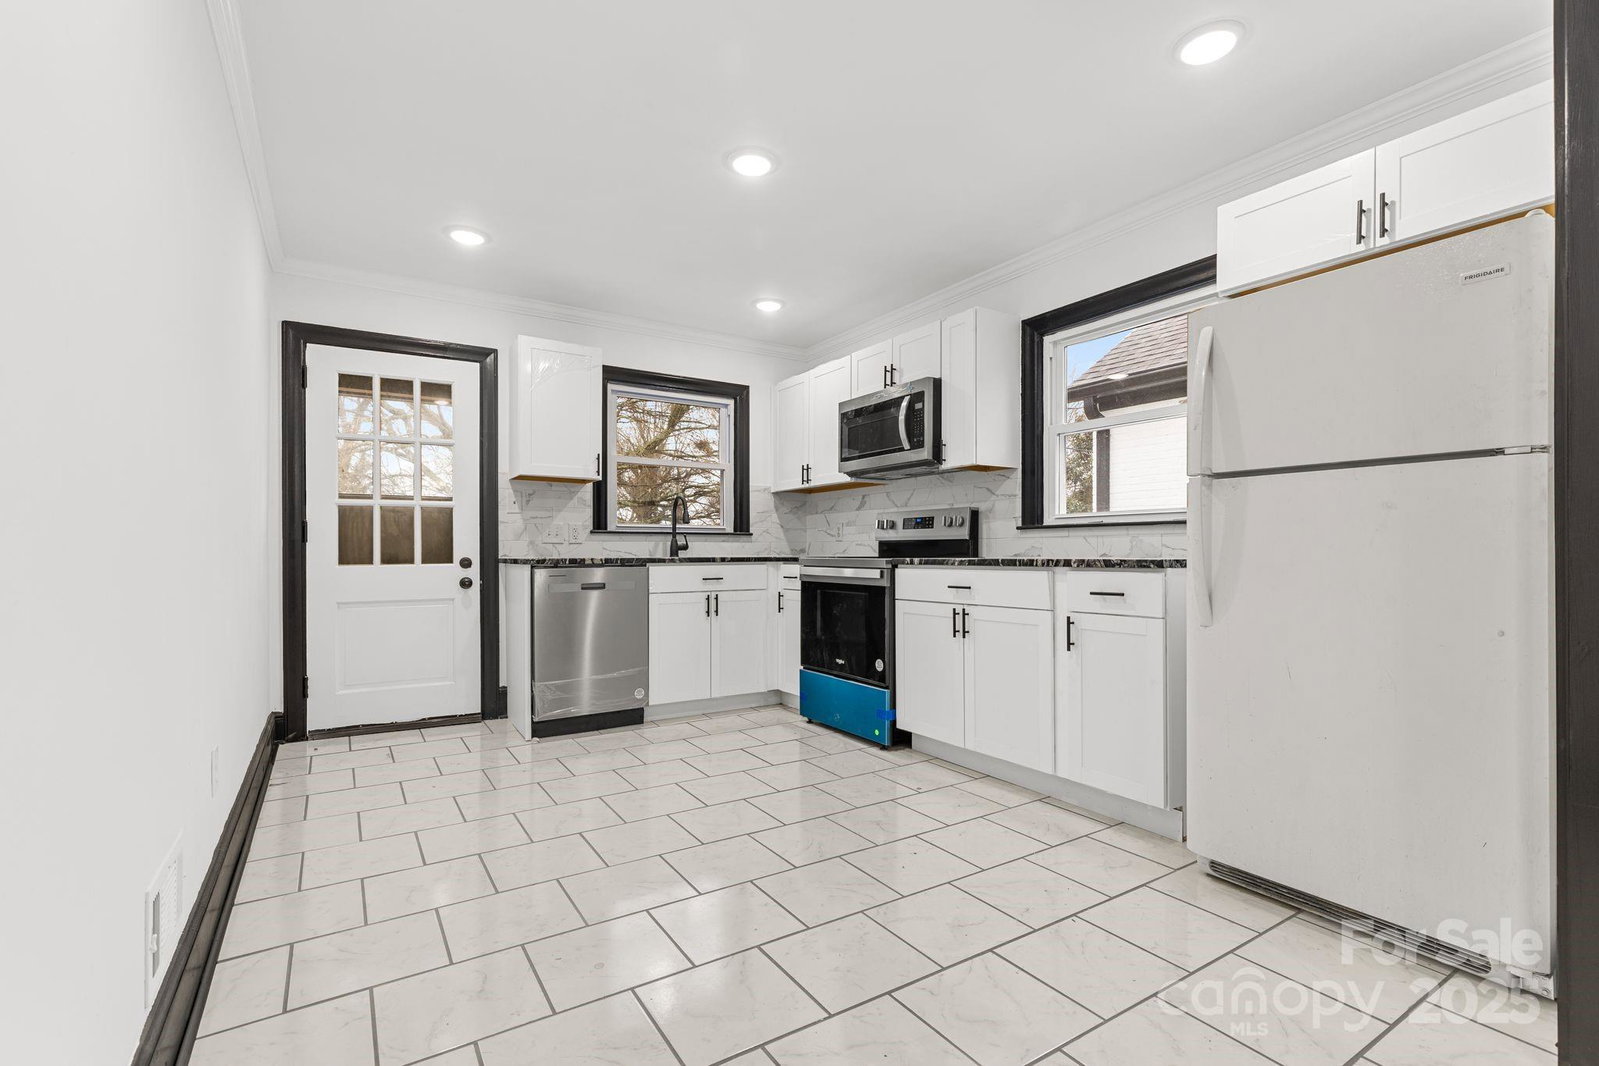
Welcome to 912 Hickory Grove Road - This newly renovated home nestled on this spacious lot in Gastonia, NC. This residence offers a harmonious blend of modern updates and classic charm. Upon entering, you'll be greeted by an open concept living area that seamlessly connects the living room, dining space, and kitchen, creating an inviting atmosphere for both relaxation and entertainment. The kitchen has been thoughtfully updated with contemporary fixtures and finishes. The primary suite provides a serene retreat, complete with an en-suite bathroom. Two additional bedrooms offer flexibility for family, guests, or a home office. The expansive backyard is a standout feature, offering ample space for outdoor activities, gardening, or future enhancements. Located in a growing area of Gastonia, this home provides convenient access to local amenities, schools, and major roadways, making it an ideal choice for those seeking both comfort and convenience. You do not want to miss this one!
Additional Information
- Community Features
- None
- Fireplace
- Yes
- Interior Features
- Entrance Foyer
- Floor Coverings
- Tile, Vinyl
- Equipment
- Dishwasher, Electric Range, Electric Water Heater
- Foundation
- Crawl Space
- Main Level Rooms
- Living Room, Kitchen, Dining Room, Primary Bedroom, Bedroom(s), Bedroom(s), Bathroom-Full, Bathroom-Full, Flex Space, Sunroom, Laundry
- Laundry Location
- Electric Dryer Hookup, Laundry Room, Main Level, Washer Hookup
- Heating
- Ductless, Heat Pump
- Water
- Well
- Sewer
- Septic Installed
- Exterior Construction
- Brick Full
- Roof
- Shingle
- Parking
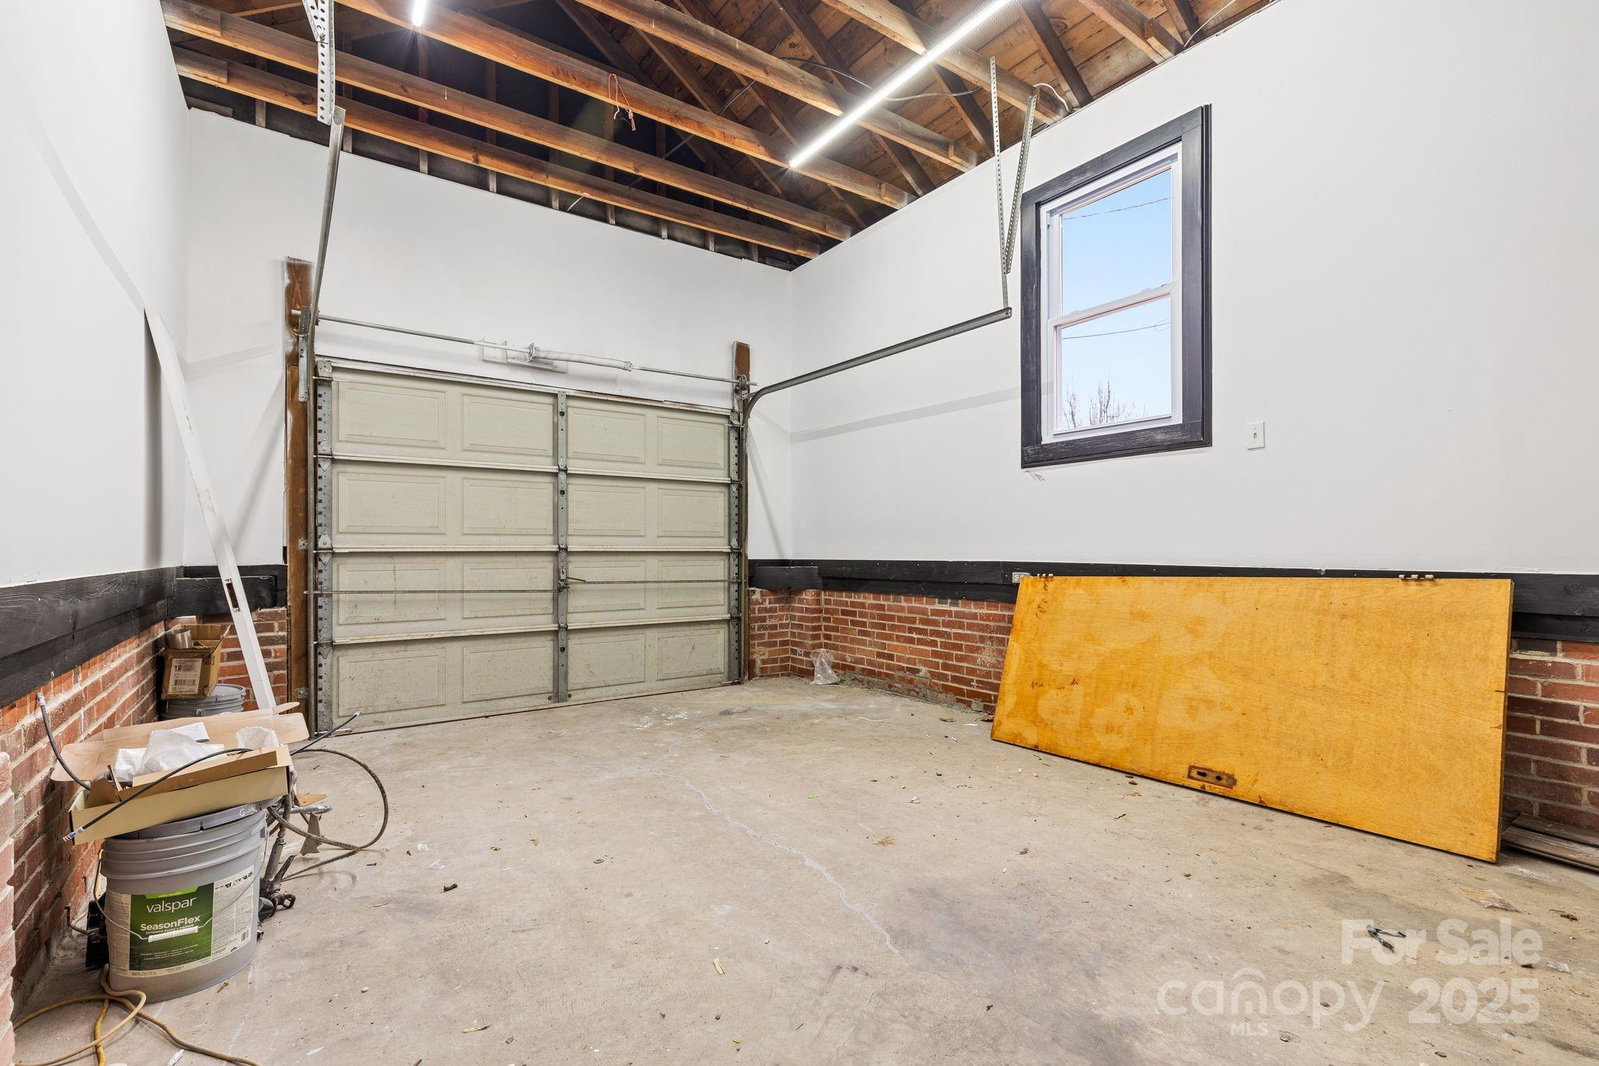
- Driveway, Attached Garage
- Driveway
- Gravel, Paved
- Lot Description
- Open Lot, Wooded
- Elementary School
- North Belmont
- Middle School
- Belmont
- High School
- Stuart W Cramer
- Zoning
- R-1
- Total Property HLA
- 2310
- Master on Main Level
- Yes
Mortgage Calculator
“ Based on information submitted to the MLS GRID as of . All data is obtained from various sources and may not have been verified by broker or MLS GRID. Supplied Open House Information is subject to change without notice. All information should be independently reviewed and verified for accuracy. Some IDX listings have been excluded from this website. Properties may or may not be listed by the office/agent presenting the information © 2026 Canopy MLS as distributed by MLS GRID”

Last Updated: