13443 Norseman Lane, Huntersville, NC 28078
- $430,000
- 4
- BD
- 3
- BA
- 2,082
- SqFt








Listing courtesy of NextHome World Class. chrissysellsthelake@gmail.com
Sold listing courtesy of Stephen Cooley Real Estate
- Sold Price
- $430,000
- List Price
- $445,000
- MLS#
- 4218329
- Status
- CLOSED
- Days on Market
- 97
- Property Type
- Residential
- Year Built
- 2001
- Closing Date
- May 09, 2025
- Bedrooms
- 4
- Bathrooms
- 3
- Full Baths
- 2
- Half Baths
- 1
- Lot Size
- 10,454
- Lot Size Area
- 0.24
- Living Area
- 2,082
- Sq Ft Total
- 2082
- County
- Mecklenburg
- Subdivision
- Melbourne
- Special Conditions
- None
Property Description
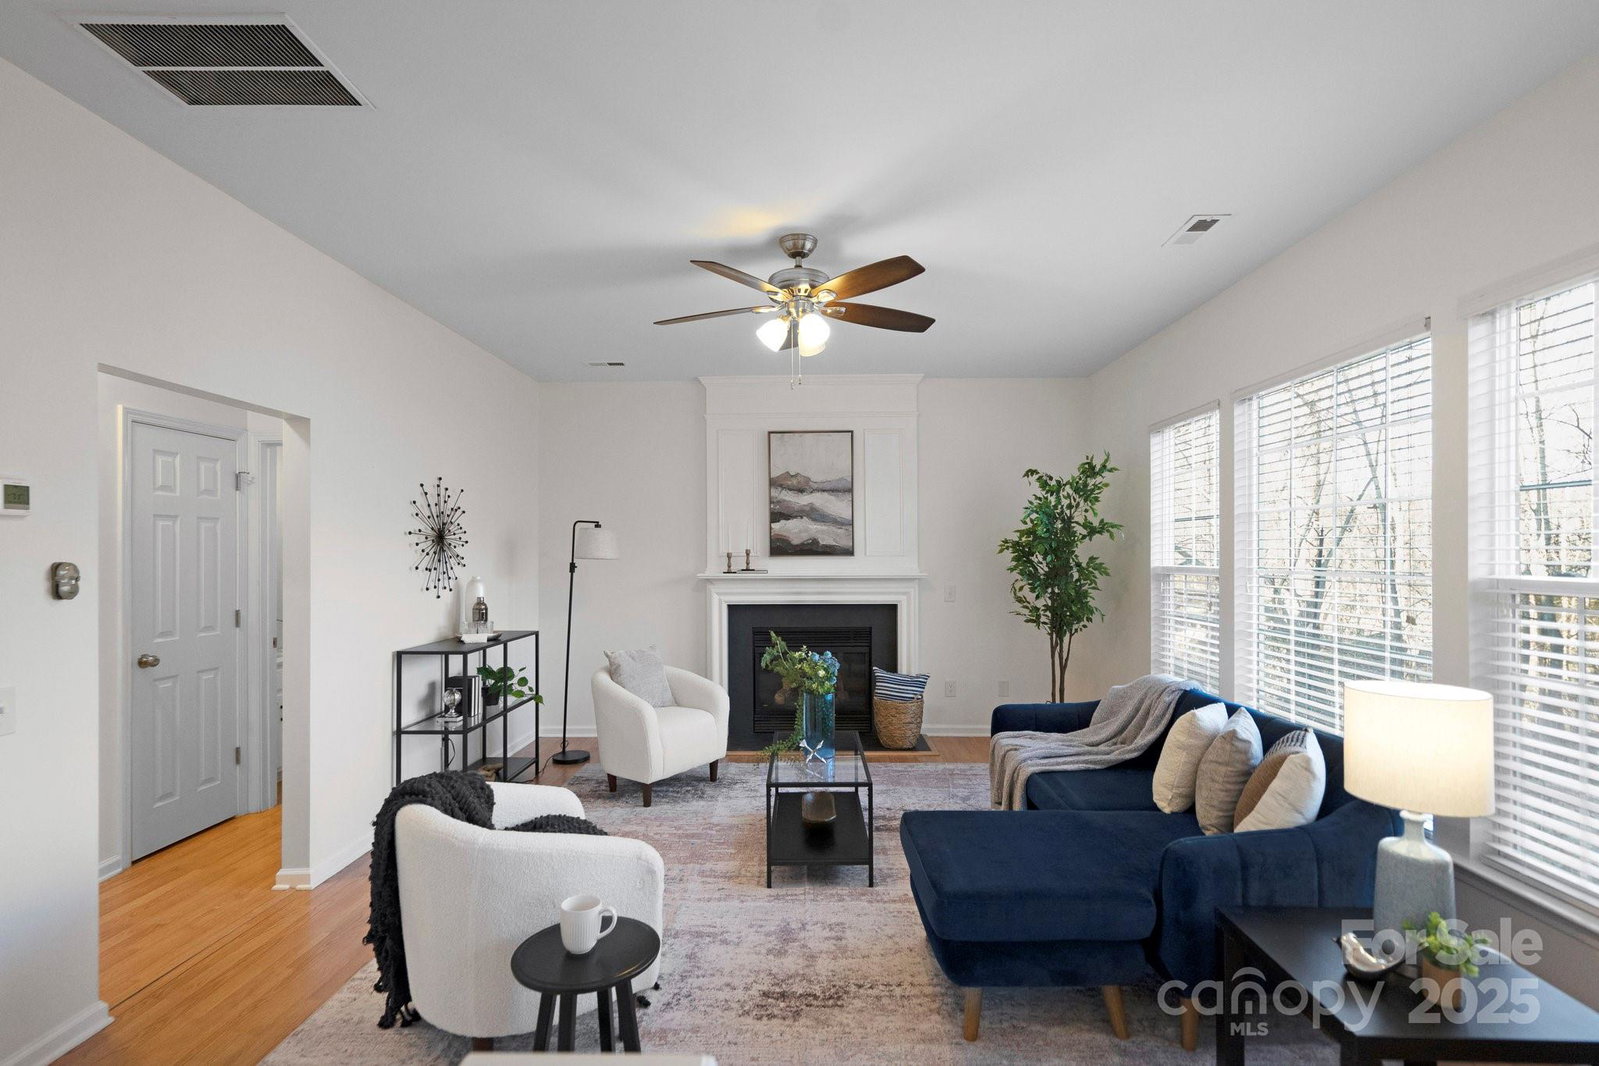
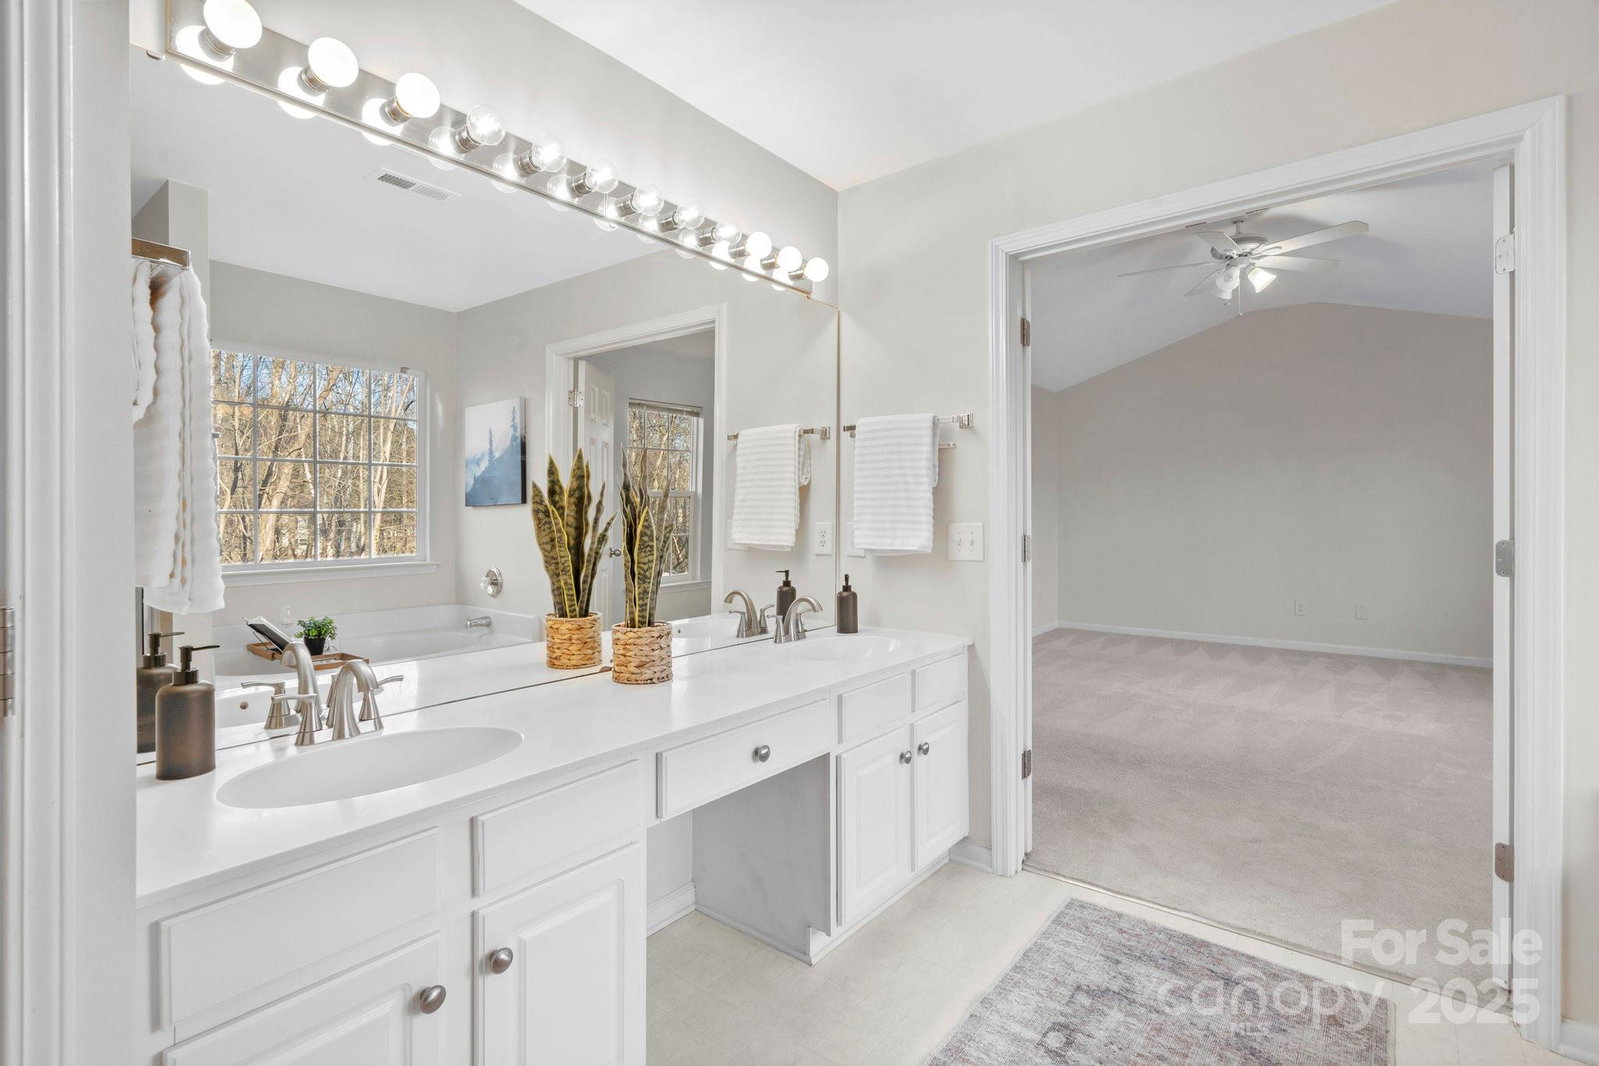
Welcome to comfort and convenience. This beautiful home offers 4 bedrooms and 2.5 bathrooms, providing ample space for relaxation and daily living. As you step inside, you'll be greeted by a welcoming atmosphere that invites you to make yourself at home. Each room is designed with functionality in mind, creating an easy flow throughout the house. The property's location at the end of a cul-de-sac provides a sense of privacy and tranquility with a treed backyard and walking trail. Conveniently located near grocery stores and shopping. Huntersville is known for its vibrant lifestyle offerings, outdoor recreational facilities and cultural attractions. Parks and nature preserves provide for leisurely walks or active sports while local restaurants cater to diverse culinary tastes. The town also hosts various festivals throughout the year that celebrate art, food, music, and more. In short, this isn't just a house but also access to an enriched lifestyle right in the heart of Huntersville.
Additional Information
- Hoa Fee
- $224
- Hoa Fee Paid
- Quarterly
- Community Features
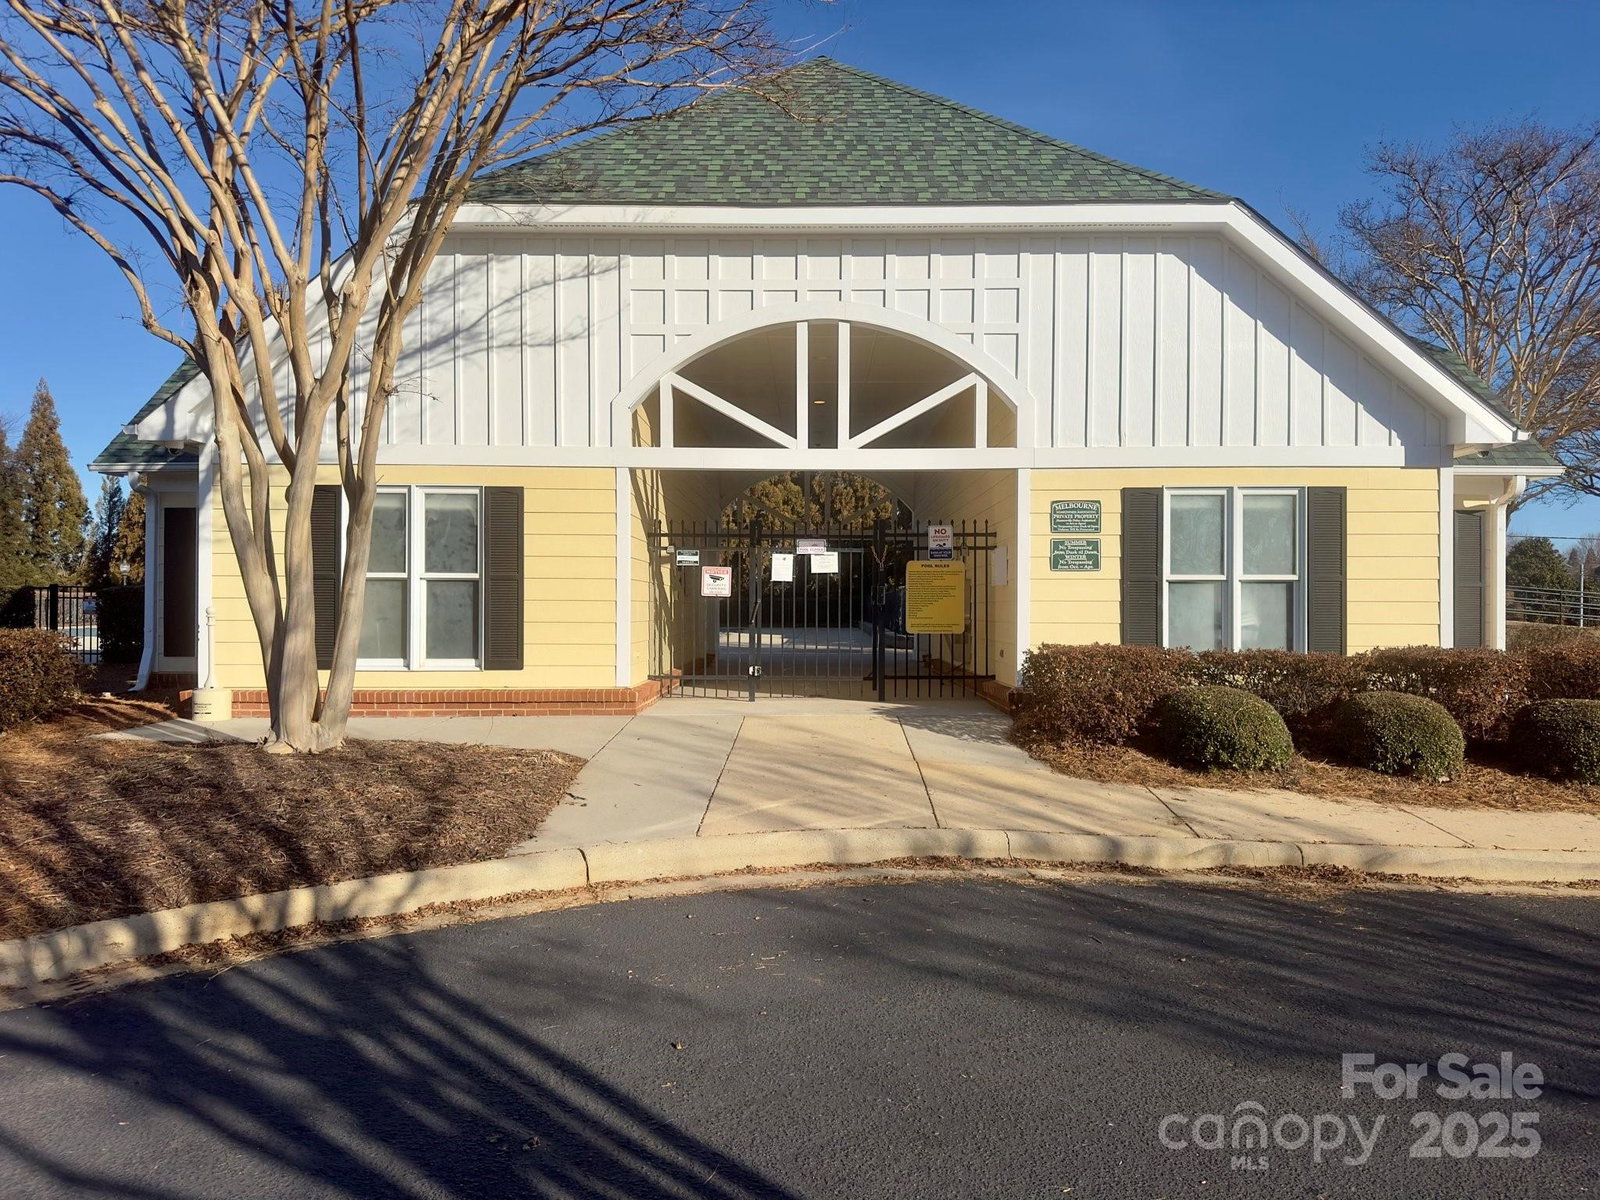
- Clubhouse, Outdoor Pool, Picnic Area, Playground, Recreation Area, Sidewalks, Street Lights, Tennis Court(s), Walking Trails
- Fireplace
- Yes
- Interior Features
- Garden Tub, Kitchen Island, Open Floorplan, Pantry, Walk-In Closet(s), Walk-In Pantry
- Floor Coverings
- Carpet, Laminate, Tile
- Equipment
- Disposal, Electric Cooktop, Electric Oven, Electric Water Heater, Freezer, Microwave, Oven, Refrigerator, Washer/Dryer
- Foundation
- Slab
- Main Level Rooms
- Living Room, Dining Room, Kitchen, Family Room, Bathroom-Half, Laundry
- Laundry Location
- Laundry Room, Main Level
- Heating
- Heat Pump, Natural Gas
- Water
- City
- Sewer
- Public Sewer
- Exterior Construction
- Brick Partial, Vinyl
- Roof
- Shingle
- Parking
- Driveway
- Driveway
- Concrete, Paved
- Lot Description
- Cul-De-Sac, Wooded
- Elementary School
- Torrence Creek
- Middle School
- Francis Bradley
- High School
- Hopewell
- Zoning
- GR
- Total Property HLA
- 2082
Mortgage Calculator
“ Based on information submitted to the MLS GRID as of . All data is obtained from various sources and may not have been verified by broker or MLS GRID. Supplied Open House Information is subject to change without notice. All information should be independently reviewed and verified for accuracy. Some IDX listings have been excluded from this website. Properties may or may not be listed by the office/agent presenting the information © 2026 Canopy MLS as distributed by MLS GRID”

Last Updated: